.png)
Oakfield Estate Agents
35 Cornfield Road
Eastbourne
BN21 4QG
Summer Hill Lane, Summerhill, BN26 6QY
Price Guide £800,000 Sold (STC)
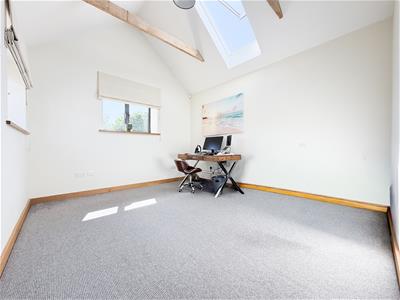
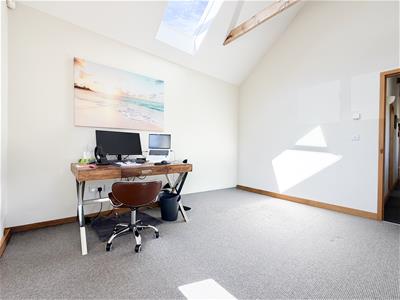
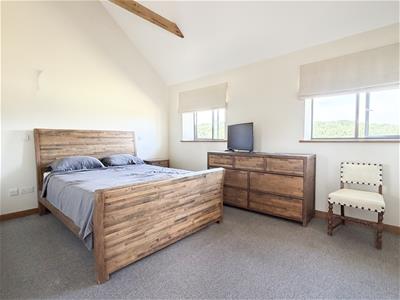
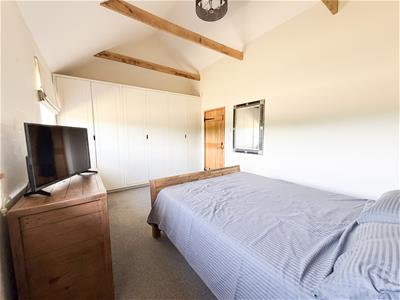
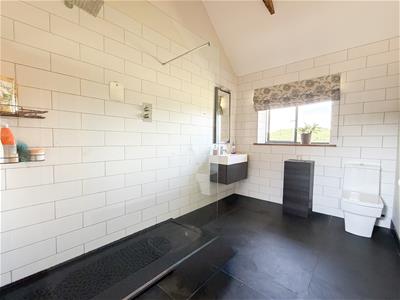
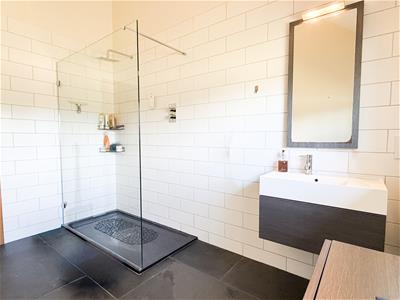
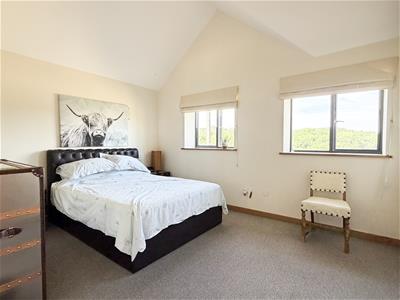
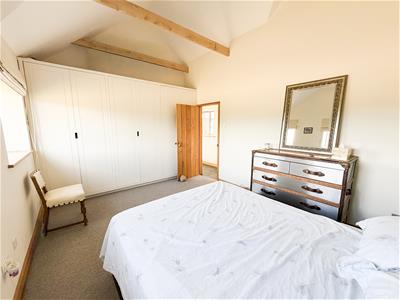
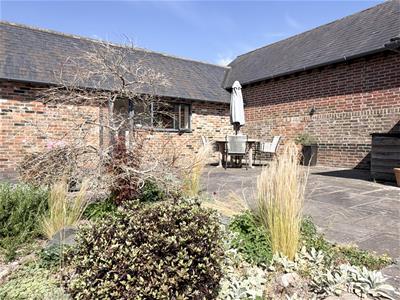
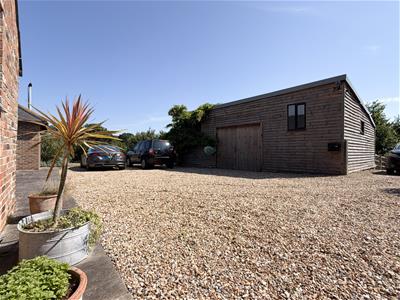
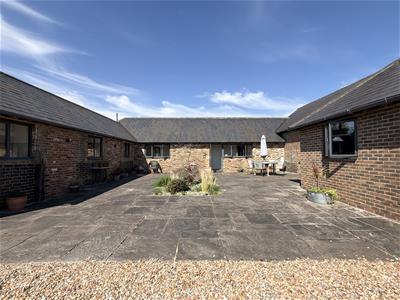
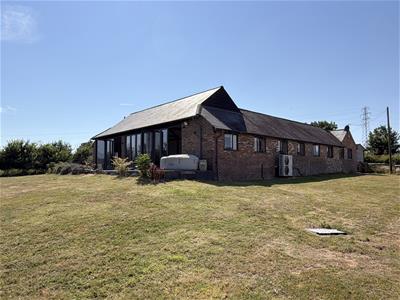
4 Bedroom Bungalow - Detached
- Exceptional detached country residence in a sought-after Polegate location
- Private setting with beautiful countryside surroundings
- Beautifully presented throughout with luxury and character in abundance
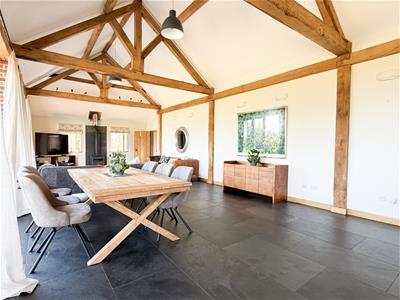
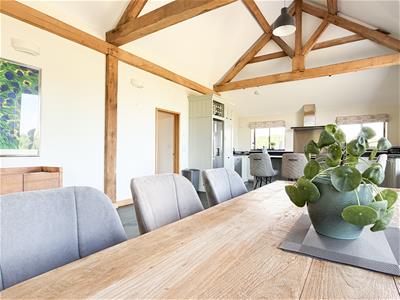
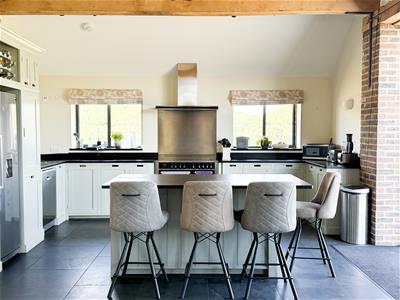
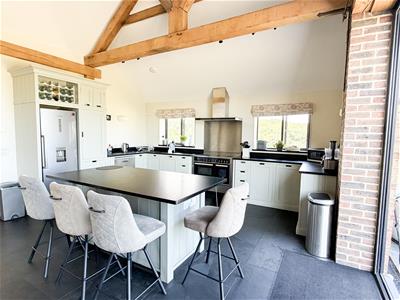
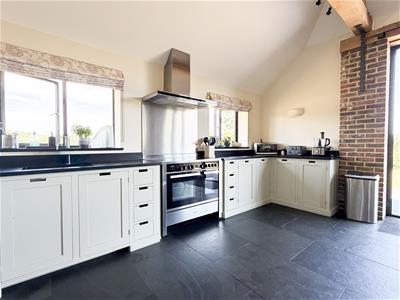
- Impressive open-plan kitchen and living space
- Versatile accommodation ideal for modern family living
- Private driveway with generous off-road parking
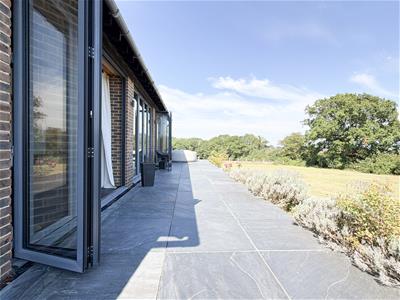
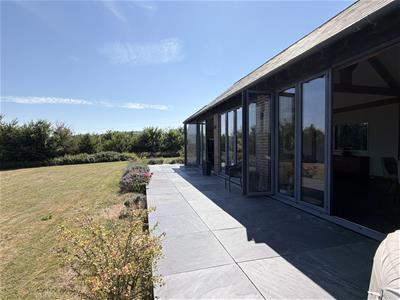
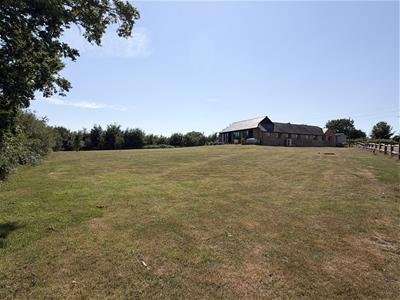
- Beautiful landscaped gardens offering superb outdoor space
- Rare semi-rural position close to Eastbourne and the Sussex coastline
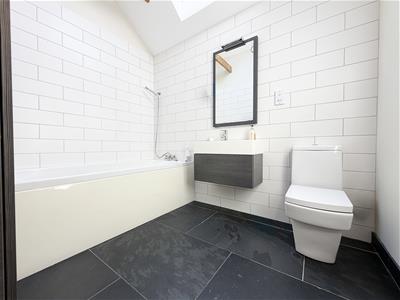
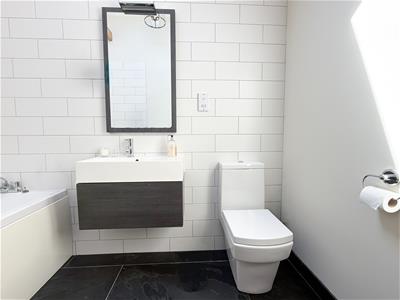
- Spacious bedrooms and stylishly appointed bathrooms
- A truly unique home offering an outstanding lifestyle opportunity
PRICE GUIDE: £800,000 - £1,000,000
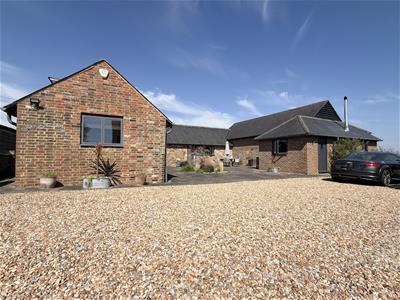
A truly exceptional detached country residence, occupying an enviable position within one of Polegate’s most sought-after rural lanes. Summerhill Barn offers a rare combination of character, luxury, space and versatility, whilst remaining conveniently located for Polegate, Eastbourne and the Sussex coastline.
Approached via a private driveway, the property immediately creates a sense of arrival, with generous parking, beautifully maintained gardens and a wonderful feeling of privacy. The accommodation has been thoughtfully designed to provide spacious and flexible living, perfectly suited to modern family life and entertaining.
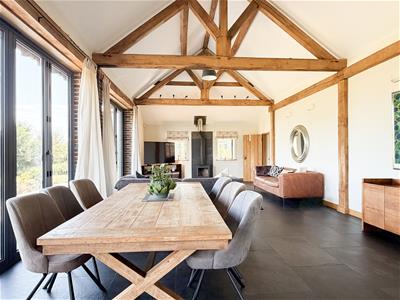
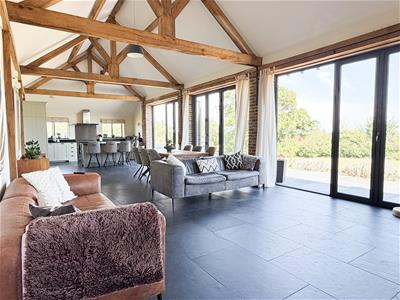
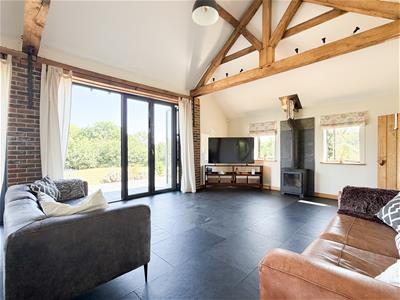
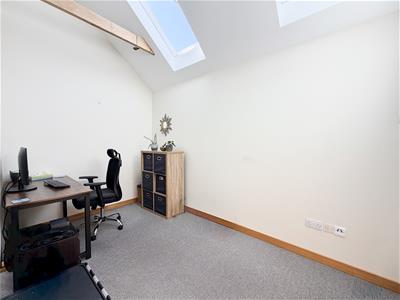
The impressive kitchen and living areas form the heart of this wonderful home, offering generous proportions, an abundance of natural light and views over the surrounding grounds. Further reception spaces provide flexibility for relaxation, entertaining or working from home, whilst the well-appointed bedrooms and bathrooms complete the accommodation.
Outside, Summerhill Barn continues to impress with beautifully landscaped gardens and excellent outdoor spaces. A particular highlight is the substantial detached outdoor barn, offering endless possibilities as a gym, home office, workshop, studio or additional storage space, allowing the new owner to tailor it to their needs.
Situated within the desirable Summerhill area of Polegate, this unique residence offers a superb semi-rural setting whilst remaining within easy reach of local amenities, excellent transport links, sought-after schools and the Sussex coastline.
A rare opportunity to acquire a truly special home in one of East Sussex’s most desirable locations. Viewing is highly recommended to appreciate the quality, space and lifestyle this remarkable property provides.
Agent Notes: We have been informed that there is an outline planning application relating to a proposed development of 19 residential units on an adjoining parcel of land.
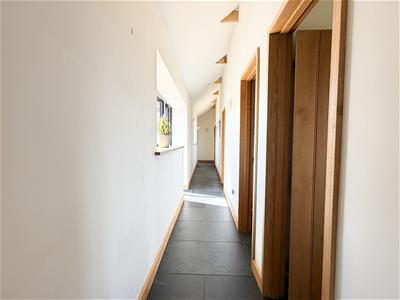
Entrance Hall
3.18m x 2.39m (10'5" x 7'10")
Kitchen/Diner/Living
14.83m x 4.45m (48'8" x 14'7")
Bedroom One
3.71m x 3.18m (12'2" x 10'5")
Bedroom Two
4.32m x 3.25m (14'2" x 10'8")
Bedroom Three
4.09m x 3.25m (13'5" x 10'8")
Bedroon Four
3.73m x 2.16m (12'3" x 7'1")
Bathroom
2.67m x 2.13m (8'9" x 7")
Shower Room
3.23m x 2.24m (10'7" x 7'4")
Utility Room
Council Tax Band G - £4,547.38 Per Annum
Energy Efficiency and Environmental Impact
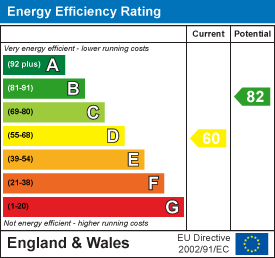
Although these particulars are thought to be materially correct their accuracy cannot be guaranteed and they do not form part of any contract.
Property data and search facilities supplied by www.vebra.com