.png)
4 Edensor Road
Stoke On Trent
ST3 2NU
Princes Road, Stoke-On-Trent
£320,000
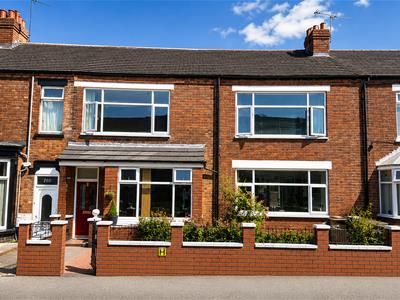
6 Bedroom House - Townhouse
- Fullu Let HMO
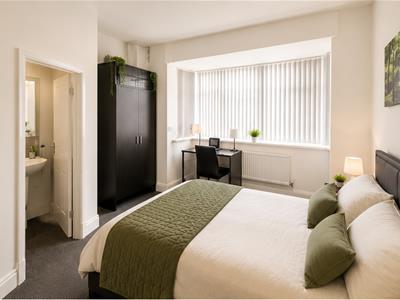
- 6 Bedrooms With En-Suites
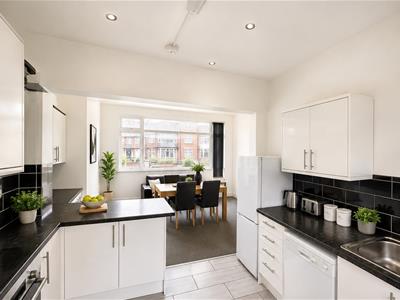
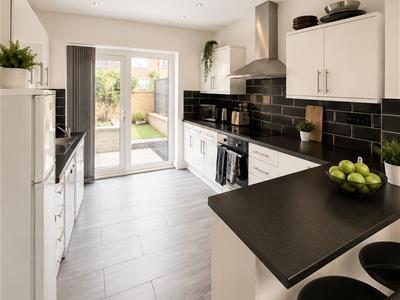
- Well Equipped Shared Kitchen
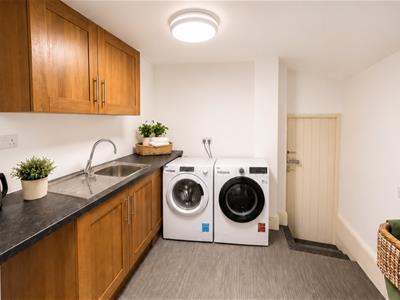
- Separate Utility Room
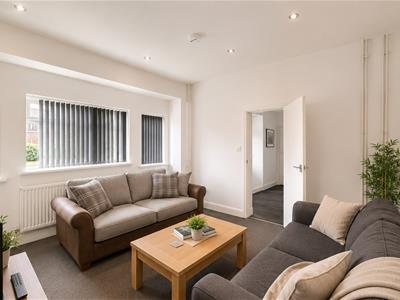
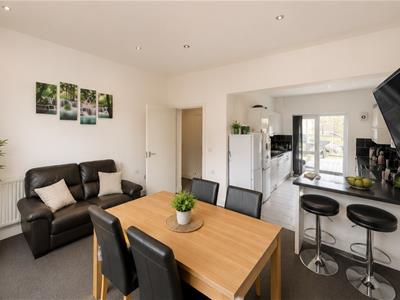
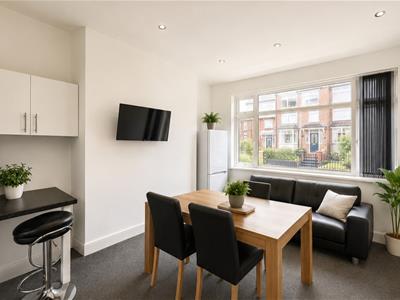
- Communal Living Areas
- Current Income £2575pcm
- Scope To Increase No. Of Lettable Rooms
- Convenient Location
An excellent opportunity to acquire a fully let six-bedroom HMO situated in the popular residential area of Hartshill, offering an immediate income-producing investment with further potential to enhance returns.
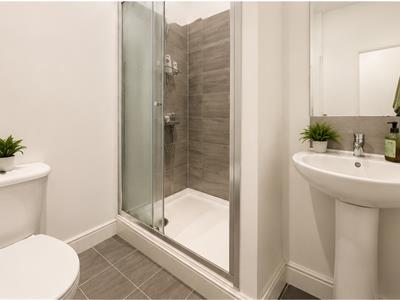
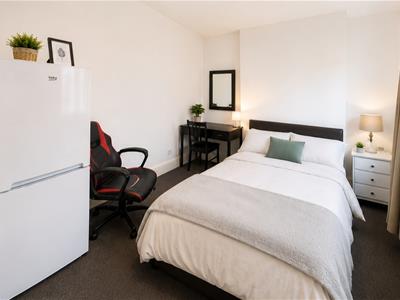
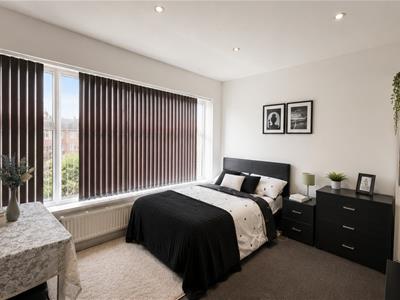
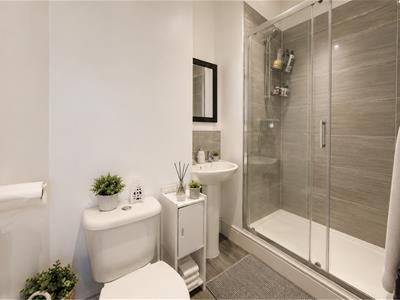
The property comprises six well-proportioned letting rooms, each benefiting from its own private en-suite, making it an attractive option for tenants and helping to maximise occupancy. In addition, the property offers generous communal accommodation, including a well-equipped shared kitchen, comfortable communal living areas and a separate utility room, providing a practical and convenient living environment.
Currently generating an income of £2,575 per calendar month, this established HMO offers an attractive yield from day one. Furthermore, the layout presents scope to increase the number of lettable rooms, subject to the necessary planning permissions and regulatory approvals, providing an exciting opportunity for investors to further enhance the property's earning potential.
Ideally positioned within easy reach of the Royal Stoke University Hospital, Newcastle-under-Lyme, Stoke-on-Trent city centre, Staffordshire University and excellent transport links, the property is well placed to attract a consistent demand from healthcare professionals, students and working tenants alike.
A turnkey investment with strong existing returns and clear asset management opportunities, early viewing is highly recommended.
For more information call or e-mail us.
MATERIAL INFORMATION
Tenure - Freehold
Council Tax Band - C
GROUND FLOOR
ENTRANCE HALL
Timber external door. Radiator. Stairs to the first floor.
BEDROOM ONE
4.65m x 3.61m (15'3 x 11'10)Fitted carpet. Radiator, UPVC double glazed window.
EN-SUITE SHOWER ROOM
1.85m max x 1.83m max (6'1 max x 6'0 max)Vinyl flooring. Radiator. Tiled shower enclosure, wash basin and wc.
BEDROOM TWO
10' 0'' x 9' 0'' (3.05m x 2.74m)Fitted carpet. Radiator. UPVC double glazed window.
EN-SUITE SHOWER ROOM
Vinyl flooring. Radiator. Tiled shower enclosure, wash basin and wc.
CLOAKROOM/WC
COMMUNAL KITCHEN
3.48m x 3.12m (11'5" x 10'3")Range of wall cupboards and base units with two integrated ovens and hobs and extractor. Tiled splash back. Two radiators. Tiled floor. UPVC double glazed rear door.
DINING AREA
5.00m x 3.73m (16'5 x 12'3)Fitted carpet. Two radiators. UPVC double glazed window.
COMMUNAL ROOM
3.89m max x 3.56m (12'9 max x 11'8)Fitted carpet. Radiator. UPVC double glazed window.
LAUNDRY ROOM
3.61m x 2.69m (11'10 x 8'10)Fitted carpet. Radiator. UPVC double glazed door and window.
UTILITY ROOM
8' 10'' x 7' 11'' (2.69m x 2.41m)Vinyl flooring. Radiator. Plumbing for washing machine.
BEDROOM THREE
3.73m x 2.69m (12'3 x 8'10)Fitted carpet. Radiator. UPVC double glazed window.
EN-SUITE SHOWER ROOM
3.45m x 1.83m (11'4 x 6'0)Vinyl flooring. Radiator. Tiled shower enclosure, wash basin and wc. UPVC double glazed window. Store cupboard.
BEDROOM FOUR
3.76m x 3.61m (12'4" x 11'10")Fitted carpet. Radiator. UPVC double glazed window. Store cupboard
EN-SUITE SHOWER ROOM
2.24m x 1.09m (7'4 x 3'7)Vinyl flooring. Radiator. Tiled shower enclosure, wash basin and wc.
BEDROOM FIVE
12' 7'' x 11' 1'' (3.83m x 3.38m)Fitted carpet. Radiator. UPVC double glazed window.
EN-SUITE SHOWER ROOM
Vinyl flooring. Radiator. Tiled shower enclosure, wash basin and wc.
BEDROOM SIX
11' 8'' x 10' 3'' (3.55m x 3.12m)Fitted carpet. Radiator. UPVC double glazed window.
EN-SUITE SHOWER ROOM
Vinyl flooring. Radiator. Tiled shower enclosure, wash basin and wc.
OUTSIDE
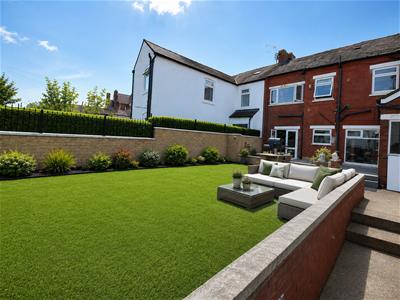
Low maintenance garden.
N.B. Images shown are AI-generated visualisations and do not represent the property's current condition.
Energy Efficiency and Environmental Impact

Although these particulars are thought to be materially correct their accuracy cannot be guaranteed and they do not form part of any contract.
Property data and search facilities supplied by www.vebra.com