
Blue Sky Property (Blue Sky Property Solutions Ltd T/A)
Tel: 0117 9328165
Email: info@freshbluesky.co.uk
28 Ellacombe Road Longwell Green
Bristol
BS30 9BA
Footshill Close, Hanham, Bristol
Offers In Excess Of £425,000
4 Bedroom House - Detached
- Cul-De-Sac Location
- Beautiful Detached Home
- Four Bedrooms
- Kitchen/Diner
- Lounge And Garden Room
- Garage And Driveway Parking
- Good Size Rear Garden With Summer House
- Cloakroom
- Close To Schools, Amenities And Hanham High Street
- A Must View
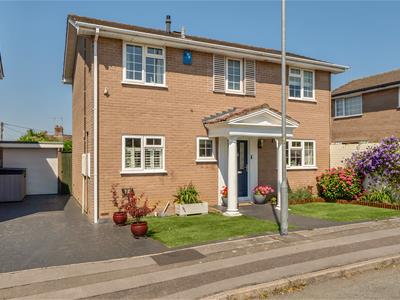
CUL-DE-SAC LOCATION! Nestled in the popular cul-de-sac of Footshill Close in Hanham, Bristol, this attractive four-bedroom detached home offers a perfect blend of comfort and convenience. With its prime location, you will find yourself close to local schools, amenities and the vibrant Hanham High Street, making it an ideal choice for families and professionals alike. Upon entering the property, you are greeted by a welcoming hall that leads to two spacious reception rooms, including a delightful lounge and a charming garden room, perfect for relaxation or entertaining guests. The well-appointed kitchen/diner provides a wonderful space for family meals and gatherings, while a convenient cloakroom adds to the practicality of the ground floor. Upstairs, you will discover four bedrooms and the main bathroom. Outside, the property boasts a good-sized rear garden, complete with a summer house, offering a tranquil retreat for outdoor enjoyment. Additionally, the garage and driveway ensures that parking is never a concern. This delightful home is not just a property; it is a lifestyle choice. Don't miss the opportunity to make this charming house your new home.
Entrance Hall
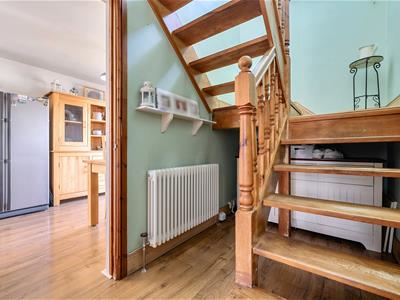 5.46m x 1.68m (17'11 x 5'6)Double glazed door to front, under stairs storage area, stairs to first floor landing, feature radiator, wood effect flooring, storage cupboard.
Cloakroom
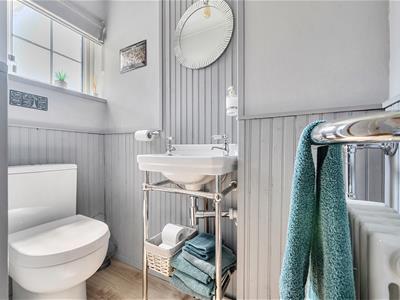 Double glazed window to front, W.C, wash hand basin, wood effect flooring, feature radiator, ceiling coving, wood panelling.
Kitchen/Diner
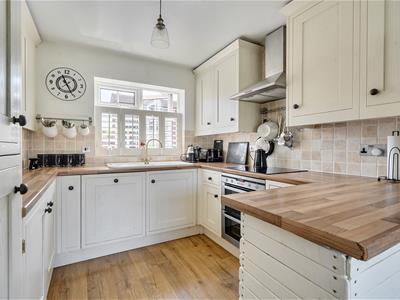
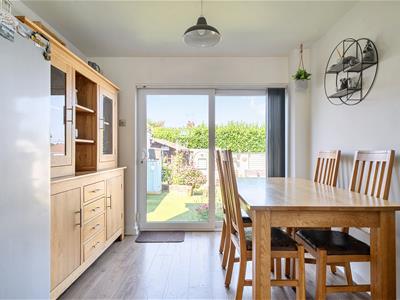 5.46m x 2.87m (17'11 x 9'5)Double glazed patio doors to rear garden, feature radiator, wall and base units with worktops over, integrated washing machine, space for fridge/freezer, one and a half bowl sink and drainer, tiled splashbacks, electric hob, electric double oven, cooker hood, wood effect flooring, breakfast bar, water softener system, waste disposal unit, integrated dishwasher, window shutters, wall unit housing fuse board.
Lounge
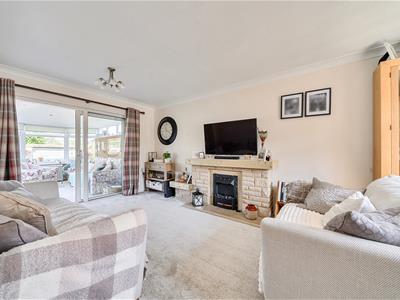
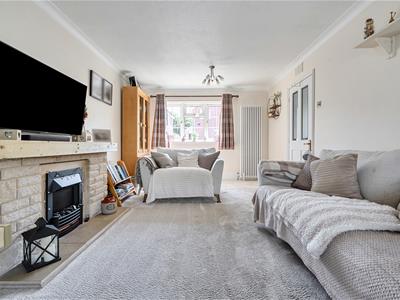 5.46m x 3.28m (17'11 x 10'9)Double glazed window to front, coved ceiling, feature tall radiator, electric fire and surround, double glazed patio doors to garden room.
Garden Room
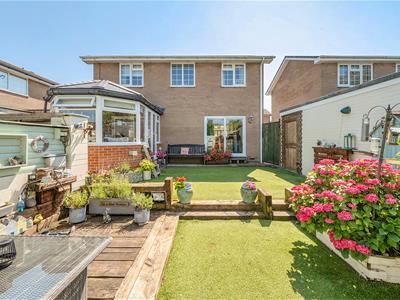
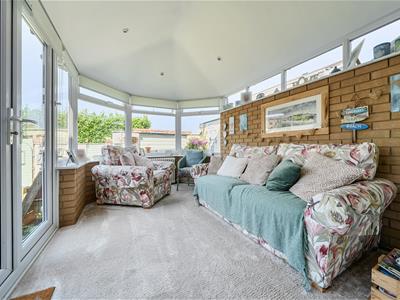 3.81m x 2.49m (12'6 x 8'2)Double glazed windows, of brick and UPVC construction, spotlights, feature radiator, double glazed French doors to rear garden.
First Floor Landing
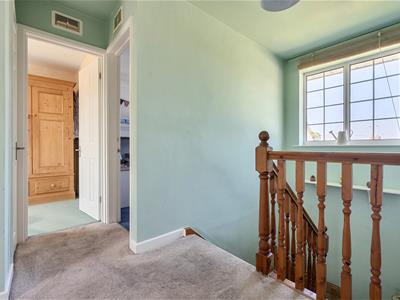 Double glazed window to rear, loft access (with drop down ladder, light and part boarded), airing cupboard housing gas combination boiler and a radiator.
Bedroom One
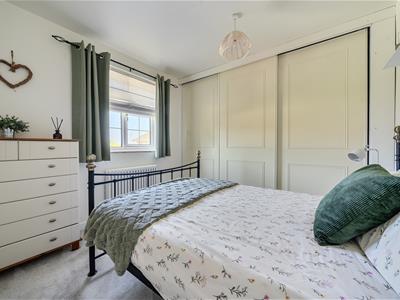 3.28m x 2.87m (10'9 x 9'5)Double glazed window to rear, feature radiator, fitted wardrobes with sliding doors.
Bedroom Two
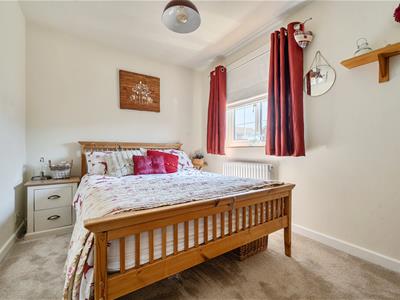 3.28m x 2.46m (10'9 x 8'1)Double glazed window to front, feature radiator.
Bedroom Three
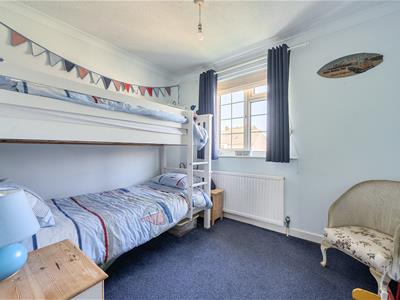 2.87m x 2.46m (9'5 x 8'1)Double glazed window to rear, radiator, coved ceiling.
Bedroom Four
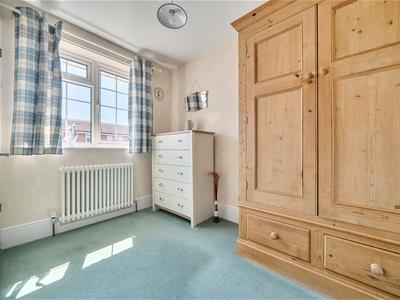 2.87m x 1.98m (9'5 x 6'6)Double glazed window to front, feature radiator, built-in storage cupboard with shelving.
Bathroom
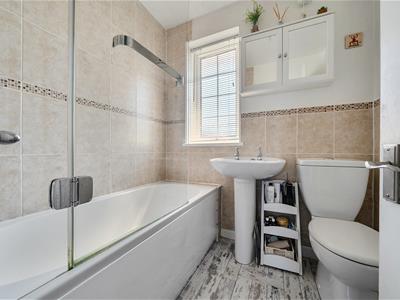 1.85m x 1.60m (6'1 x 5'3)Double glazed window to front, W.C, wash hand basin, enclosed bath with shower over and a shower head off taps, shower screen, part tiled walls, tiled effect flooring, feature radiator.
Front Garden
Canopy and pillars to front, outside light, astro turf, flower and shrub boarders, outside tap, path to front door, outside power.
Garage
5.51m x 2.49m (18'1 x 8'2)Stable door to side, electric roller door to front, power and light, sensor light, shelving and racks.
Driveway Parking
Tandem parking for two cars on the driveway, utility meters, side gate to rear garden.
Rear Garden
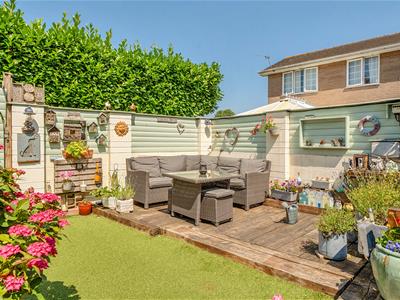
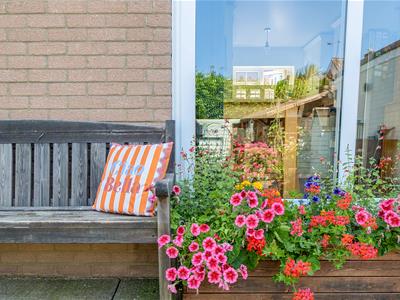
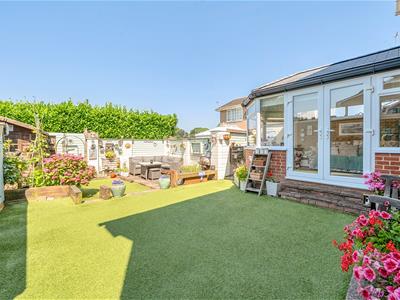 Enclosed rear garden, astro turf, decking area, side gate, outside power sockets, outside lights, chippings, shrubs and plants, rear gate to a strip of land to maintain rear fence, green house.
Summer House
3.00m x 2.01m (9'10 x 6'7)With light and power, door and window.
Energy Efficiency and Environmental Impact

Although these particulars are thought to be materially correct their accuracy cannot be guaranteed and they do not form part of any contract.
Property data and search facilities supplied by www.vebra.com