5 The Mall,
Salendine Shopping Centre,
144 Moor Hill Road
Salendine Nook
Huddersfield
HD3 3XA
Dyson Street, Dalton, Huddersfield
Offers in the region of £125,000
2 Bedroom House - Mid Terrace
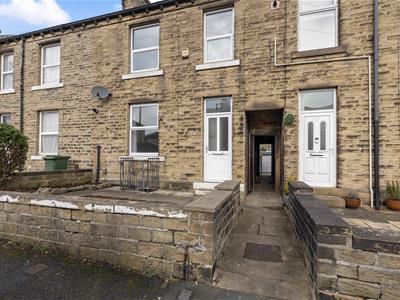
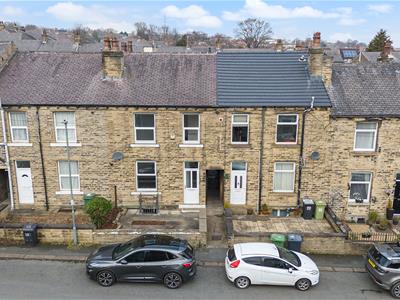
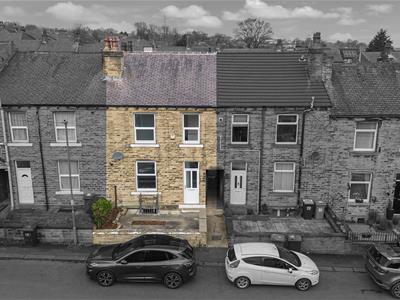
Offered with no onward chain and occupying accommodation over three levels, this attractive property benefits from an extended first floor which spans the passageway, creating additional internal space. The home features gas-fired central heating, double glazing throughout, neutral décor, and a pleasant front garden. The accommodation briefly comprises an entrance lobby, a generous living room, a spacious lower ground floor dining kitchen with integrated fridge and freezer, freestanding cooker and adjoining utility area. To the first floor are two bedrooms, a useful landing with additional storage space, and a house bathroom. Conveniently located close to the shops and amenities of Waterloo and Huddersfield town centre, the property is also well served by public transport links and is within easy reach of Ravensknowle Park. Viewing is highly recommended to appreciate all that is on offer.
Entrance Hall
A uPVC entrance door with two opaque glazed panels opens into the entrance lobby. The staircase rises to the first floor. The hallway includes high-level coat hooks and a radiator, with an internal door leading into the living room.
Living Room
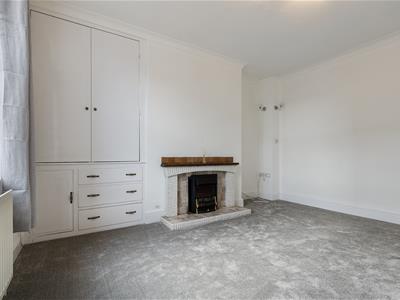
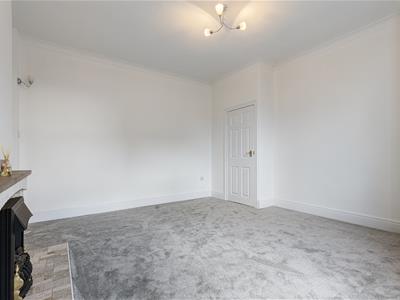
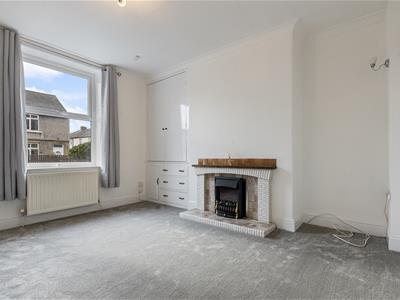 A bright and well-proportioned reception room featuring neutral décor and modern grey carpeting. The chimney breast incorporates an attractive fireplace with electric fire, while built-in floor-to-ceiling cupboards provide excellent storage, one housing the gas central heating boiler. The room also benefits from coving to the ceiling, wall light points, a radiator and ample space for lounge furniture. A door leads through to the rear lobby.
Rear Lobby
With a side-facing uPVC window, this useful area provides additional storage with fitted base units, worktops and brick-effect tiled splashbacks. Steps lead down to the lower ground floor kitchen.
Kitchen
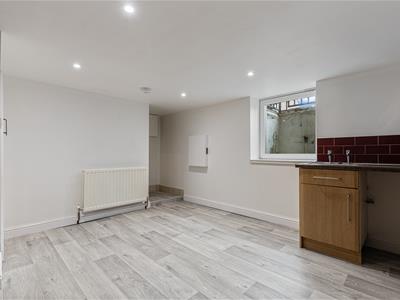
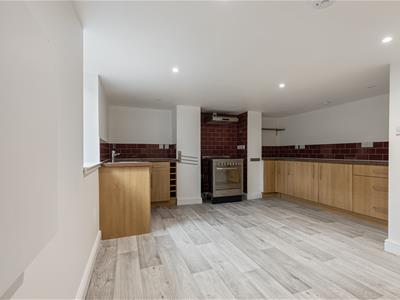 Located on the lower ground floor, this spacious dining kitchen offers ample room, making it ideal for entertaining or family meals. The kitchen is fitted with a range of base units and worktops with brick-effect splashbacks, incorporating a stainless steel sink with single drainer. Appliances include a freestanding gas cooker with extractor hood and integrated fridge and freezer. There is plumbing and space for either a washing machine or dishwasher beneath the worktops. Additional features include ceiling spotlights, a radiator and a uPVC window overlooking the front of the property. A door leads to the adjoining utility room.
Utility
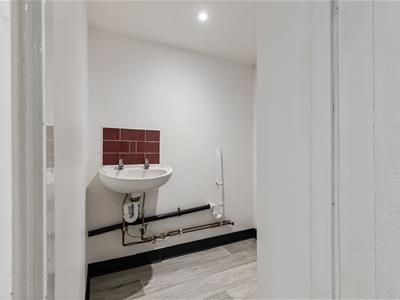 A practical utility area with plumbing for an automatic washing machine, fitted worktop with storage beneath, and a wall-mounted wash hand basin with brick-effect tiled splashback.
First Floor Landing
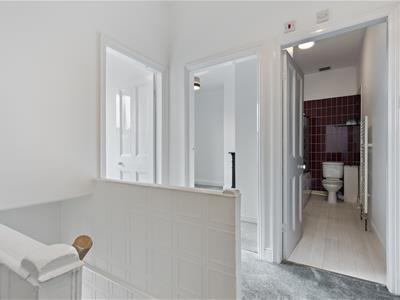 From the entrance lobby the staircase rises to the first floor landing. By extending over the side passageway, the first floor is larger than the ground floor and the large landing area is perfect for storage.
Bedroom One
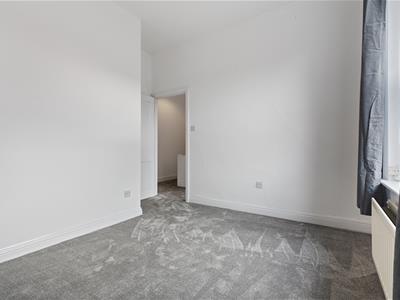
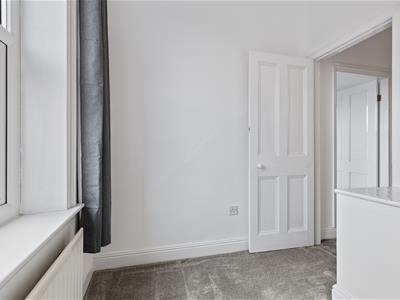
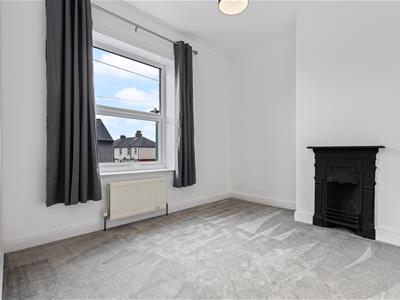 A generous double bedroom with neutral décor and a uPVC window providing good natural light. The room features a decorative cast iron fireplace, ample space for bedroom furniture and a radiator.
Bedroom Two
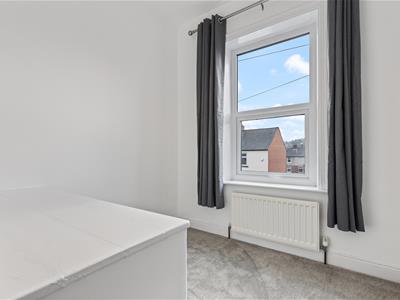 A good-sized single bedroom positioned to the front of the property. Benefiting from the first-floor extension over the passageway, the room offers additional usable space and features neutral décor and a uPVC window and a radiator.
Bathroom
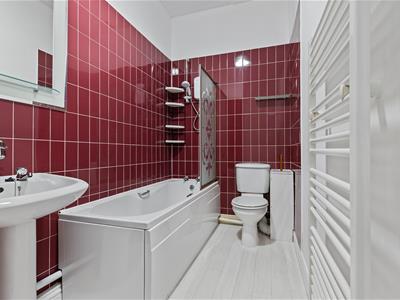 Fitted with a white three-piece suite comprising a panelled bath with shower screen and Aquatronic independent shower, pedestal wash hand basin and low-level WC. The walls around the bath are finished with three-quarter-height tiling, and there is an upright ladder-style heated towel radiator.
External Details
To the front of the property is a low-maintenance paved garden, providing an attractive outdoor space ideal for seating or displaying potted plants and planters.
Tenure
The vendor informs us that the property is leasehold and we await further information.
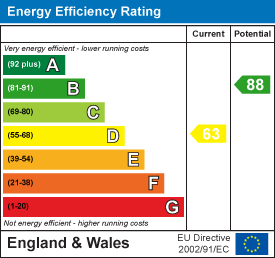
Energy Efficiency and Environmental Impact
Although these particulars are thought to be materially correct their accuracy cannot be guaranteed and they do not form part of any contract.
Property data and search facilities supplied by www.vebra.com