
Downs Valley Road, Brighton
Offers In Excess Of £300,000
3 Bedroom Bungalow - Semi Detached
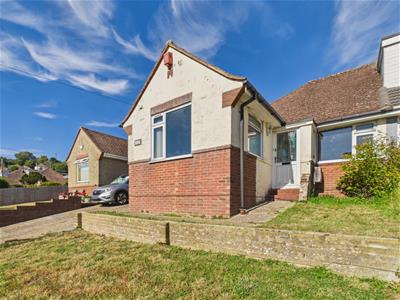
- Three Bedroom Semi-Detached Bungalow
- Requires Refurbishment
- Further Scope to Extend
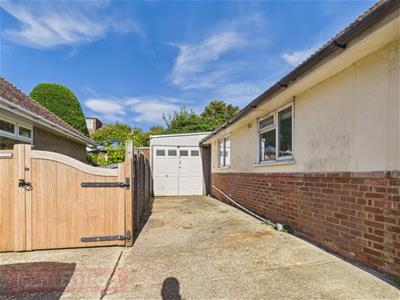
- Private Driveway
- Car Port
- Double Garage
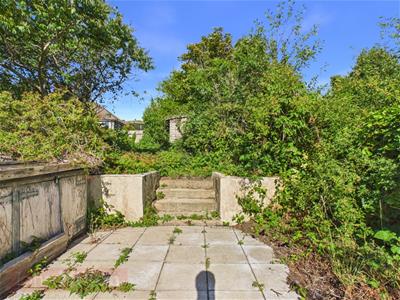
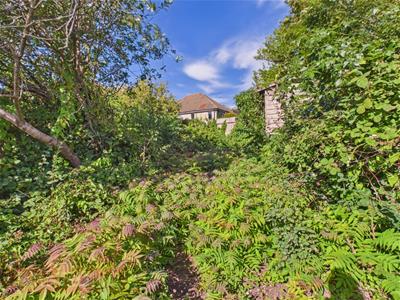
- Raised Level Rear Garden
- Popular Residential Area
- Close to Shops, Buses & Schools
- NO ONWARD CHAIN
Located on the outskirts of Brighton within a popular residential area, this three-bedroom semi-detached bungalow is ripe for renovation with further scope to upgrade extension at the rear and to convert the loft (subject to usual consents). A private driveway leads up the side of the property to a sheltered car port with a set-back double garage which would make an ideal studio/home office (subject to usual consents). Generously sized raised level rear garden, ideal for those seeking a project to add value to and put their own stamp on. Close to local shops, schools and frequent buses into the city centre with easy access to the open green spaces of the South Downs. No onward chain.
Approach
Long driveway to side, lawned front garden, pathway to front entrance.
Porch
Part obscure glazed front door, window to side, further multi-paned glazed door opens into:
Entrance Hall
Airing cupboard housing hot water cylinder, entrance to part-boarded loft with light and drop-down ladder, with further potential to convert (subject to necessary consents).
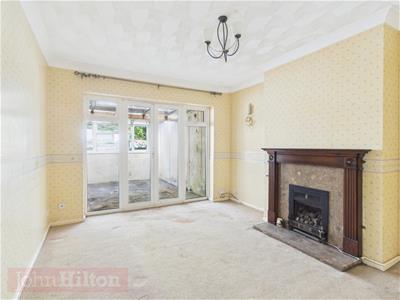
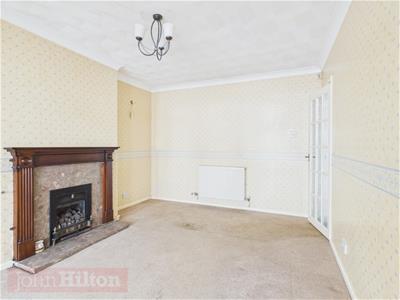
Living Room
3.32m x 4.25m (10'10" x 13'11")Gas flame-effect fire (not tested), French doors to rear extension.
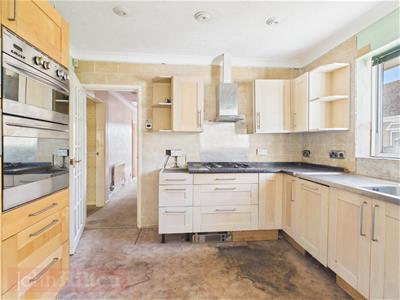
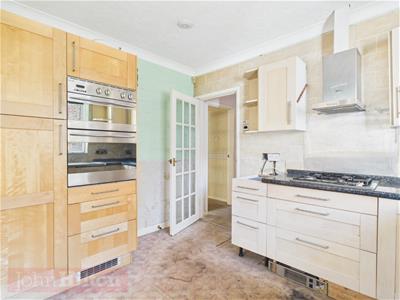
Kitchen
3.32m x 3.01m (10'10" x 9'10")Light wood laminate-fronted units at eye and base level, worktops with tiled splashbacks, built-in oven and grill, gas hob with extractor hood over and stainless steel splashback, stainless steel sink with mixer tap, space and plumbing for washing machine, and wall-mounted boiler. Window to side, door to rear extension.
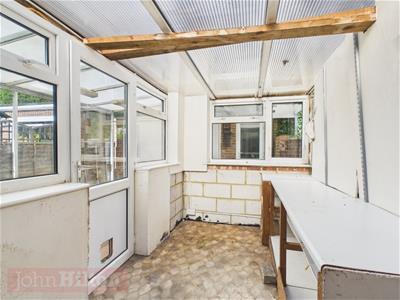
Rear Extension
5.59m x 3.55m (18'4" x 11'7")Divided into two sections with polycarbonate roof. Scope to upgrade (subject to usual consents).
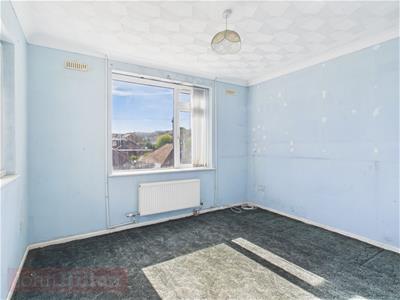
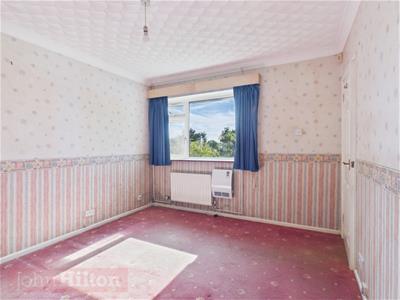
Bedroom
3.45m x 2.98m (11'3" x 9'9")Dual aspect with windows to front and side.
Bedroom
3.17m x 3.77m (10'4" x 12'4")Window to front.
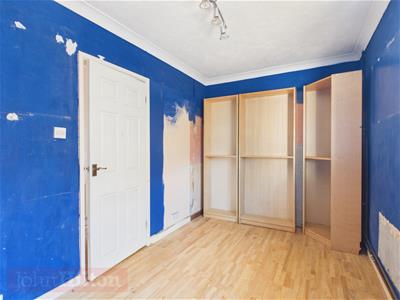
Bedroom
2.33m x 3.94m (7'7" x 12'11")Wood laminate flooring, window to side, cupboard housing electrics.
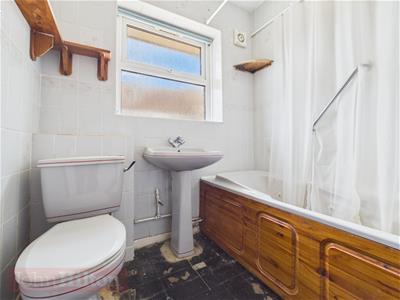
Bathroom
Fully tiled with wood panel-enclosed bath, electric shower over, wash basin with mixer tap, and low-level WC.
Rear Garden
Patio area leads to good sized main garden (needs taming), timber shed, fenced boundaries.
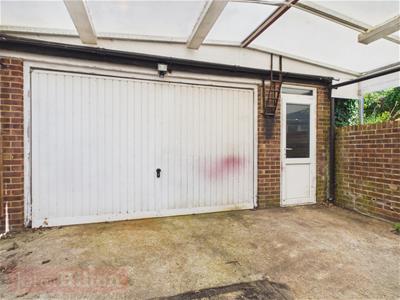
Car Port
Accessed via up-and-over door, with polycarbonate roof. Leads to:
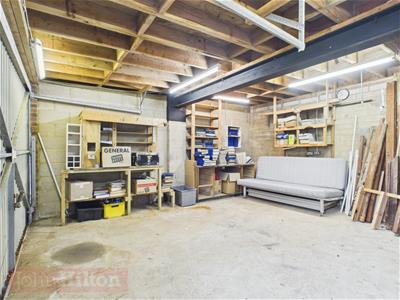
Double Garage
4.97m x 5.24m (16'3" x 17'2")Up-and-over door, power and light. Potential for home office/studio (subject to usual consents).

Energy Efficiency and Environmental Impact
Although these particulars are thought to be materially correct their accuracy cannot be guaranteed and they do not form part of any contract.
Property data and search facilities supplied by www.vebra.com