
1336 London Road
Leigh-on-Sea
SS9 2UH
Leighwood Avenue, Leigh-on-Sea
Offers In Excess Of £600,000
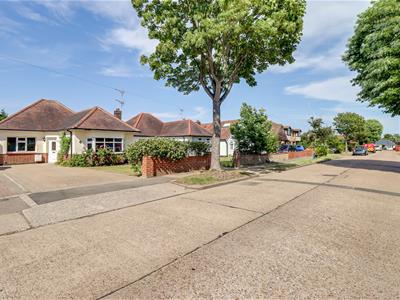
4 Bedroom Bungalow - Detached
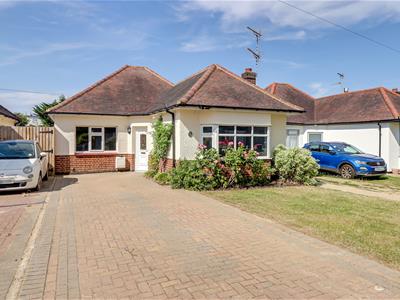
- Fully detached and extended character bungalow
- Parking for two large vehicles
- Four bedrooms, two to three reception areas
- Two bathrooms, including, en-suite to second bedroom
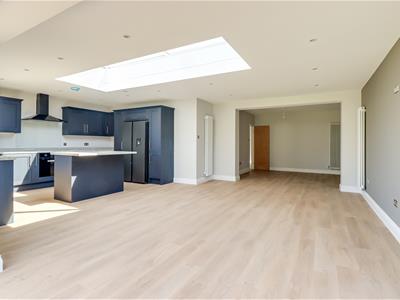
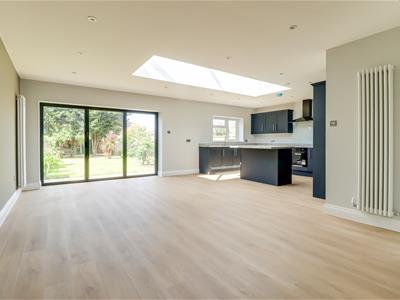
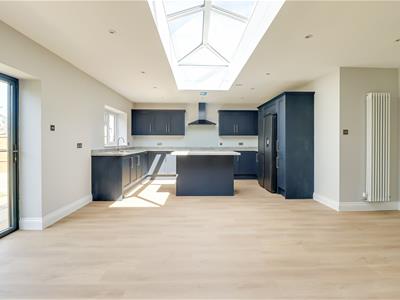
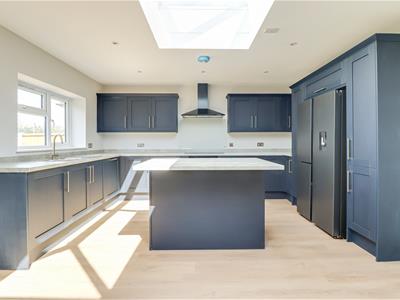
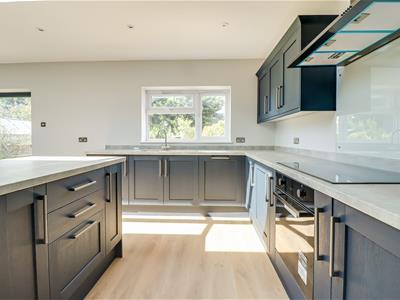
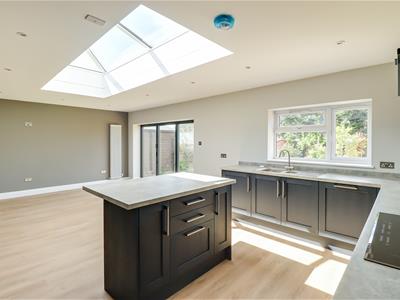
- Huge kitchen family room with newly installed kitchen with integrated appliances
- Delightful rear garden
- Close to local amenities
- Easy access to A13 and A127
- Short walk to Belfairs Woods and Golf Course
- Keys held for immediate viewing with no onward chain
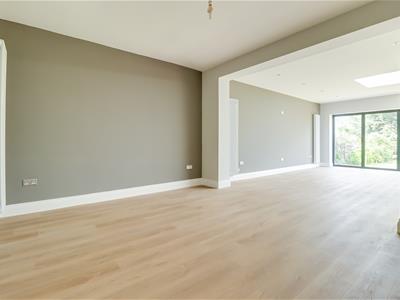
Located on the ever-popular Leighwood Avenue in Leigh-on-Sea, this character detached bungalow has been thoughtfully extended to create a spacious and beautifully presented home, perfectly suited to modern family living or for those looking to downsize and retain space. The property offers four great size bedrooms, with the second bedroom benefitting from its own en-suite, alongside a contemporary family bathroom. Inside, you'll find two to three well-proportioned reception areas, providing flexible living space to suit a variety of lifestyles. The standout feature is the stunning open-plan kitchen/family room, fitted with a recently installed modern kitchen incorporating a range of integrated appliances. Flooded with natural light, this impressive space has been designed for both everyday living and entertaining family and friends. Externally, the property continues to impress with off-street parking for two large vehicles, while the delightful rear garden provides an ideal space to relax and unwind. Perfectly positioned for commuters, the bungalow offers convenient access to the A13 and A127, with an excellent selection of local shops, amenities and transport links all close by. Blending period charm with stylish contemporary interiors, this home presents a fantastic opportunity to acquire a spacious detached bungalow in one of Leigh-on-Sea's most desirable residential locations. Early viewing is highly recommended.
Frontage
Creating parking for two vehicles, front garden area, side access to the rear garden, access to:
Entrance Hallway
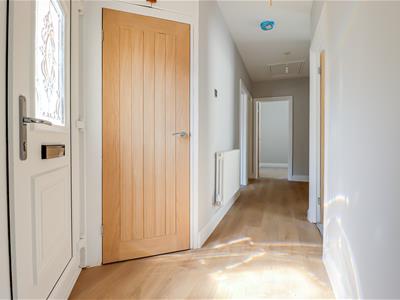
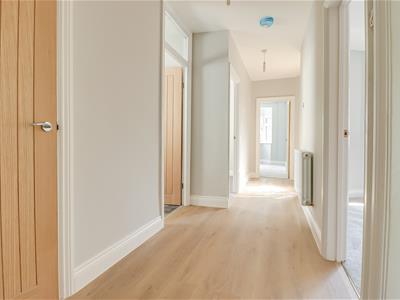
5.395m x 1.567m > 1.032m (17'8" x 5'1" > 3'4")UPVC entrance door to the front, smooth ceiling with two pendant lights, loft hatch, storage cupboard, wall hung three column radiator, airing cupboard housing a wall mounted Worcester boiler, vinyl flooring.
Bedroom One
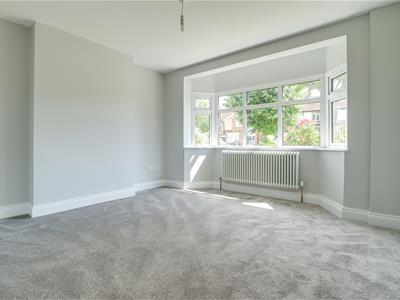
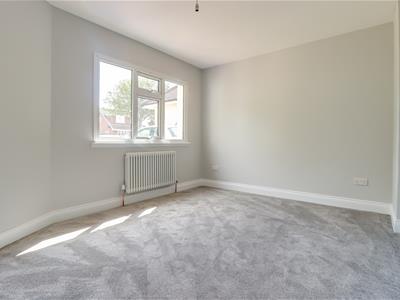
3.920m x 3.669m into the bay (12'10" x 12'0" intoSmooth ceiling with a pendant light, double glazed bay window to the front, three column radiator, carpet.
Bedroom Two
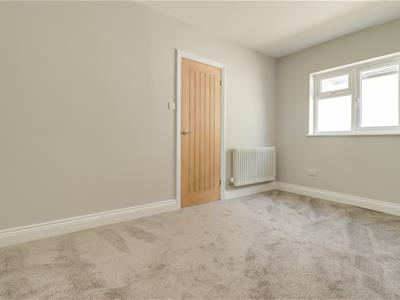
3.920m x 2.406m (12'10" x 7'10")Smooth ceiling with a pendant light, double glazed window to the side, wall hung three column radiator, carpet, door to:
En-Suite Shower Room
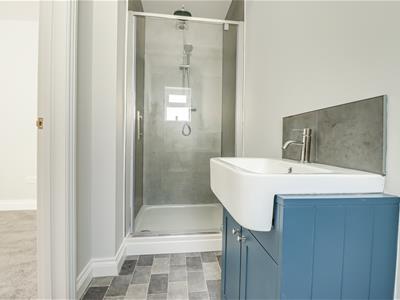
3.451m x 0.991m (11'3" x 3'3")Large shower with a rainfall head and shower hose, vanity unit wash basin with a tiled slash back, wall hung chrome heated towel rail, low-level WC, lino flooring.
Bedroom Three
3.675m x 3.233m (12'0" x 10'7")Smooth ceiling with a pendant light, double glazed window to the front, three column radiator, carpet.
Bedroom Four
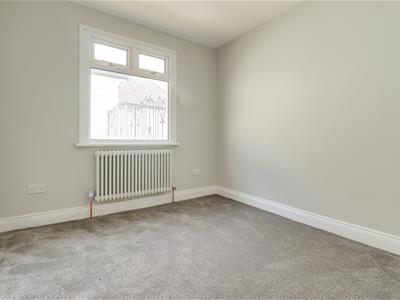
2.809m x 2.769m (9'2" x 9'1")Smooth ceiling with a pendant light, double glazed window to the side, three column radiator, carpet.
Family Bathroom
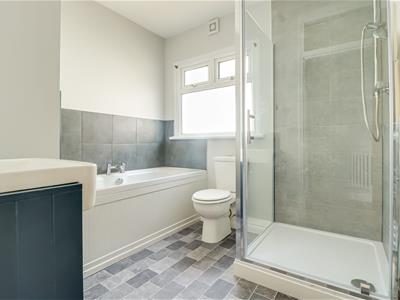
2.533m x 2.269m > 1.697m (8'3" x 7'5" > 5'6")Smooth ceiling, extractor fan, obscured double glazed window to the side, large corner shower with a rainfall head and a shower hose and a tiled splash back, vanity unit wash basin, low-level WC with a tiled splash back, panelled bath with a tiled splash back, chrome heated towel rail, lino flooring.
Kitchen Family Room
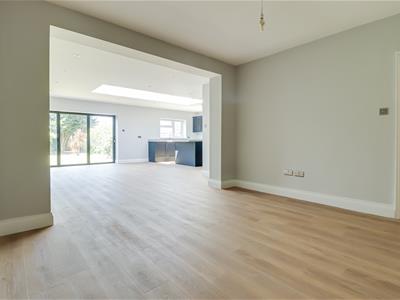
9.165m > 4.459m x 7.499m > 3.686m (30'0" > 14'7" xLounge/Dining Area:
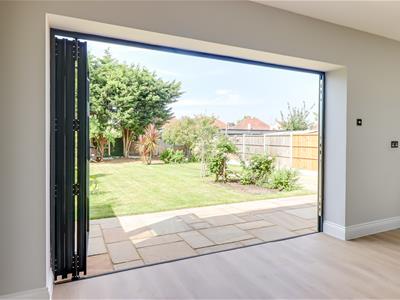
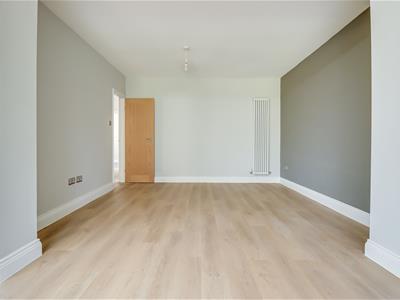
Smooth ceiling with inset spotlights and pendant lights, four three-column vertical radiators, vinyl flooring, double glazed aluminum bi-folding doors to the rear leading out to the garden, open plan to:
Kitchen Area:
Modern fully fitted shaker style kitchen comprising of; wall and base level units with an island with a breakfast bar, roll edge laminate units, integrated fridge freezer, integrated oven and grill, 1.5 stainless steel sink and drainer, integrated washing machine, integrated dishwasher, five-ring electric hob with an extractor fan above, floor to ceiling storage units, overhead storage cupboard, vinyl flooring.
Rear Garden
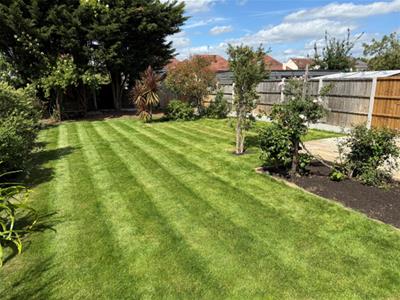
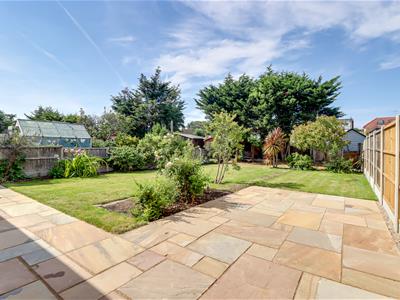
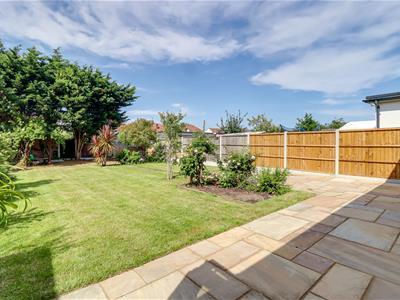
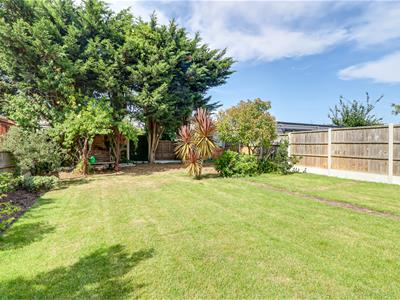
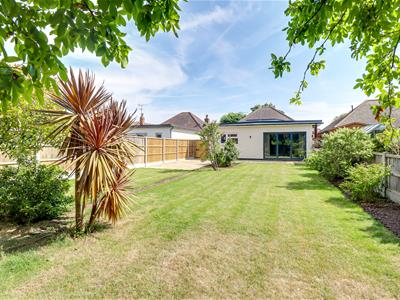
Commences with a large patio area with the remainder laid to lawn with flower and shrub borders, side access to the front driveway, outside tap, outside lighting.
Agents Notes:
Council tax band: D
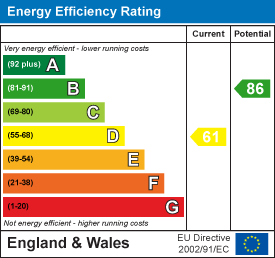
Energy Efficiency and Environmental Impact
Although these particulars are thought to be materially correct their accuracy cannot be guaranteed and they do not form part of any contract.
Property data and search facilities supplied by www.vebra.com