
868 Chesterfield Road
Woodseats
Sheffield
S8 0SH
Chesterfield Road, Sheffield
Guide Price £190,000 Sold (STC)
2 Bedroom House - Semi-Detached
**GUIDE PRICE £190,000 - £210,000**
Virtual Tour Available
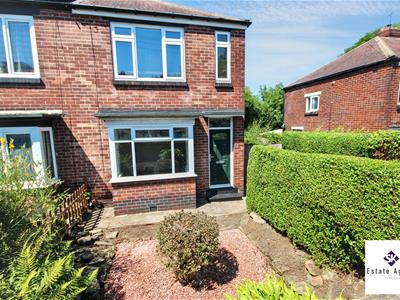
SK Estate Agents are pleased to offer to the market for sale with NO ONWARD CHAIN, this well presented, two bedroomed, semi-detached home situated in this highly popular neighbourhood, close to Meersbrook Park, located within a short distance of a wide range of local shops, cafes and restaurants on Chesterfield Road, good schools and excellent transport links to Sheffield City Centre and Chesterfield. The accommodation briefly comprises: entrance hallway, lounge, kitchen/diner, side porch, two bedrooms, bathroom and a large garden to the rear. A viewing is highly advised.
Tenure: Freehold
Entrance
Entry via composite front door leading into the entrance hallway with carpeted flooring, central heating radiator, and carpeted stairs rising to the first floor.
Lounge
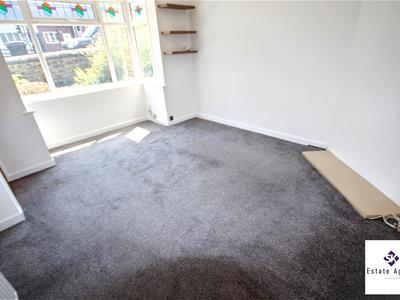 3.46m x 4.40m (11'4" x 14'5")A good-sized lounge with a front-facing UPVC double-glazed bay window featuring a leaded stained-glass inset providing ample natural light. Also having carpeted flooring, central heating radiator, and a hearth with concealed chimney breast.
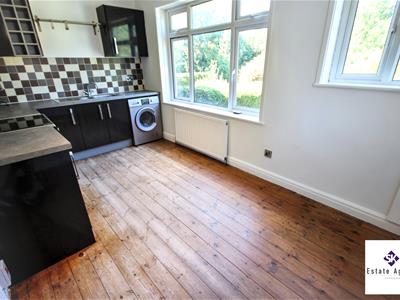
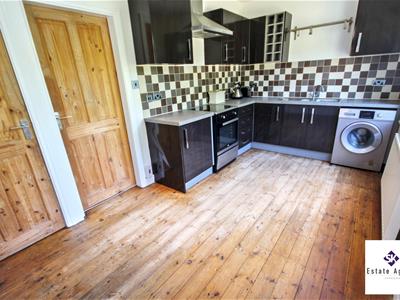
Kitchen/Diner
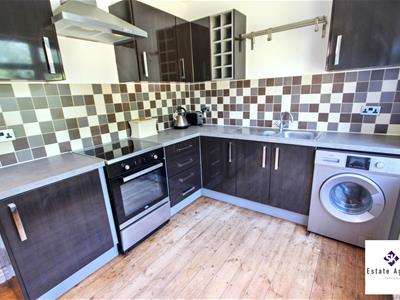
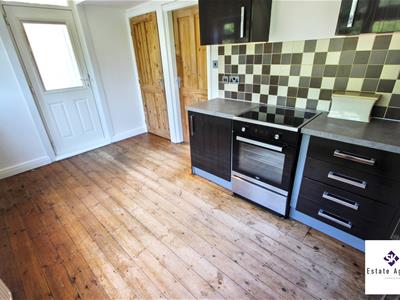 4.49m x 2.50m (14'8" x 8'2")Fitted with a good range of high glass wall and base units with contrasting square-edged worktops incorporating a one-and-a-half bowl stainless steel sink with swan-neck mixer tap. Providing space and plumbing for a washing machine, plus space for a freestanding cooker with extractor above. Boasting tiled splashbacks, exposed wooden floorboards, central heating radiator, two rear-facing UPVC double-glazed windows overlooking the rear garden, and a side-facing composite door leading to the side porch.
Useful under-stairs storage cupboard housing the boiler and fuse board.
Side Porch
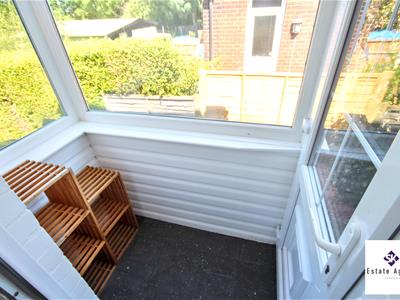 With UPVC double-glazed door and windows and tiled flooring.
First Floor Landing
Having carpeted flooring and loft hatch access.
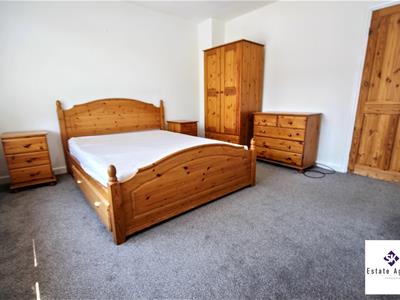
Bedroom One
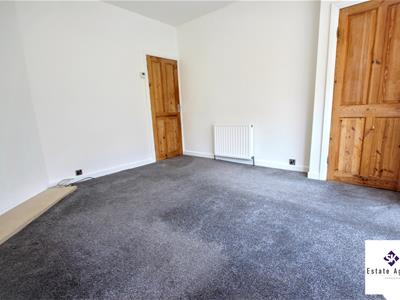
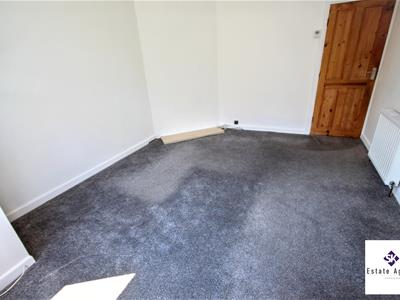
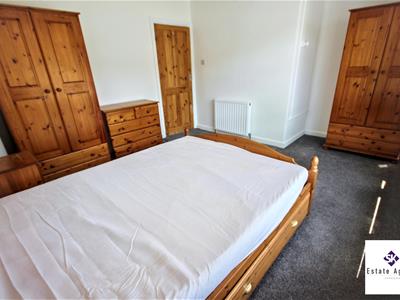 4.45m x 3.66m (14'7" x 12'0")A large principal bedroom with two front-facing UPVC triple-glazed windows. Featuring carpeted flooring, a large over-stairs storage cupboard, central heating radiator and ample space for freestanding furniture.
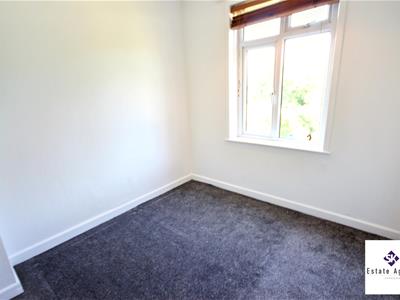
Bedroom Two
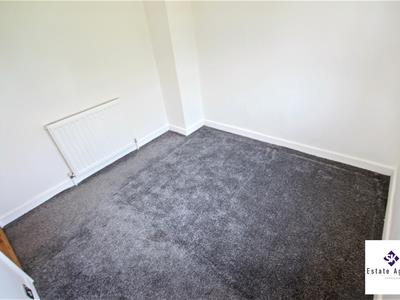 2.45m x 2.58m (8'0" x 8'5" )Rear-facing double bedroom with UPVC double-glazed window overlooking the garden, carpeted flooring, and central heating radiator.
Bathroom
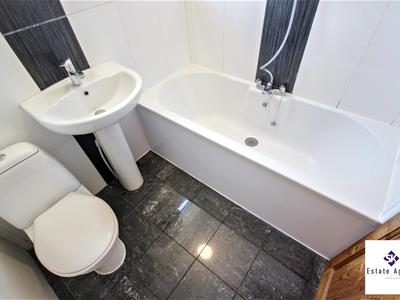 1.79m x 1.66m (5'10" x 5'5" )Fitted with white suite comprising: bath with shower off the mixer taps, pedestal wash hand basin, and low-flush WC. The bathroom comes with part-tiled walls, tiled floor, chrome heated towel rail, rear-facing UPVC obscure double-glazed window and useful storage.
Outside
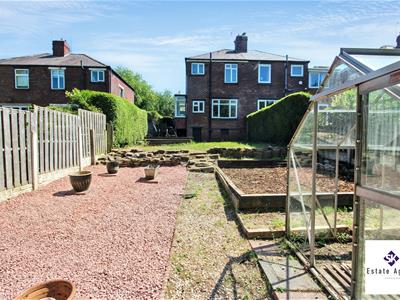
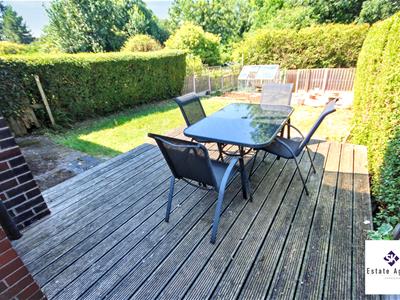
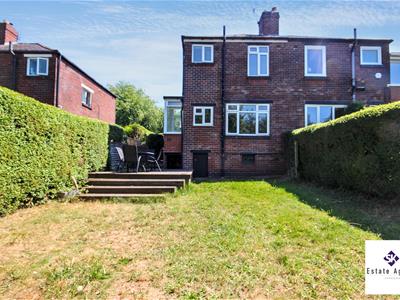
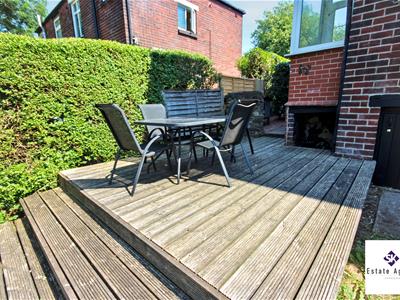
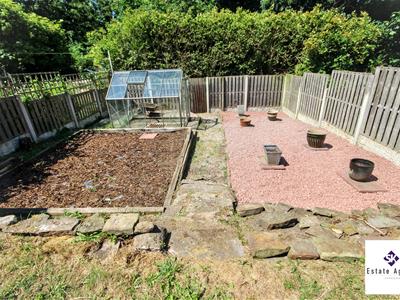
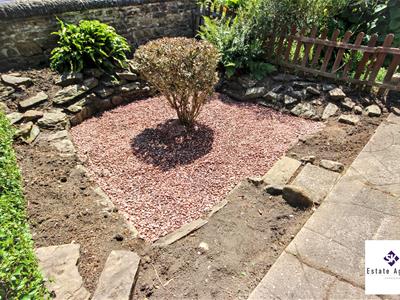
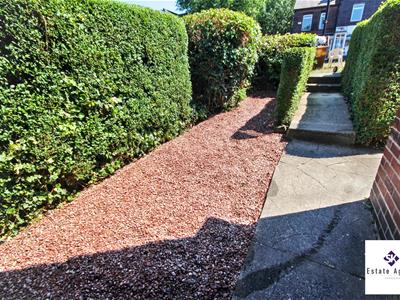
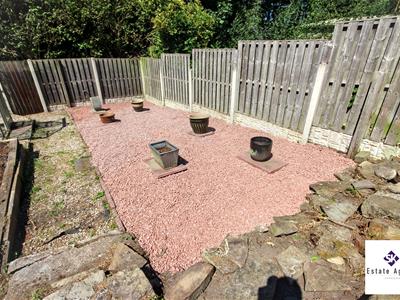
The property benefits from a larger than average rear garden that has been well maintained with a decked patio seating area, large lawn, gravelled area, space for planting, and a greenhouse.
Energy Efficiency and Environmental Impact

Although these particulars are thought to be materially correct their accuracy cannot be guaranteed and they do not form part of any contract.
Property data and search facilities supplied by www.vebra.com