.png)
St. Helens Road, Cardiff
Offers In Excess Of £450,000 Sold (STC)
3 Bedroom House - Semi-Detached
- Semi Detatched House
- Three Bedrooms
- Extended Kitchen/Dining/Family Room
- Downstairs WC
- Driveway Parking
- Garage
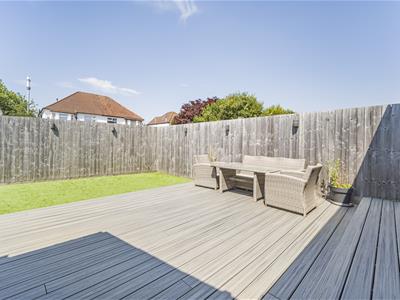
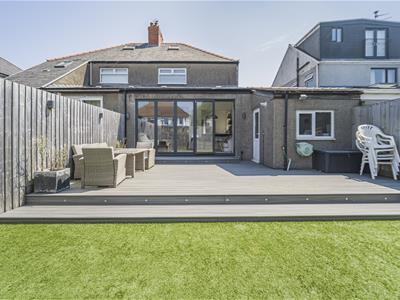
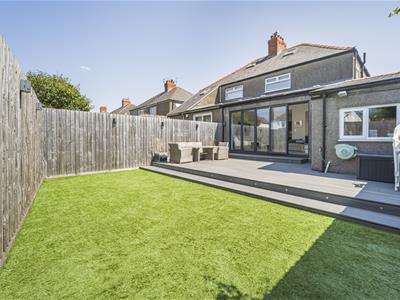
- Modern Urban Rear Garden
- Close to Parklands

- EPC RATING - D
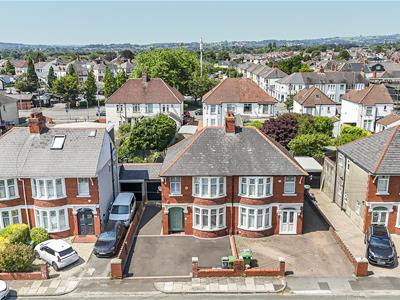
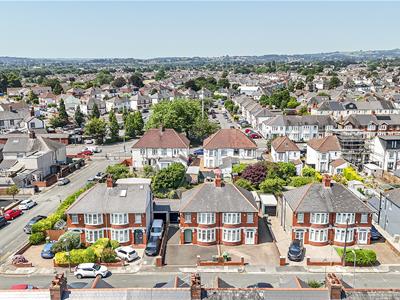
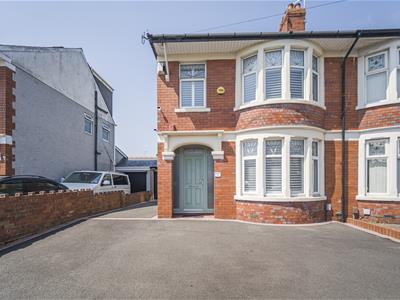
A well-presented, three bedroom semi-detached house in this desirable area of Heath, offers a perfect blend of comfort and modern living. Spanning 1,096 square feet, the property boasts three well-proportioned reception rooms, providing ample space for relaxation and entertainment.
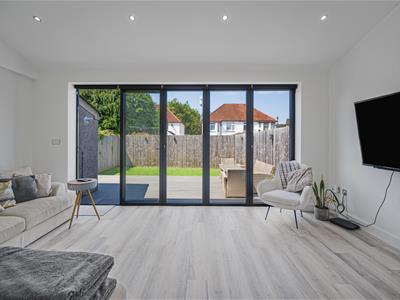
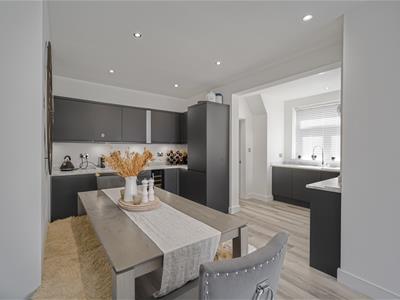
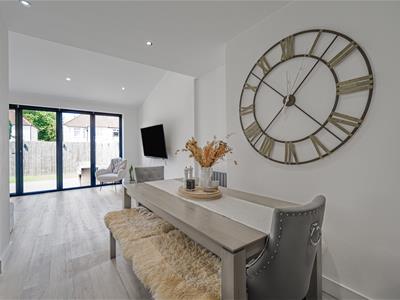
To the ground floor there is a bay fronted living room, an extended open plan kitchen, dining, and family room, which is enhanced by bi-folding doors that seamlessly connect the indoor space to the garden, creating an inviting atmosphere for gatherings and family meals. The convenience of a downstairs WC adds to the practicality of the layout.
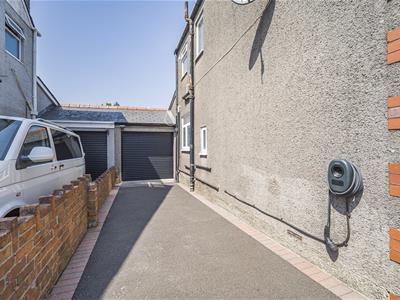
This contemporary abode features three bedrooms, ideal for families or those seeking extra room for guests or a home office. The property is further complemented by a driveway and a garage equipped with an electric roller shutter door, ensuring secure parking and additional storage options.
Situated within close proximity to the picturesque Heath Park, Birchgrove and University Hospital Wales, this location is perfect for those who appreciate green spaces and easy access to essential amenities. Additionally, Roath Park Lake is just a short distance away, offering a delightful setting for leisurely strolls and outdoor activities.
Having been lovingly upgraded by the current owners, this stylish home presents an excellent opportunity for anyone looking to settle in a vibrant community, combining the tranquillity of suburban living with the convenience of city life.
Accommodation
Ground Floor
Entrance Hallway
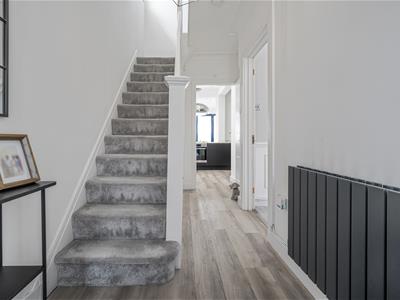
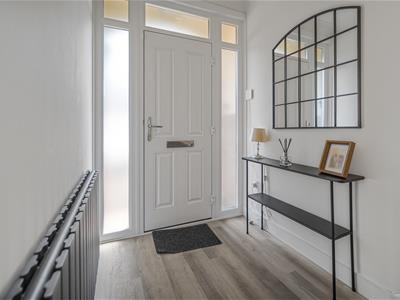
1.63m x 3.20m (5'4 x 10'6)Entered via a composite door. Obscure double glazed top sections and side windows. Wood effect laminate flooring. Skirting boards. Balustrade and newel post. Understairs storage cupboard. Fitted carpet to the stairs leading to the first floor. Coving. Pendant light fitting. Doors leading to:
Living Room
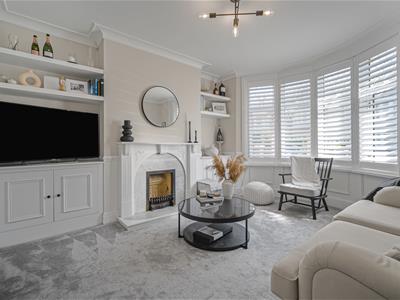
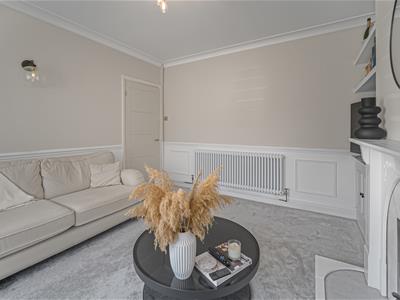
3.68m x 3.68m (12'1 x 12'1)Fitted carpet. Skirting boards. Panelling between skirting boards to dado rails. Built in cupboards to alcoves with shelving above. Open fire to chimney breast with mantel surround, back panel and hearth. Wall mounted light. Pendant light fitting. UPVC double glazed bay window with obscure and leaded top sections to the front aspect. Window shutters.
Kitchen/Dining Room
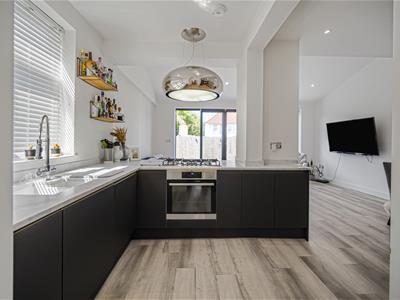
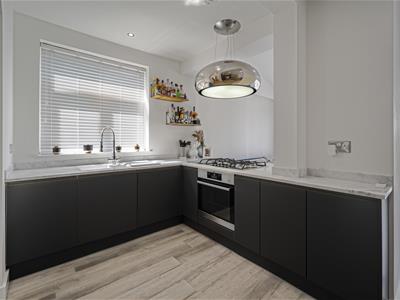
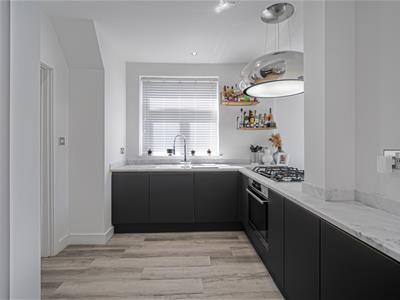
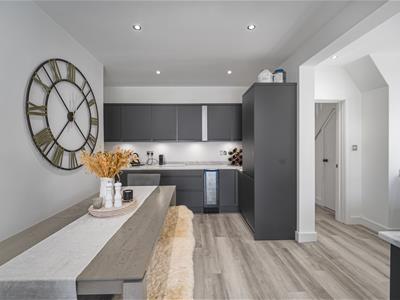
5.41m x 4.22m (17'9 x 13'10)A continuation of wood effect laminate flooring from the hallway. Skirting boards. Range of wall and floor level units, Minerva marble effect worktops, Undermounted ceramic one and half sink with drainer, chrome extendable mixer tap, Five ring gas hob, suspended contemporary chrome extractor fan, integrated fan assisted over, integrated dish washer, integrated fridge/freezer, integrated wine chiller, integrated speaker, under worktop and wall unit lights. Inset ceiling spot lights. UPVC double glazed window to the side aspect. Open to:
Family Room
5.41m x 3.20m (17'9 x 10'6)A continuation of wood effect laminate flooring. Skirting boards. Inset ceiling spot lights. Double glazed bi-folding doors to the rear garden.
WC
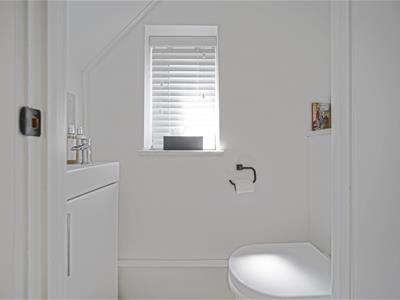
0.64m x 1.55m (2'1 x 5'1)A continuation of wood effect laminate flooring from the hallway. Skirting boards. Low level WC, Vanity wash hand basin with chrome mixer tap and tiled splash back. Inset ceiling spot light. UPVC obscure double glazed window to the side aspect.
First Floor
Landing
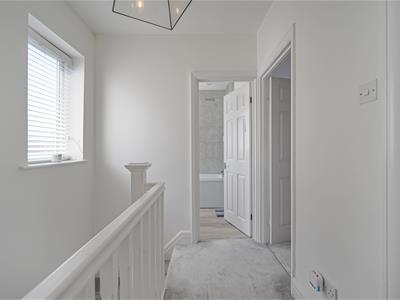
2.01m x 2.36m (6'7 x 7'9)With fitted carpet. Skirting boards. Pendant light fitting. Access hatch to loft space. UPVC obscure double glazed window to the side aspect. Doors leading to:
Bedroom One
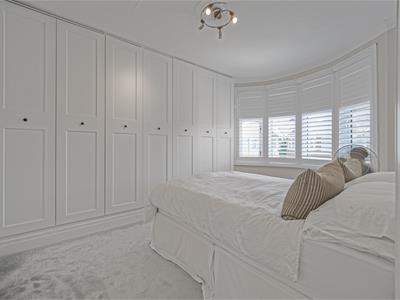
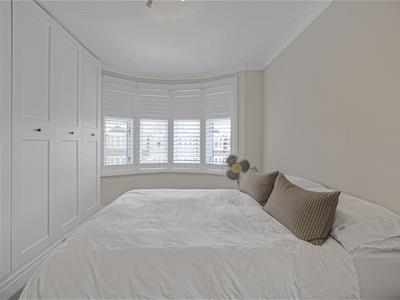
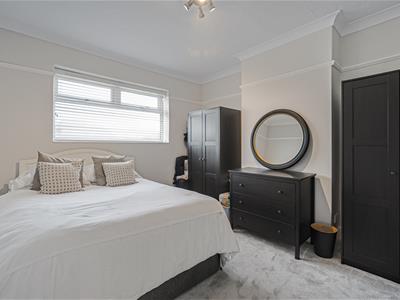
2.59m x 2.36m (8'6 x 7'9)Fitted carpet. Skirting boards. Fitted wardrobes. Coving. Pendant light fitting. UPVC double glazed bay window with obscure and leaded top sections to the front aspect. Window shutters.
Bedroom Two
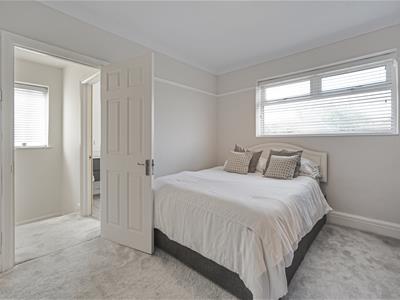
3.38m x 3.56m (11'1 x 11'8)Fitted carpet. Skirting boards. Picture rails. Coving. Pendant light fitting. UPVC double glazed window to the rear aspect.
Bedroom Three
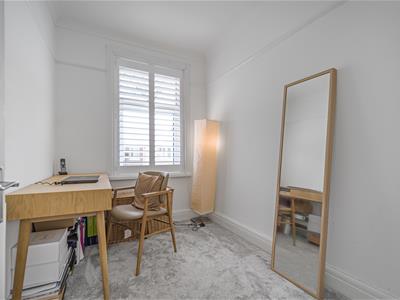
2.01m x 2.62m (6'7 x 8'7)Fitted carpet. Skirting boards. Picture rails. Coving. Pendant light fitting. UPVC double glazed window with obscure and leaded top section to the front aspect. Window shutters.
Bathroom
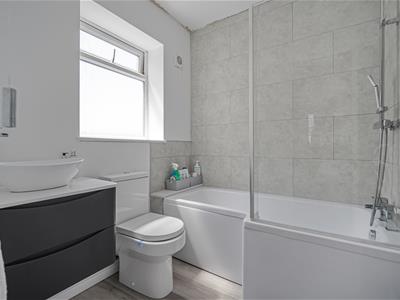
1.96m x 2.11m (6'5 x 6'11)Wood effect laminate flooring. Low level WC, floating vanity wash hand basin with chrome mixer tap, 'D' shaped bath with glass shower screen, chrome rainfall shower with additional hand held shower attachment. Wall mounted heated towel radiator. Inset ceiling spot lights. UPVC obscure double glazed window to the side aspect.
Garage
UPVC partial double glazed door from the garden. worktop, space and plumbing for a showing machine, space for a tumble drier. Power points. Wall mounted 'Vaillant' combination boiler. Ceiling light. Electric roller shutter door to the driveway. UPVC double glazed window to the rear.
Outside
Front - Laid to driveway providing off road parking for multiple vehicles and leading to the garage.
Rear - Composite wood effect decking, artificial grass. Fenced boundary with feature lights. Outside tap.
Services
Mains electricity, gas, water, drainage.
Directions
From our office head south on Caerphilly Road/A469, Turn left onto Rhydhelig Avenue, Turn right onto St Helens Road, Destination will be on the left.
Energy Efficiency and Environmental Impact
Although these particulars are thought to be materially correct their accuracy cannot be guaranteed and they do not form part of any contract.
Property data and search facilities supplied by www.vebra.com