Keenans Estate Agents
21 Manchester Road
Burnley
BB11 1HG
Dove Lane, Darwen
Per Month £875 p.c.m. To Let
2 Bedroom House - Mid Terrace
- An Exquisite Terraced Property
- Two Double Bedrooms
- Sought After Location
- Immaculately Presented
- Perfect Home For A Small Family Or Professional Couple
- Modern Finish
- On Street Parking
- Council Tax Band A

- EPC Rating C
A MODERN TWO BEDROOM MID TERRACE PROPERTY
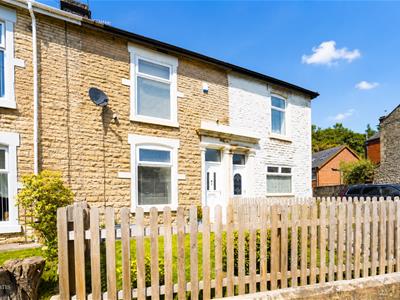
Welcome to this charming mid-terrace house located on Dove Lane in the heart of Darwen. This delightful property has been fully renovated and is now available for rent, offering a perfect blend of modern living and comfort.
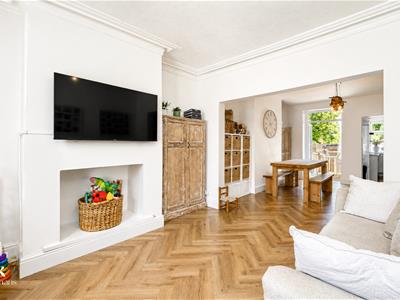
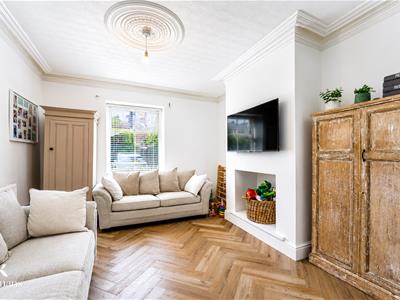
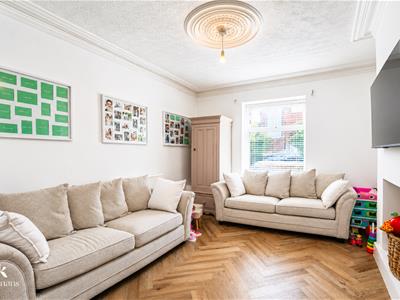
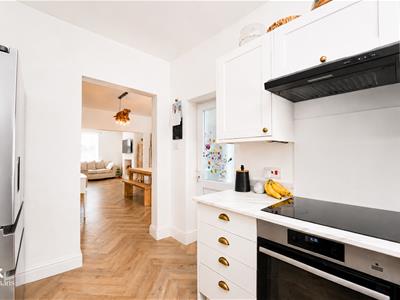
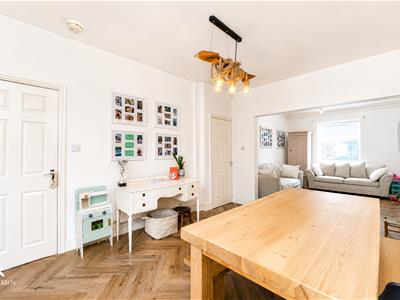
As you enter, you will be greeted by a spacious open-plan living area that seamlessly combines the lounge and dining kitchen, creating an inviting space ideal for both relaxation and entertaining. The contemporary design is complemented by ample natural light, making the area feel warm and welcoming.
The house features two generously sized double bedrooms, providing plenty of space for rest and personalisation. The family bathroom is well-appointed and designed with modern fixtures, ensuring convenience for all residents.
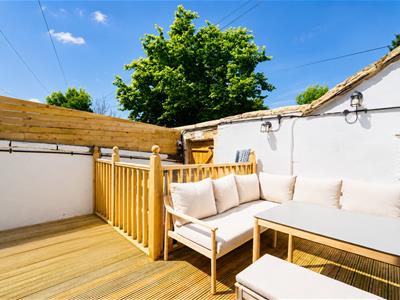
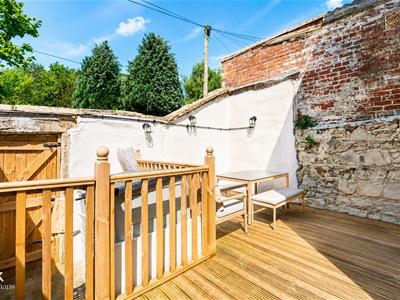
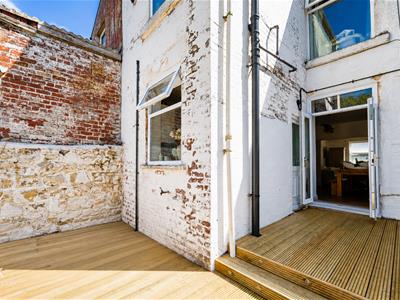
One of the standout features of this property is the decked rear yard, which offers a lovely outdoor space for enjoying the fresh air, hosting gatherings, or simply unwinding after a long day.
Situated in a convenient location, this home is close to local amenities, schools, and transport links, making it an excellent choice for families and professionals alike. With its modern finishes and thoughtful layout, this mid-terrace house is a fantastic opportunity for those seeking a comfortable and stylish living space in Darwen. Don’t miss your chance to make this lovely property your new home.
Ground Floor
Entrance
UPVC double glazed frosted door to the Entrance Vestibule
Entrance Vestibule
1.22m x 0.99m (4 x 3'3)Smoke alarm, herringbone hardwood flooring, door to the hallway.
Hallway
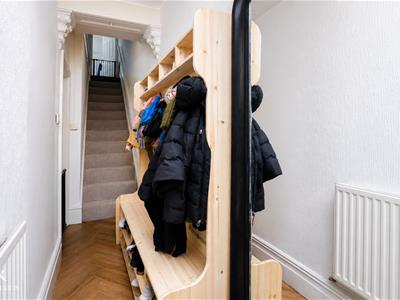
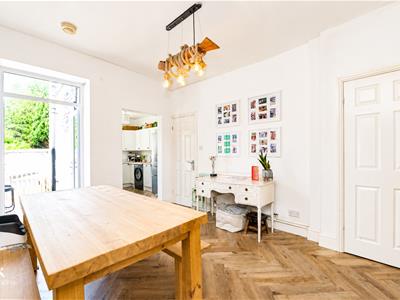
3.68m x 0.99m (12'1 x 3'3)Central heating radiator, herringbone hardwood flooring, door to the second reception room, staircase to the first floor.
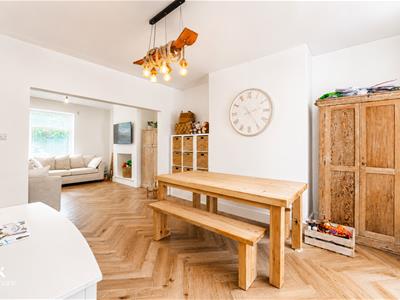
Reception Room Two
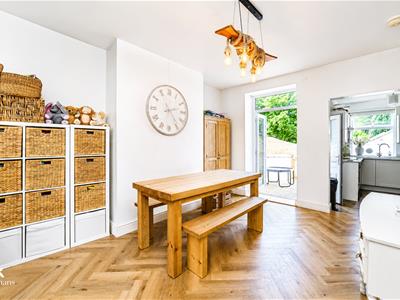
4.27m x 3.71m (14 x 12'2)Central heating radiator, herringbone hardwood flooring, under staircase storage cupboard, open to the kitchen and reception room one, French doors to the rear.
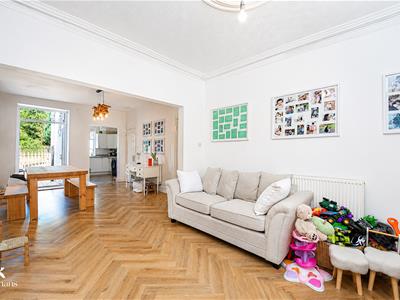
Reception Room One
3.78m x 3.58m (12'5 x 11'9)UPVC double glazed window, central heating radiator, coving, ceiling rose, herringbone hardwood flooring.
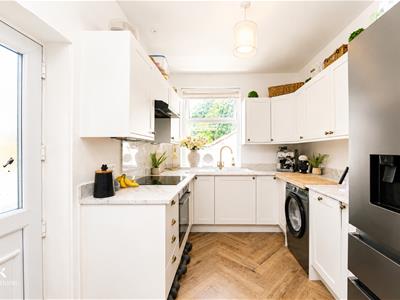
Kitchen
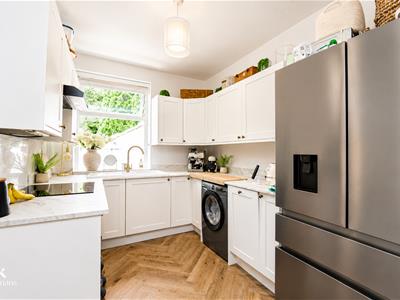
3.30m x 2.41m (10'10 x 7'11)UPVC double glazed window, a range of panelled wall and base units, marble effect surface, ceramic one and a half sink and drainer with mixer tap, electric oven, four ring induction hob and extractor hood, plumbing for washing machine, space for fridge freezer, herringbone hardwood flooring, UPVC double glazed frosted door to the rear.
First Floor
Landing
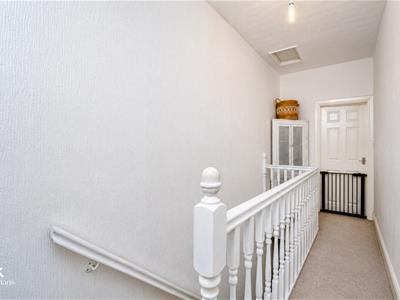
4.42m x 1.65m (14'6 x 5'5)Loft hatch, doors to two bedrooms and bathroom.
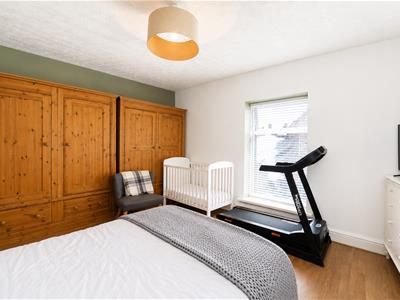
Bedroom One
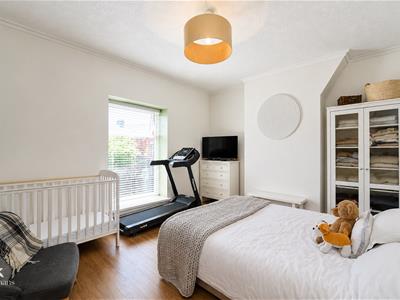
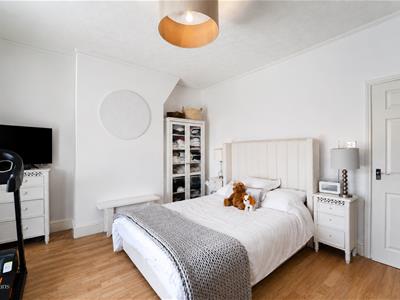
4.88m x 3.76m (16 x 12'4)UPVC double glazed window, central heating radiator, wood effect laminate flooring.
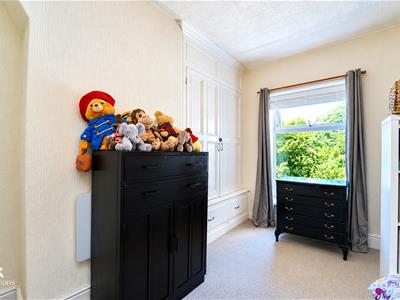
Bedroom Two
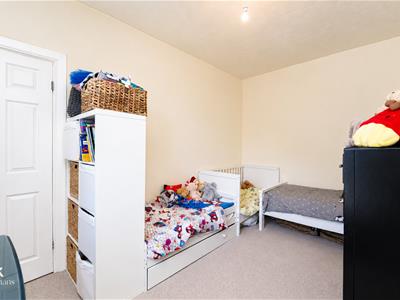
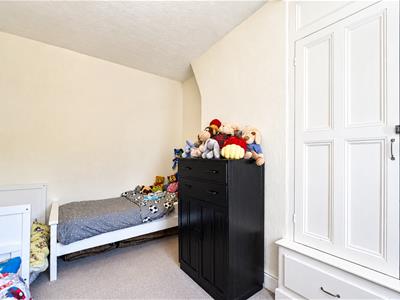
4.32m x 2.97m (14'2 x 9'9)UPVC double glazed window, central heating radiator, fitted wardrobes.
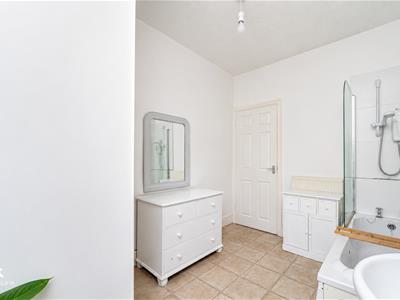
Bathroom
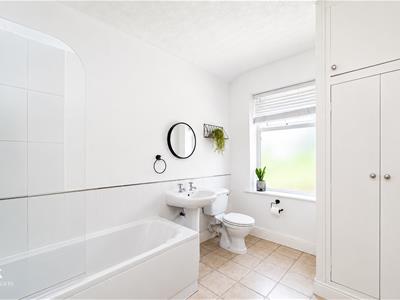
3.48m x 2.36m (11'5 x 7'9)UPVC double glazed frosted window, central heating radiator, a three piece suite comprising of a panelled bath with traditional taps and an electric over head shower, pedestal wash basin with traditional taps, low basin WC, storage cupboard, part tiled elevations, tiled flooring.
External
Front
Enclosed courtyard with paving and bedding.
Rear
Enclosed yard with paving and decking.
Energy Efficiency and Environmental Impact
Although these particulars are thought to be materially correct their accuracy cannot be guaranteed and they do not form part of any contract.
Property data and search facilities supplied by www.vebra.com