.png)
Springfield Park, Mirfield
Per Month £1,200 p.c.m. To Let
3 Bedroom House - Semi-Detached
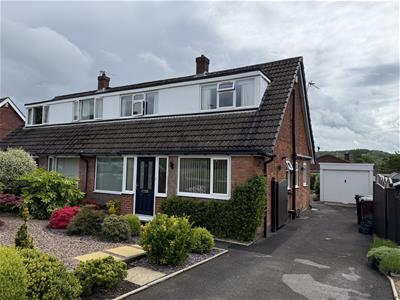
- BEAUTIFULLY PRESENTED THREE BEDROOM SEMI DETACHED DORMER BUNGALOW
- GROUND FLOOR BEDROOM/STUDY & TWO FIRST FLOOR BEDROOMS
- CONVENIENTLY POSITIONED WITHIN WALKING DISTANCE TO THE TOWN CENTRE & AMENITIES INCLUDING SCHOOLS
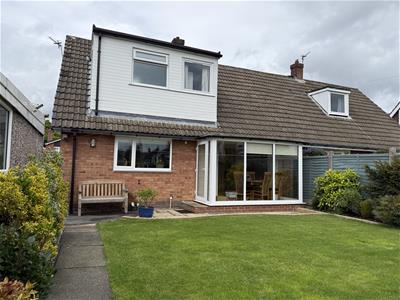
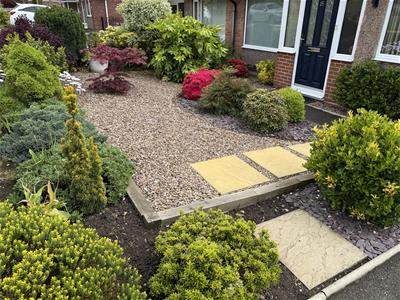
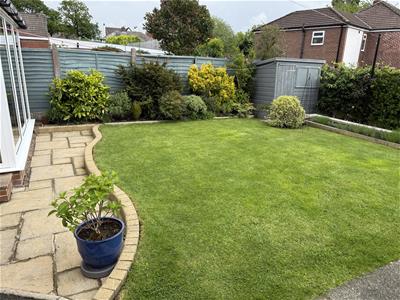
- IMMACULATE GARDENS FRONT & REAR
- DRIVEWAY PROVIDES OFF ROAD PARKING
- SINGLE GARAGE
- AVAILABLE NOW
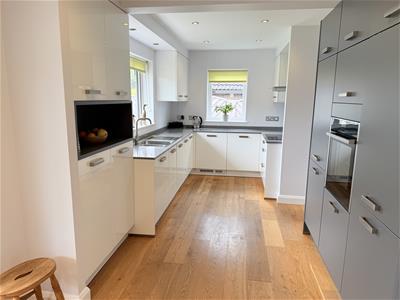
A beautifully presented three bedroom semi detached dormer bungalow located in a well regarded part of Mirfield conveniently situated within walking distance to local amenities including popular schools and the centre of town. The railway station connects neighbouring towns and cities including Huddersfield, Leeds and Manchester, as well as having a direct line to London. Motorway networks are also nearby. The house has been extremely well maintained and features a large open plan kitchen, a ground floor bedroom/study and two first floor double bedrooms - it's offers spacious and flexible living accommodation. Immaculate gardens to the front and rear provide spaces to sit out and the driveway offer off road parking and leads to the single garage.

EPC Rating - C
Council Tax - Band C
Gas - mains
Electric - mains
Water - mains
Sewerage - mains
Parking - driveway
Entrance
The front door opens to the spacious entrance hallway with a door opening to the lounge, bedroom three/study, bathroom and open plan kitchen. Also having two useful storage cupboards and stairs lead to the first floor.
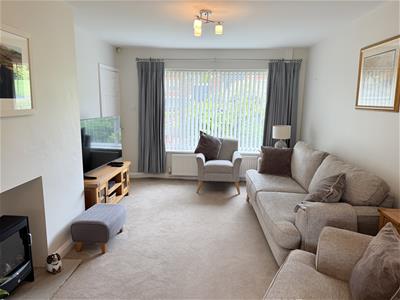
Lounge
4.6 x 3.3 (15'1" x 10'9")A good sized reception room offering ample space for furnishings and having an electric flame effect stove. Glass panelled double doors lead through to the dining kitchen.
Dining Kitchen
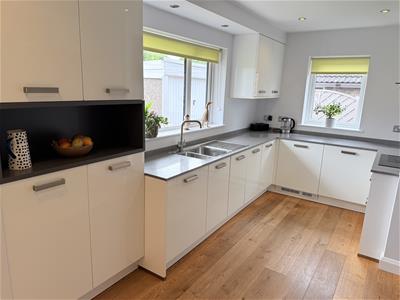
7.6 x 2.2 (24'11" x 7'2")Comprising a modern range of wall and base units, stainless steel sink and drainer, built in electric oven, induction hob with extractor above, fridge freezer, washing machine, dryer and dishwasher.
Sun Room
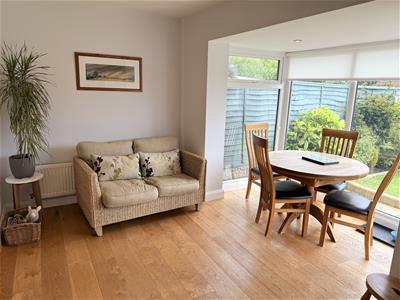
3.2 x 1.1 (10'5" x 3'7")Set off the kitchen, overlooking the garden and providing direct access to the garden.
Study/Bedroom Three
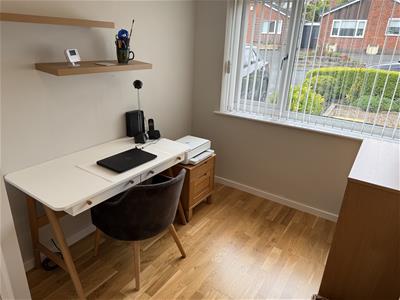
3 x 2.2 (9'10" x 7'2")Located on the ground floor and positioned next to the bathroom, this room us currently being used as a study but could be used as a single bedroom. Housing the gas central heating boiler and having a front aspect window.
Bathroom
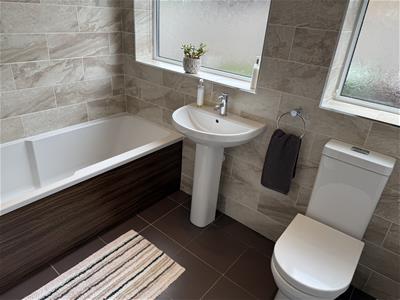
2.4 x 1.7 (7'10" x 5'6")Comprising a bath with shower over, low flush wc, pedestal wash basin, heated towel radiator and a side aspect obscured window.
Landing
Doors open to the shower room and two bedrooms.
Shower Room
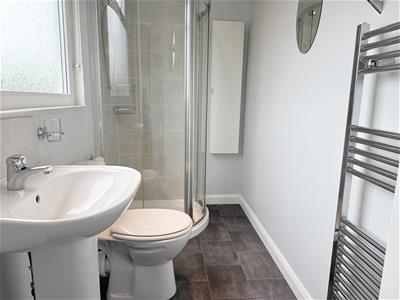
2.5 x 1.3 (8'2" x 4'3")Comprising a shower cubicle, pedestal wash basin, low flush wc, heated towel radiator and rear facing obscured window.
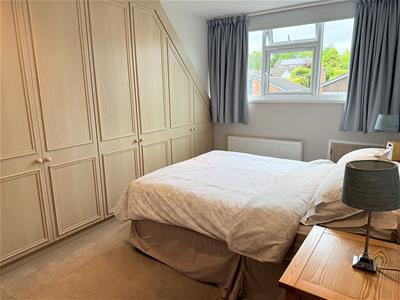
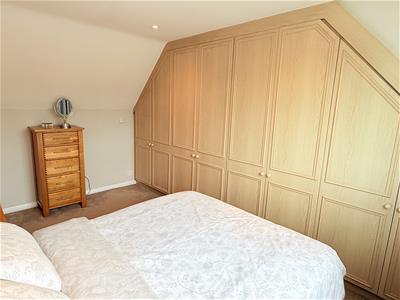
Bedroom One
4.4 x 2.6 (14'5" x 8'6")A generous double bedroom with large fitted wardrobes and a front aspect window.
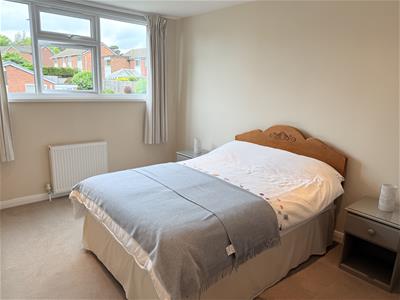
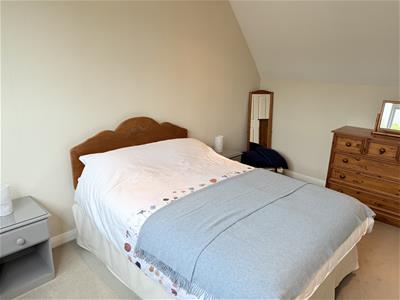
Bedroom Two
4.4 x 3.1 (14'5" x 10'2")A large double bedroom with fitted wardrobes and space for furnishings. Front aspect window.
Garden, Driveway & Garage
The driveway provides off road parking and leads to the single garage. Enjoying immaculate gardens including a private and enclosed south-facing rear garden providing a space to sit out and relax. A shed provides useful storage.
Energy Efficiency and Environmental Impact
Although these particulars are thought to be materially correct their accuracy cannot be guaranteed and they do not form part of any contract.
Property data and search facilities supplied by www.vebra.com