
Park Lane, Wilberfoss, York
£265,000
3 Bedroom House - Semi-Detached
- Well-presented three-bedroom semi-detached home.
- Sought after village location.
- Lounge, Kitchen & Garden extension.
- Three bedrooms
- Useful outbuildings.
- Lovely well maintained gardens.
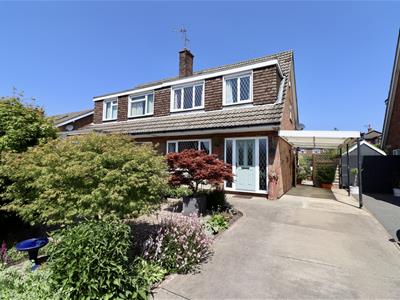
This well-presented three-bedroom semi-detached home is situated on a popular development in the heart of the village, within easy reach of an excellent range of local amenities including a convenience store with Post Office, butchers, hairdressers, village pub, outstanding primary school and sports field.
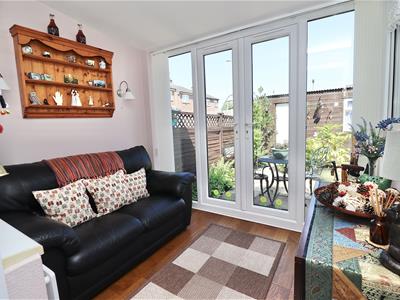
Offering entrance hall with staircase to the first floor accommodation, a spacious sitting room, a bright garden room overlooking the rear garden, and an extended fitted kitchen. Upstairs, there are three well-proportioned bedrooms and a modern family bathroom with access to an insulated loft space from the landing.
Further benefits include gas-fired central heating, UPVC double glazing, a driveway with car port providing off-street parking and an enclosed rear garden, making this an ideal home for first-time buyers, families or those looking to downsize.
This property is Freehold. East Riding of Yorkshire Council - Council Tax Band B.
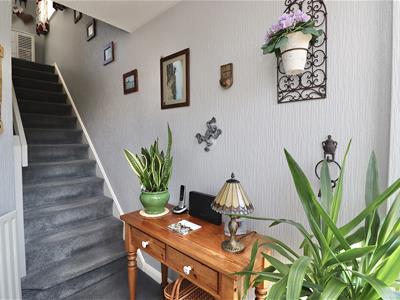
ENTRANCE LOBBY
Entered via a composite front entrance door with opaque side panels to either side, radiator and stairs to the first floor accommodation.
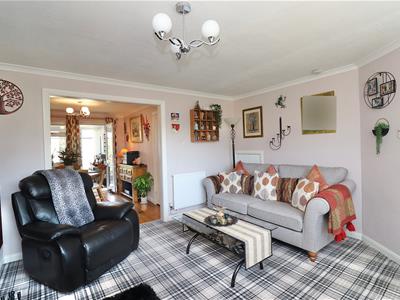
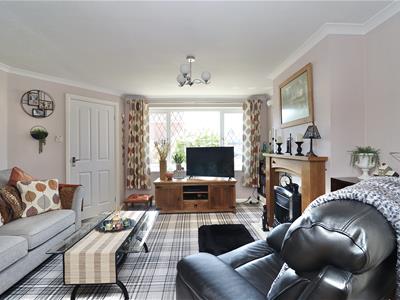
SITTING ROOM
3.90m x 4.06m (12'9" x 13'3" )Electric fire in surround with gas central heating boiler behind, under stairs cupboard, coving to the ceiling, radiator and double glazed window to the front elevation.
Opening to;
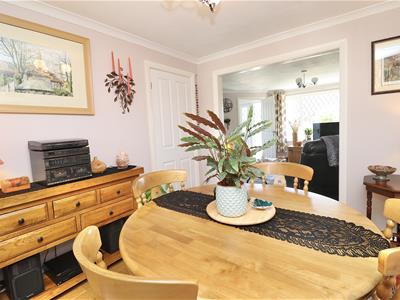
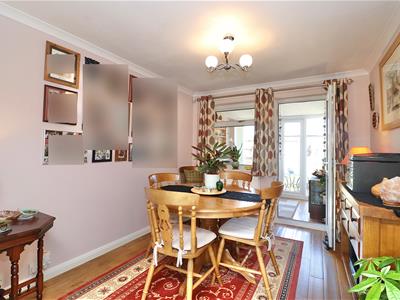
DINING ROOM
2.72m x 3.27m (8'11" x 10'8" )Double radiator, coving to the ceiling and laminate flooring.
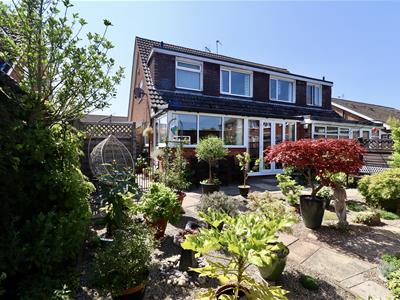
GARDEN ROOM
2.04m x 2.55m (6'8" x 8'4" )Two wall light points, laminate flooring and double doors to the rear elevation.
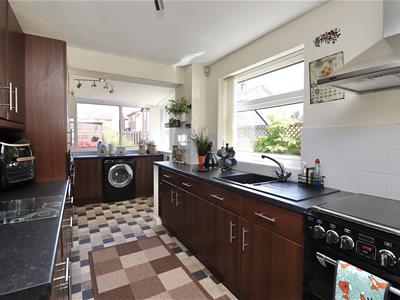
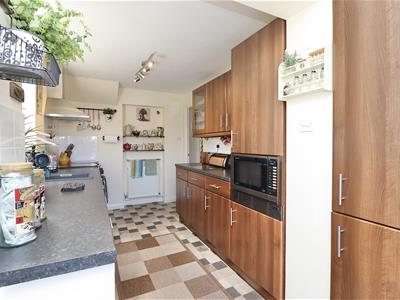
KITCHEN
5.34m x 2.27m (17'6" x 7'5" )Matching arrangement of floor and wall cupboards, working surfaces incorporating a composite sink unit with mixer tap, integrated appliances including a Stoves oven with Zanussi extractor fan, microwave, dishwasher, under counter fridge and freezer, plumbing for a washing machine. Double glazed window to the rear and side elevation, UPVC personal side door.
LANDING
1.94m x 2.33m (6'4" x 7'7" )Double glazed window to the side elevation and access to the loft via a pull down ladder which is boarded and has light.
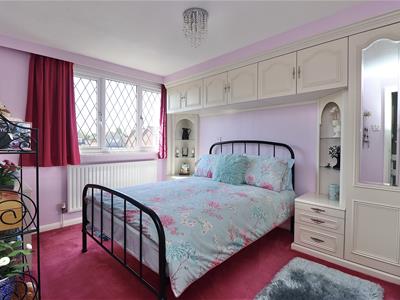
BEDROOM ONE
2.93m x 3.88m (9'7" x 12'8" )Fitted wardrobes, radiator and a double glazed window to the front elevation.
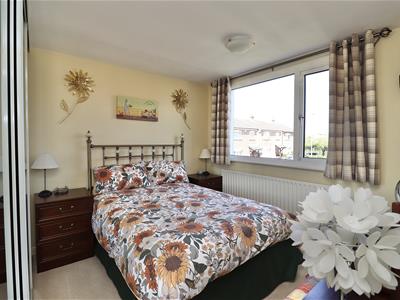
BEDROOM TWO
3.06m x 2.59m (10'0" x 8'5" )Fitted wardrobes, radiator and a double glazed window to the rear elevation.
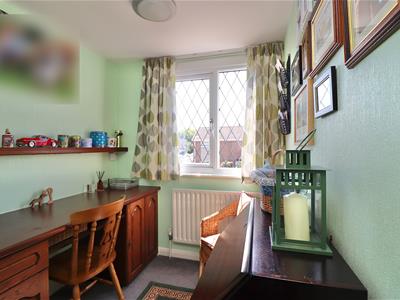
BEDROOM THREE
1.96m x 2.00m excluding door recess (6'5" x 6'6" eStorage cupboard, fitted desk, radiator and a double glazed window to the front elevation.
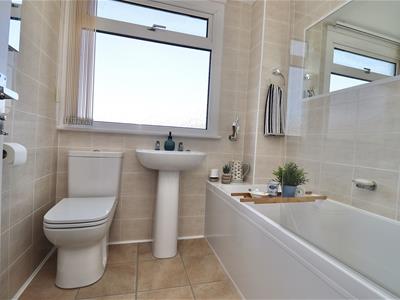
BATHROOM
1.89m x 1.94 (6'2" x 6'4")Fitted suite comprising bath with mixer, shower over and side screen, pedestal hand basin and low flush WC. Chrome ladder style radiator, fully tiled walls, and a opaque double glazed window to the rear elevation.
OUTSIDE
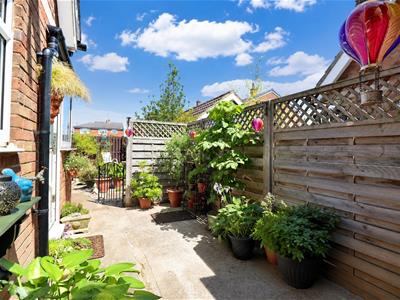
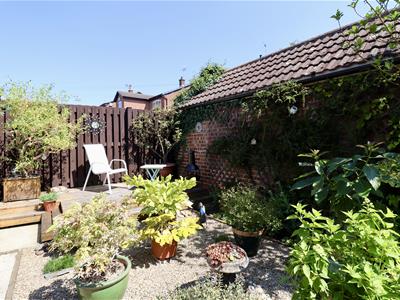
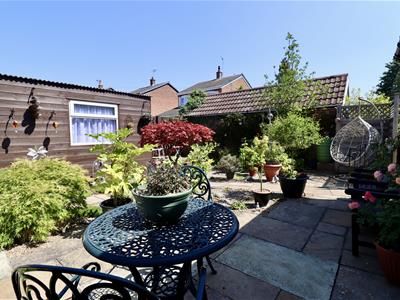
The property enjoys a beautiful low maintenance rear garden with paved seating areas, decorative gravel and an abundance of mature shrubs and trees, creating a private space to relax and entertain. Further benefits include a garden shed (1.37m x 2.32m) and a workshop (2.07m x 3.08m) complete with power and light, making it ideal for hobbies, storage or a home workshop.
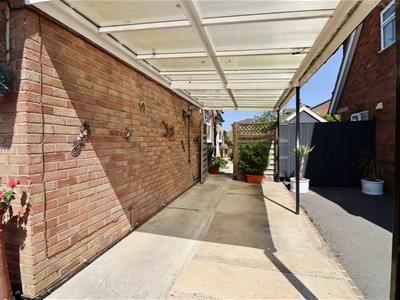
The property is approached via a driveway providing ample off-street parking, together with a covered car port.
ADDITIONAL INFORMATION
APPLIANCES
None of the above appliances have been tested by the Agent.
SERVICES
Mains gas, water, electricity and drainage. Full fibre broadband.

Energy Efficiency and Environmental Impact
Although these particulars are thought to be materially correct their accuracy cannot be guaranteed and they do not form part of any contract.
Property data and search facilities supplied by www.vebra.com