.png)
Cambrian House,
Cambrian Place
Carmarthen
SA31 1QG
Park Street, Whitland
Offers in the region of £198,500
3 Bedroom House - End Terrace
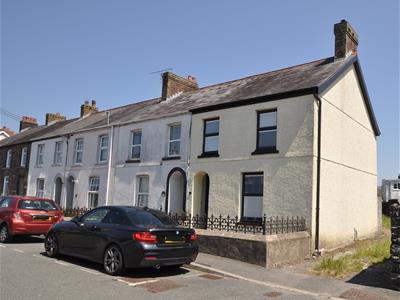
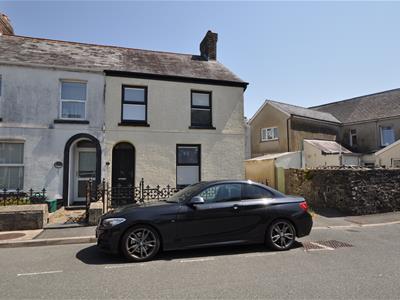
A beautifully presented and comprehensively refurbished three-bedroom end of terrace home, finished to an exceptional standard throughout. Combining attractive period character with contemporary open plan living, a stylish fitted kitchen and modern shower room, this superb property is ready for immediate occupation. Benefiting from a low-maintenance enclosed rear garden with side access and occupying a convenient position within the popular town of Whitland, it represents an ideal first-time purchase or perfect family home.
Entrance
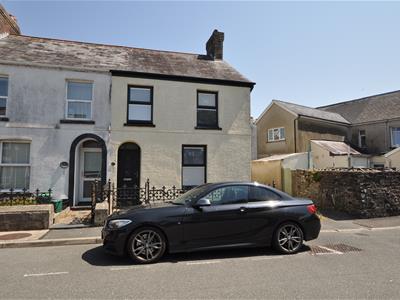 A front forecourt is enclosed by a dwarf masonry wall with original cast iron railings and matching pedestrian gate. A brick-paved pathway leads to an open storm porch and a slate grey composite double glazed entrance door with decorative glazed panels.
Open Plan Lounge/Dining/Family Room
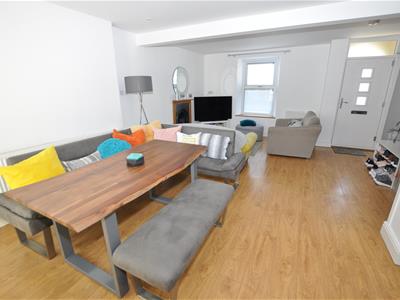
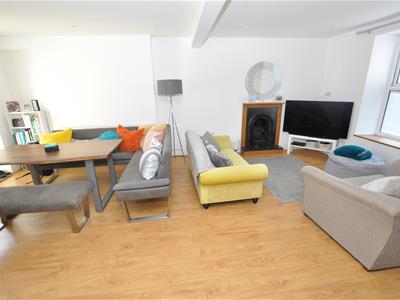
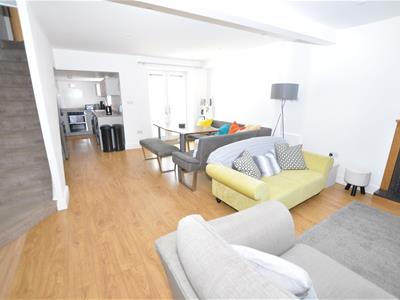 4.75m x 6.50m (15'7" x 21'3" )A superb open plan reception room providing generous living and dining space with oak-effect flooring throughout. There are uPVC double glazed windows to both the front and rear elevations together with uPVC double glazed French doors opening onto the rear courtyard and garden. The room features a cast iron fireplace with slate hearth, LED downlighting, two thermostatically controlled panel radiators, staircase to the first floor and an open recessed under-stairs storage area.
Kitchen
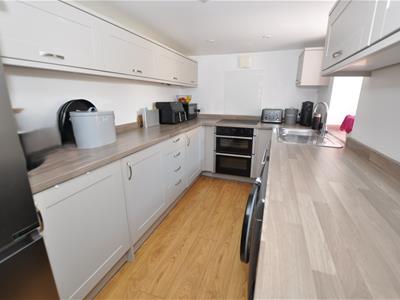
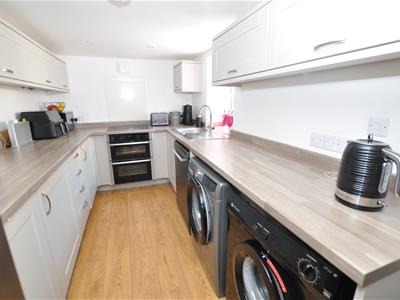 3.41m x 2.16m (11'2" x 7'1" )Fitted with a contemporary range of light grey base and eye-level units complemented by wood-effect work surfaces. Incorporating a stainless steel sink unit, plumbing for a dishwasher and washing machine, space for a tumble dryer and American-style fridge freezer, together with a built-in Hotpoint double oven, grill and four-ring halogen hob. LED downlighting and a uPVC double glazed window to the side provide a bright working environment.
Shower Room
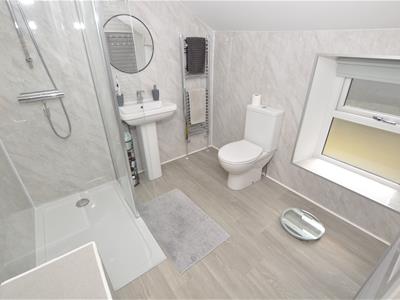 2.43m x 2.23m (7'11" x 7'3" )Situated on the mezzanine half landing, this stylish shower room comprises a walk-in corner shower enclosure with chrome mixer shower, pedestal wash hand basin with chrome mixer tap, close coupled WC and chrome ladder-style heated towel radiator. Finished with marble-effect floor-to-ceiling wall panels, LED downlighting and extractor fan. A built-in airing cupboard houses the mains gas fired combination boiler, providing domestic hot water and central heating.
First Floor Landing
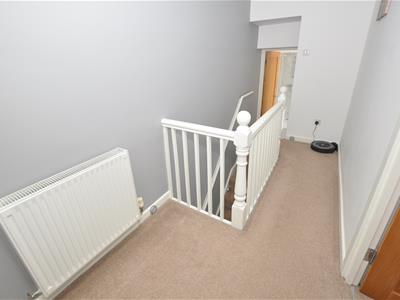 Half-galleried landing with access to the loft space, LED downlighting and a thermostatically controlled panel radiator.
Bedroom One
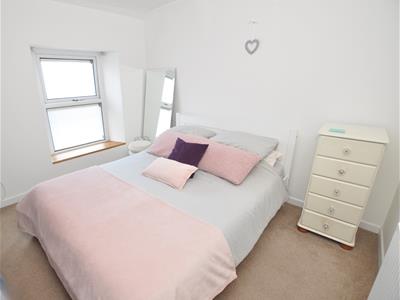 3.14m x 3.13m (10'3" x 10'3" )Double bedroom overlooking the rear garden with uPVC double glazed window, LED downlighting and thermostatically controlled panel radiator.
Bedroom Two
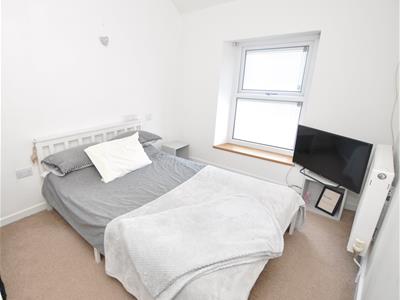 3.19m maximum, narrowing to 2.40m x 3.30m (10'5"A well-proportioned front-facing double bedroom with uPVC double glazed window, LED downlighting and thermostatically controlled panel radiator.
Bedroom Three
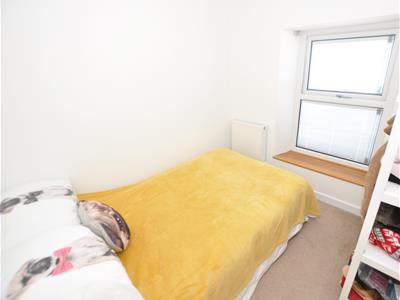 2.41m x 2.24m (7'10" x 7'4" )Front-facing single bedroom with uPVC double glazed window, LED downlighting and thermostatically controlled panel radiator, ideal as a nursery, home office or guest room
Externally
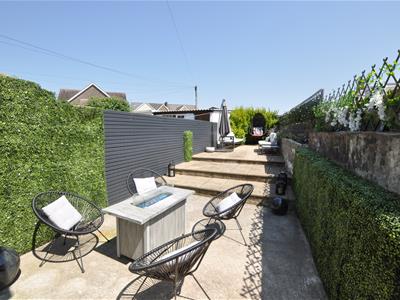
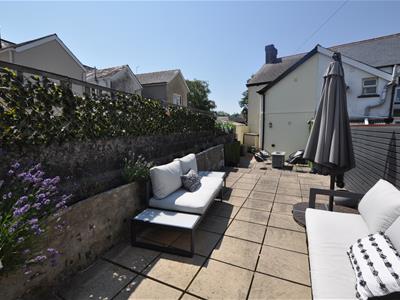
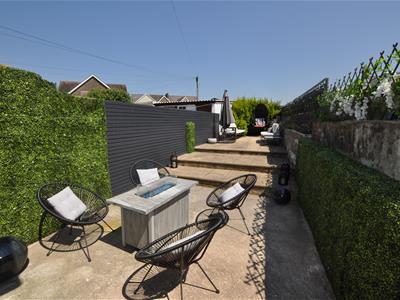 The enclosed rear garden benefits from the advantage of side pedestrian access and has been designed for ease of maintenance. Immediately adjoining the property is a concrete courtyard with an outside tap and external power points, leading onto a generous paved patio with raised shrub borders. Enjoying a favourable east-to-west aspect, the garden benefits from sunshine throughout much of the day and provides an excellent outdoor seating area.
Energy Efficiency and Environmental Impact
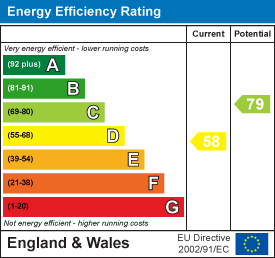
Although these particulars are thought to be materially correct their accuracy cannot be guaranteed and they do not form part of any contract.
Property data and search facilities supplied by www.vebra.com