.png)
3 Flixton Road
Manchester
M41 5AW
Brighton Avenue, Flixton, Trafford, M41 8TQ
£375,000
3 Bedroom House - Terraced
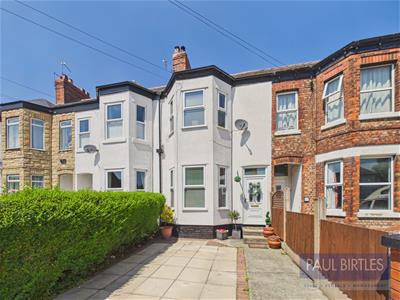
*A SPACIOUS BAY FRONTED VICTORIAN TERRACED PROPERTY WITH ACCOMMODATION ARRANGED OVER FOUR FLOORS* Well presented throughout with approx 1504 sq ft. Lounge/dining room, kitchen and conservatory. Useful range of cellars. Three well proportioned double bedrooms. Well appointed bathroom. Good off road parking to the front and enclosed rear garden. Freehold. Situated in a most convenient location within easy reach of local amenities, shops, transport links and well regarded local school options. Virtual Tour Available.
TO THE GROUND FLOOR
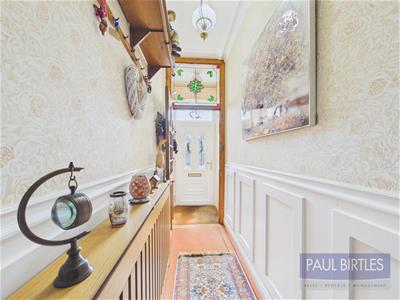
Vestibule
To:
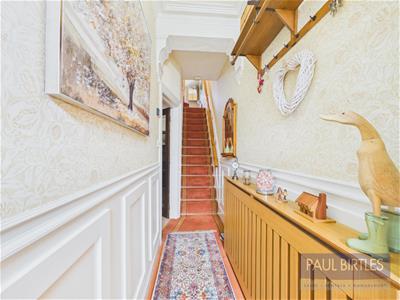
Entrance Hall
With stairs off to the first floor rooms. Decorative panelling. Radiator with a decorative cover.
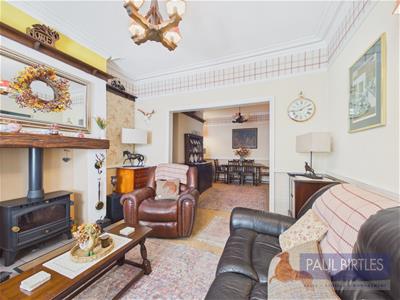
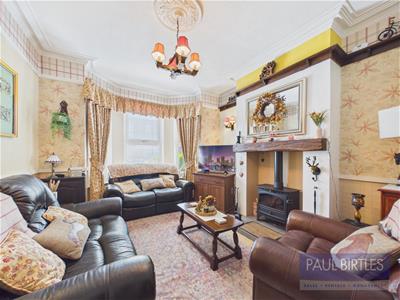
Lounge
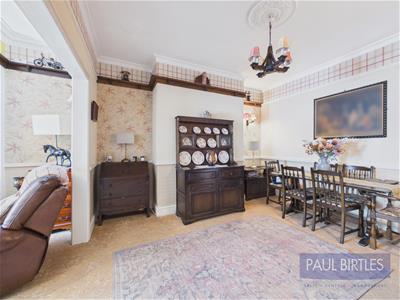
With a double glazed bay window to the front elevation. Radiator. A wood burner is inset within a feature recess within the chimney breast with wood mantel and tiled hearth. Open to:
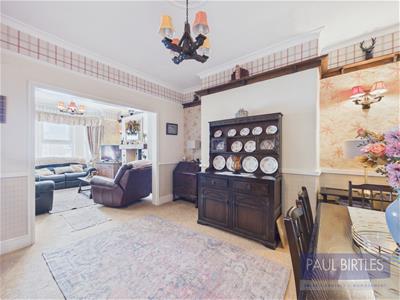
Dining Room
With a radiator. Door off to:
Kitchen
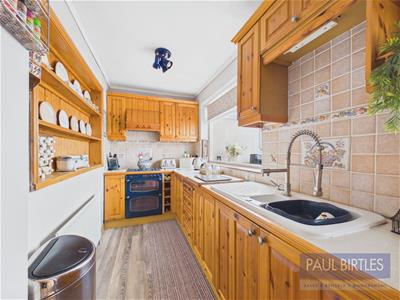
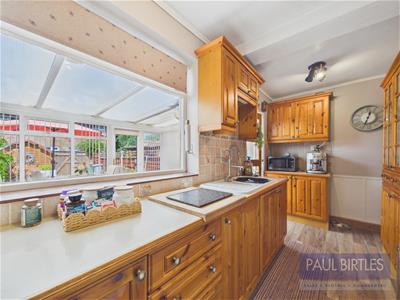
With a range of base and wall cupboard units and working surfaces incorporating a one and a half bowl ceramic sink unit with mixer tap. Built on Stoves oven/grill and hob with extractor above. Tiled splashbacks. Radiator. Door off to:
Conservatory
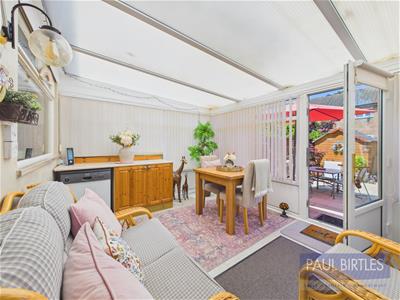
Built on at the rear of the property with double glazed units all round. Tiled flooring. Working surface with plumbing for a dishwasher.
A DOOR LEADS FROM THE KITCHEN TO:
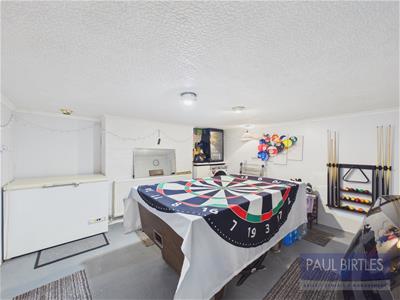
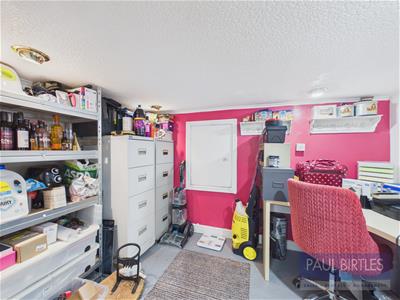
Cellar Chamber (1)
With a radiator and plumbing for a washer. Open to:
Cellar Chamber (2)
With spotlighting.
TO THE FIRST FLOOR
Landing
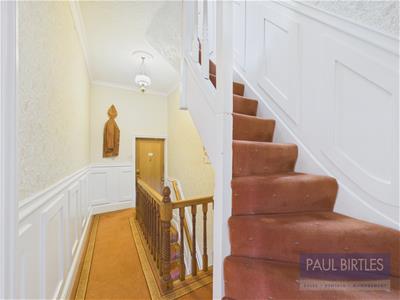
With stair case off to the second floor. Decorative panelling.
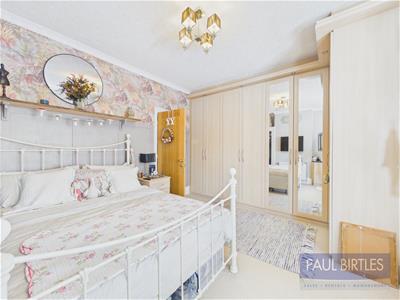
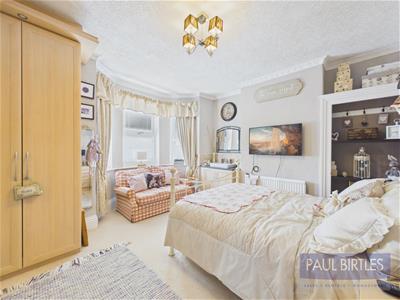
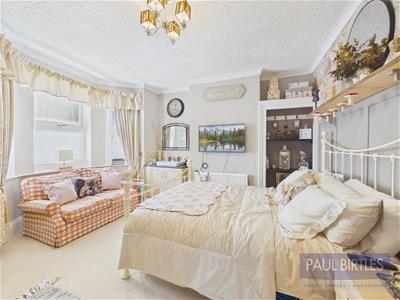
Bedroom (1)
With a double glazed bay window to the front elevation. Excellent range of fitted wardrobes and further open storage to alcove. Radiator. Decorative wall panelling. Countertop sink unit with tiled splashbacks and storage below.
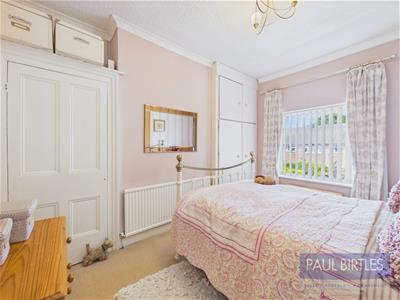
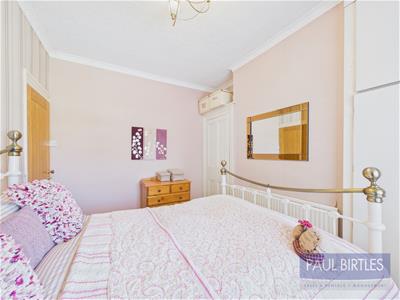
Bedroom (2)
With a double glazed window to the rear. Radiator. Range of fitted wardrobes.
Bathroom
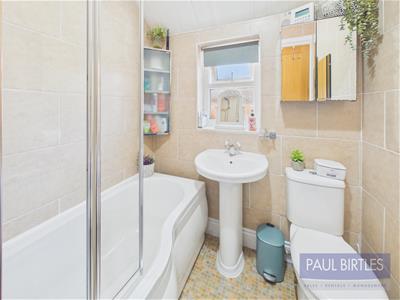
With a suite comprising 'P' shaped bath, pedestal wash hand basin and low level WC. Tiled splashbacks. Radiator. Double glazed window to the rear. A shower is installed over the bath with an anti splash screen fitted.
TO THE SECOND FLOOR
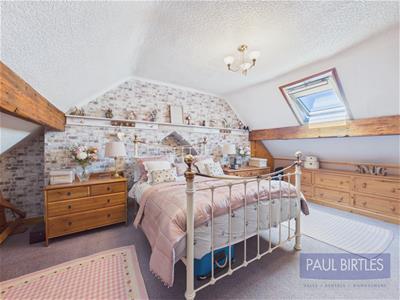
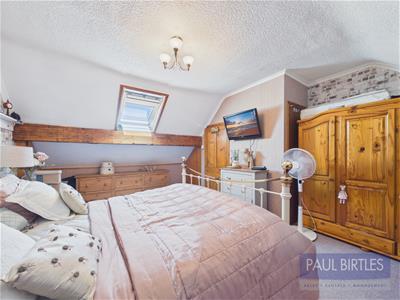
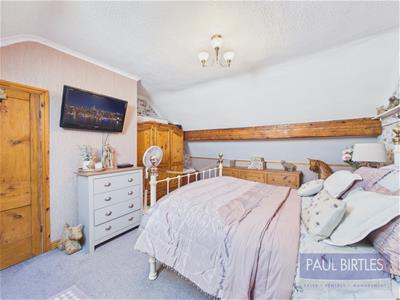
Bedroom (3)
With a Velux roof window to the rear. Exposed feature roof purlins.
Outside
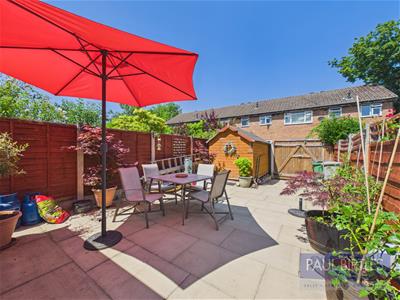
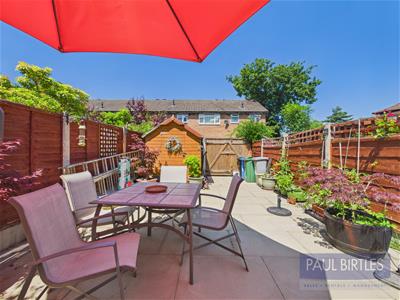
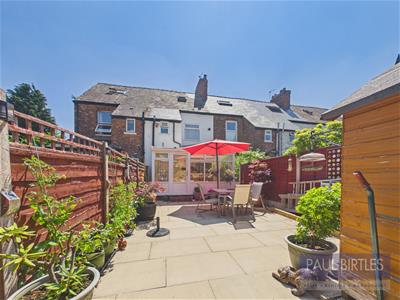
To the front of the property is an off road parking facility on a block paved driveway. To the rear is an enclosed garden, paved for ease of management with rear access gate.
Although these particulars are thought to be materially correct their accuracy cannot be guaranteed and they do not form part of any contract.
Property data and search facilities supplied by www.vebra.com