
Rickard Chartered Surveyors
Tel: 01670 513533
Fax: 01670 518398
25 Newgate Street
Morpeth
Northumberland
NE61 1AW
Bluebell Drive, Blossom Park, Pegswood, Morpeth
Price £330,000
4 Bedroom House - Detached
- Immaculately Presented Detached Home
- Stylishly Upgraded Bathrooms
- 4 Double Bedrooms, All With Fitted Wardrobes
- Open Plan Kitchen Diner, Utility Room & Garage
- Low Maintenance Garden & 2-3 Car Drive
- Available With No Upper Chain
- Tenure: Freehold
- Council Tax Band: E
- EPC Rating: B
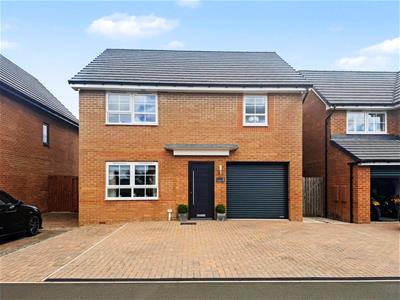
An immaculately presented four bedroom detached family home occupying an enviable position within the sought after Blossom Park development in Pegswood, with open farmland to the rear and situated close to the entrance of the estate.
Beautifully presented throughout, this superb home has been enhanced by the current owners despite its relatively recent construction, with the ensuite, ground floor wc and principal bathroom being stylishly refitted to a high specification.
The accommodation briefly comprises an inviting entrance hall, spacious lounge, and an impressive open plan kitchen diner with French doors opening onto the rear garden, together with a separate utility room and ground floor WC. To the first floor, the principal bedroom benefits from a refitted ensuite shower room, whilst there are three further double bedrooms, all with fitted wardrobes, and a contemporary refitted family bathroom.
Externally, the property offers a double driveway providing off street parking for two to three vehicles, a single garage, and a low maintenance rear garden enjoying an attractive outlook towards open farmland.
Pegswood offers a range of local amenities including a first school, convenience store, pharmacy & surgery, community shops and has excellent road links via the A1. The historic market town of Morpeth is just a short drive away, offering an excellent selection of shops, restaurants, leisure facilities and highly regarded schools and mainline train station.
Properties of this standard rarely come to the market, and early viewing is highly recommended.
ENTRANCE HALL
Entrance door to the front leading to hall way with stairs to the first floor, tiled flooring and a vertical radiator.
LOUNGE
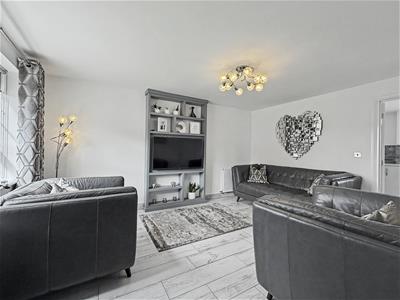 To the front elevation with a double glazed window, tiled floor continued from the hallway, radiator and fitted media wall.
ADDITIONAL IMAGE
KITCHEN DINER
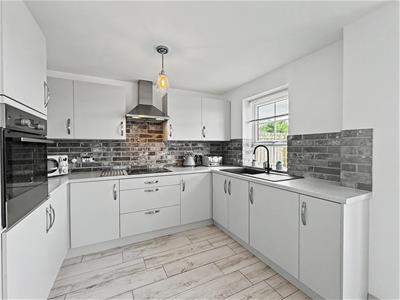
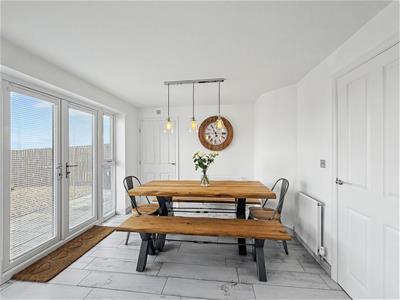
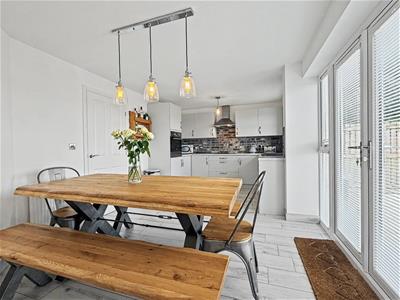 A superb, naturally bright open-plan living space forming the heart of the home. The kitchen is fitted with a contemporary range of wall and base units complemented by work surfaces incorporating a sink drainer unit with mixer tap. Integrated appliances include an oven, hob with extractor hood over, and fridge. A double glazed window overlooks the rear garden, whilst the dining area enjoys double glazed French doors opening onto the patio, creating an ideal space for both everyday family living and entertaining. With radiator, access to the utility room and ground floor WC, and a stylish tiled floor which continues throughout the ground floor.
ADDITIONAL IMAGE
UTILITY ROOM
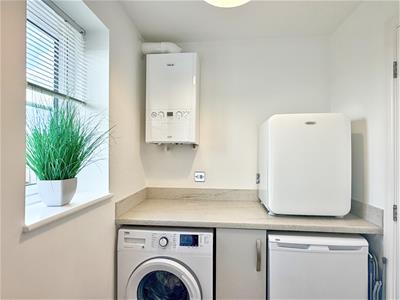 Accessed directly from the kitchen, the utility room is fitted with a work surface incorporating a base unit beneath, with plumbing for a washing machine and space for an under-counter freezer. There is a wall-mounted boiler, a double glazed window to the rear elevation, and the continuation of the stylish tiled flooring.
GROUND FLOOR WC
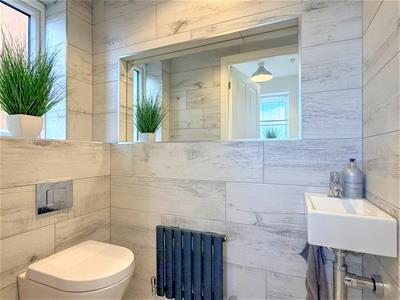 Beautifully appointed and fitted with a low-level WC and wash hand basin set within a vanity unit. The room features fully tiled walls, a contemporary radiator, recessed mirror, extractor fan and a double glazed window to the side elevation. The stylish tiled flooring continues through from the ground floor.
FIRST FLOOR LANDING
Providing access to all first floor accommodation and benefiting from two useful built-in storage cupboards.
BEDROOM ONE
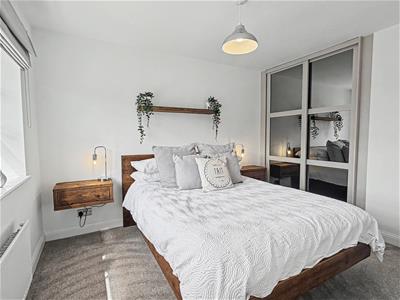
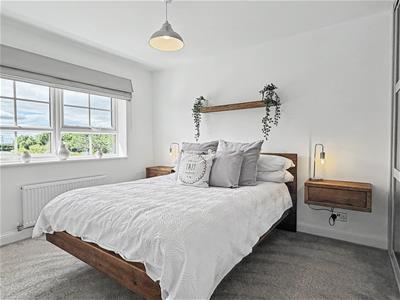 A spacious double bedroom with sliding door fitted wardrobes, radiator and a double glazed window to the front elevation. Access to the upgraded ensuite shower room.
ENSUITE
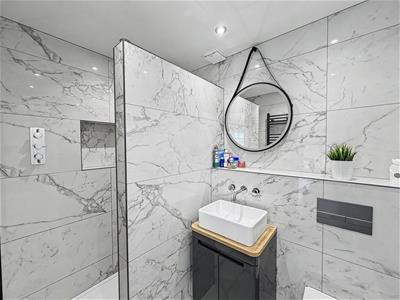 An impressive, contemporary ensuite finished to a high specification with fully tiled walls, including shower partition. Fitted with a walk in shower enclosure with mains fed shower, wash hand basin set within a vanity unit and la concealed cistern WC. Complemented by a heated towel rail, recessed extractor fan and stylish fittings throughout.
BEDROOM TWO
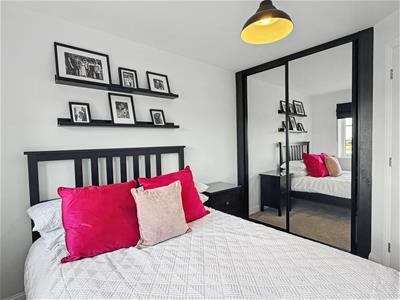
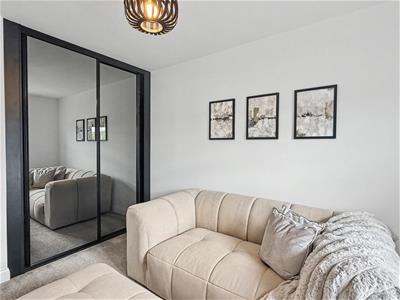
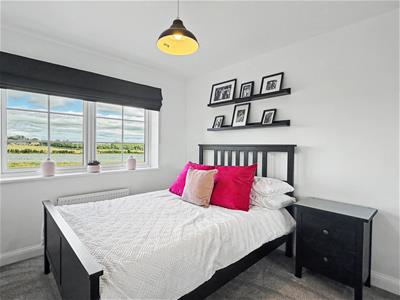 A further, well proportioned double bedroom featuring mirror fronted sliding door fitted wardrobes, radiator and a double glazed window overlooking the rear elevation.
BEDROOM THREE
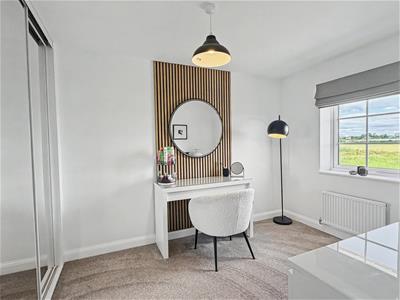 Currently utilised as a dressing room, this versatile third double bedroom is fitted with wardrobes and benefits from a radiator and a double glazed window to the front elevation.
A third, generously proportioned double bedroom with fitted wardrobes, radiator and a double glazed window to the rear elevation.
BEDROOM FOUR
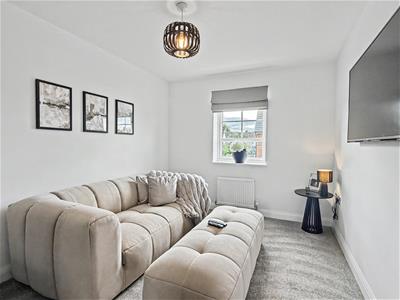 A fourth, well proportioned double bedroom with fitted wardrobes, radiator and a double glazed window to the front elevation.
BATHROOM/WC
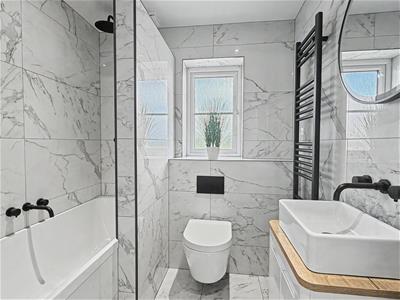 Beautifully upgraded and finished to a high specification, the family bathroom is fitted with a concealed cistern WC and wash hand basin set within a vanity unit. There is a panelled bath with a mains fed shower over, complemented by a tiled partition. The room benefits from fully tiled walls and floor, creating a contemporary and luxurious finish. Further features include a heated towel rail, extractor fan and a double glazed window providing natural light.
EXTERNALLY
 To the front of the property is a widened driveway providing off street parking for two to three vehicles and giving access to the single garage.
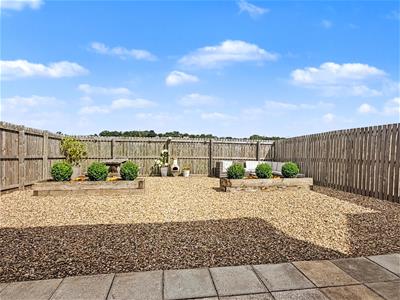
The enclosed rear garden has been designed with ease of maintenance in mind and enjoys a pleasant outlook towards open farmland. It incorporates patio and gravelled seating areas, providing an ideal space for outdoor dining and entertaining.
GARAGE
A single, integrated garage with remote roller door, power and lighting.
MATERIAL INFORMATION
GENERAL INFORMATION
These particulars are produced in good faith, and are set out as a general guide only, they do not constitute part or all of an offer or contract.
The measurements indicated are supplied for guidance only and as such must be considered incorrect. Potential buyers are advised to recheck the measurements before committing to any expense. No apparatus, equipment, fixtures, fittings or services have been tested and it is the buyer’s responsibility to seek confirmation as to the working condition of any appliances.
As the agent we have not sought to verify the legal title of the property and verification must be obtained from a solicitor.
Fixtures and fittings that are specifically mentioned in these particulars are included in the sale, all others in the property are specifically excluded.
Photographs are produced for general information and it must not be inferred that any item is included for sale within the property.
FLOOR PLAN
This plan is not to scale and is for identification purposes only.
FINANCIAL ADVICE
Why not take the next step toward securing the best mortgage deal for you by booking an appointment with Brian Boland, our experienced Independent Mortgage Adviser at McKenzie Financial Services LTD?
With years of industry experience and a wealth of knowledge, Brian has helped countless customers save money and make confident, informed choices when it comes to their mortgage. Whether you're a first-time buyer, moving home, or looking to remortgage, Brian will provide tailored advice to suit your unique needs and guide you through the entire process from start to finish.
Let’s work together to find the right mortgage solution for you—get in touch today and take that first step towards a better deal!
Please note:
Your home may be repossessed if you do not keep up repayments on your mortgage.
McKenzie Financial Services LTD will pay Rickard 1936 Ltd a referral fee upon the successful completion of any mortgage application.
TENURE & COUNCIL TAX BAND
Freehold/Leasehold - Not confirmed. we have been advised that the property is Freehold/Leasehold.
We cannot verify the Tenure of the property as we do not have access to the documentation. Purchasers must ask their legal advisor to confirm the Tenure.
GOOGLE MAPS - GENERAL NOTE
If you are using Google Maps, satellite or Street View please be aware that these may not show any new development in the area of the property.
VIEWING ARRANGEMENTS
BY PRIOR ARRANGEMENT THROUGH OUR MORPETH OFFICE (01670) 513533
Energy Efficiency and Environmental Impact

Although these particulars are thought to be materially correct their accuracy cannot be guaranteed and they do not form part of any contract.
Property data and search facilities supplied by www.vebra.com