
Kintail House, Beechwood Park
Inverness
Inverness-Shire
IV2 3BW
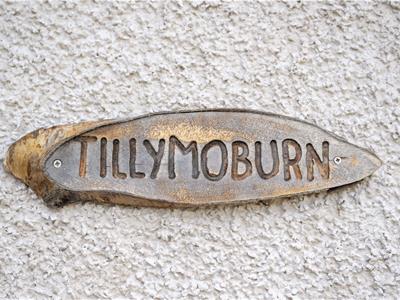
Tillymoburn, Killen IV9 8RQ
Offers Over £525,000
6 Bedroom House - Detached
- FIVE/SIX BEDROOM DETACHED FAMILY HOME
- CONVENIENTLY LOCATED WITHIN EASY REACH OF AVOCH, FORTROSE AND INVERNESS
- SPACIOUS ACCOMMODATION THROUGHOUT
- OCCUPYING A SPACIOUS PLOT IN A RURAL LOCATION
- DOUBLE INTEGRAL GARAGE
- OIL CENTRAL HEATING
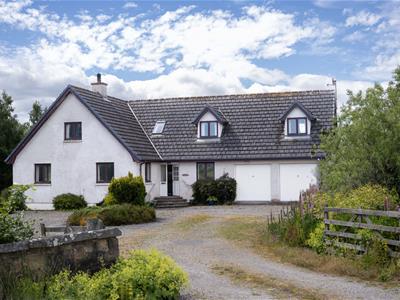
An excellent opportunity to acquire this spacious five/six-bedroom detached family home, set in a peaceful and picturesque location on the Black Isle. Enjoying attractive open views across the surrounding countryside, the property offers versatile accommodation suited to a range of purchasers. Early viewing is highly recommended.
PROPERTY DESCRIPTION
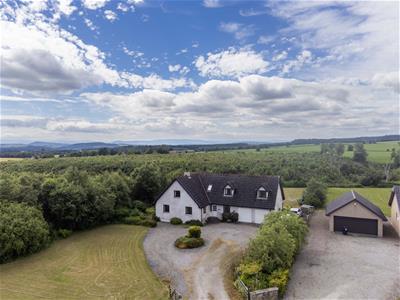
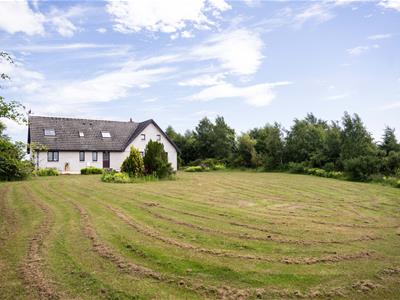
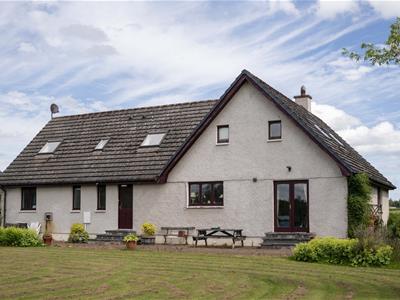
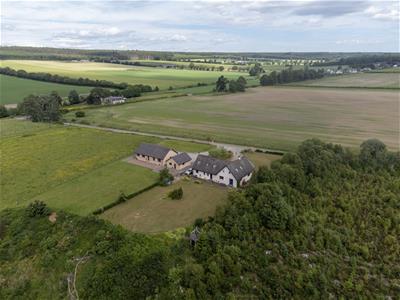
Set within a generous plot in the rural hamlet of Killen on the sought-after Black Isle, this impressive detached family home enjoys uninterrupted views across the surrounding countryside. Combining a peaceful setting with easy access to Avoch, Fortrose and Inverness, it offers the perfect balance of rural living and everyday convenience. The property offers spacious and well-proportioned accommodation throughout, comprising three reception rooms, a kitchen, five/six bedrooms (master en-suite), family bathroom, shower room and utility room. Further benefits include an integral double garage, double glazing and oil central heating. This is a fantastic opportunity to acquire a substantial family home in a picturesque countryside setting, with excellent transport links and local amenities within easy reach. Early viewing is highly recommended.
LOCATION
Killen is a peaceful rural hamlet situated on the highly sought-after Black Isle, just a short distance from the charming fishing village of Avoch. Surrounded by rolling countryside and farmland, the area offers a tranquil setting while remaining within easy reach of local amenities to include a grocery store, post office, several hot food outlets, village shop, cafés and harbour. The Highland capital of Inverness is approximately 10 miles away, offering extensive shopping, leisure and entertainment facilities, along with excellent road, rail and air links to the South and beyond.
GARDEN
The property is set within generous, beautifully maintained garden grounds extending to the front, side and rear, enjoying open views across the surrounding countryside. A long gravel driveway provides ample parking for several vehicles and leads to the integral double garage. The gardens are laid predominantly to lawn and are complemented by mature trees, established shrubs and hedging, creating a good degree of privacy and a peaceful setting. The expansive rear garden offers an excellent space for family life, outdoor entertaining or simply relaxing and enjoying the idyllic rural surroundings.
ENTRANCE VESTIBULE
Front door opens into the entrance vestibule, laid with floor tiles. There is a fitted cupboard housing hanging rail and shelving and part glazed door opens into the hallway.
HALLWAY
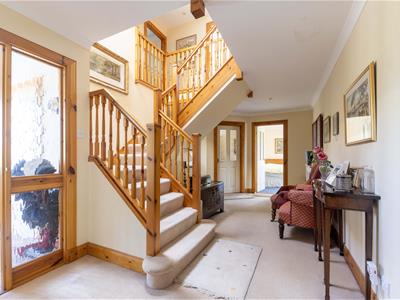
The bright and welcoming hallway is laid with carpet and provides access to the kitchen, dining room, lounge, family room and office/bedroom. There is a deep storage cupboard with shelving and the timber staircase with turned balustrade leads to the first-floor landing, creating an attractive focal point within the entrance hall.
LOUNGE
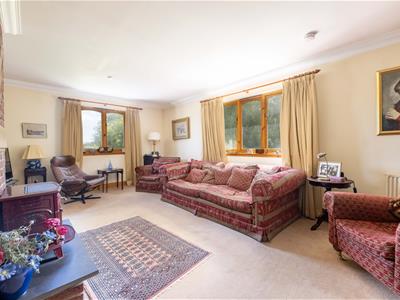
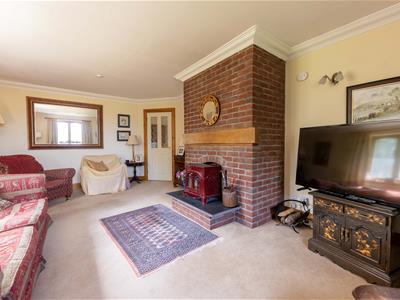
6.33 x 4.15 (20'9" x 13'7")The lounge is a well-proportioned room with large windows to the front and side elevation, allowing for an abundance of natural light. A pleasing focal point of this room is the brick fireplace housing a multi-fuel stove, set upon a raised slate hearth with timber mantle.
KITCHEN
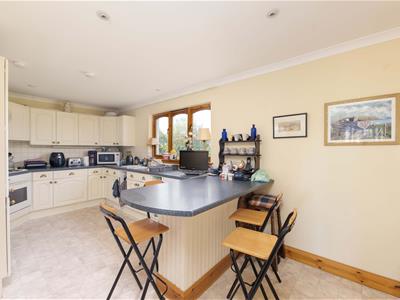
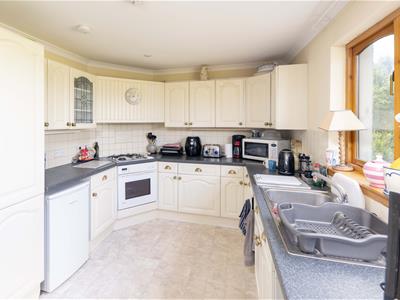
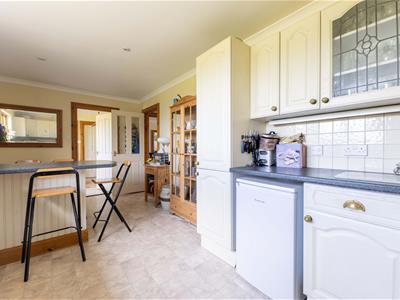
5.87 x 2.86 (19'3" x 9'4")The kitchen, located to the rear elevation, is laid with vinyl and fitted with a range of wall mounted and floor based units with worktop all providing good storage and working areas. Fitted into the work counter is the 1½ stainless steel sink with drainer to the side, four-ring gas hob with oven below and extractor hood above. There is an undercounter fridge and dishwasher which are both included in the sale. There is a breakfast bar providing an informal dining area and door leads to the utility room.
UTILITY ROOM
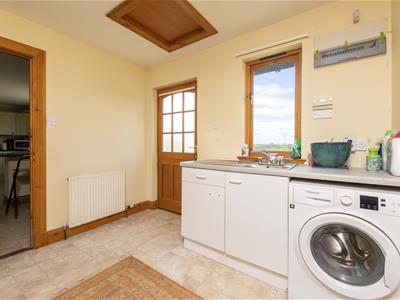
2.88 x 2.86 (9'5" x 9'4")The utility room is fitted with floor based units with worktop, stainless steel sink with drainer to the side and washing machine. There is a door leading to the rear garden and access is also provided from here to the shower room and integral garage.
SHOWER ROOM
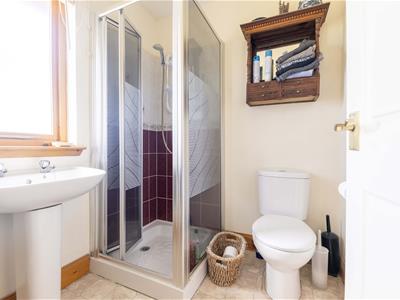
1.69 x 1.68 (5'6" x 5'6")The shower room is furnished with a WC, wash hand basin and shower cubicle housing electric shower. Window to the rear, extractor fan and vinyl flooring complete this room.
DINING ROOM
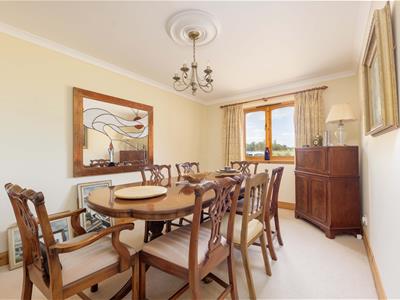
4.50 x 2.89 (14'9" x 9'5")The dining room is a good-sized room, providing ample space for dining furniture. Window to the front elevation and carpet completes this room.
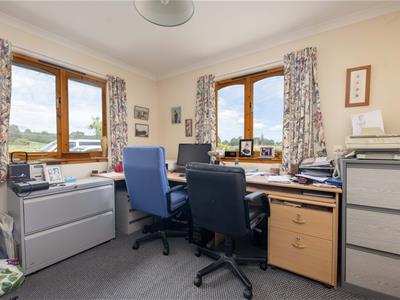
OFFICE/BEDROOM
3.47 x 3.24 (11'4" x 10'7")This room, which is currently being utilised as an office space, is laid with carpet and located to the front elevation where views can be enjoyed across fields and beyond.
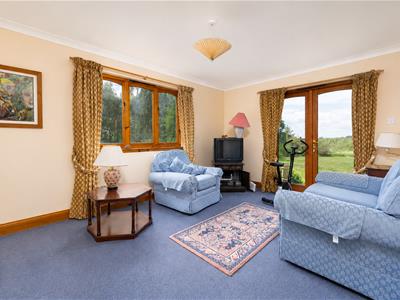
FAMILY ROOM
4.55 x 3.24 (14'11" x 10'7")The family room is a bright and generously proportioned room, with window to the side elevation and glazed French doors providing direct access to the garden. Carpet finishes this room.
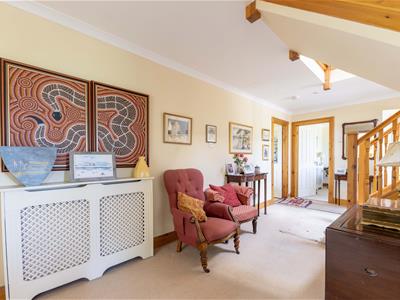
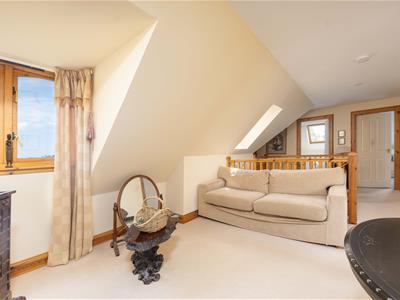
FIRST FLOOR LANDING
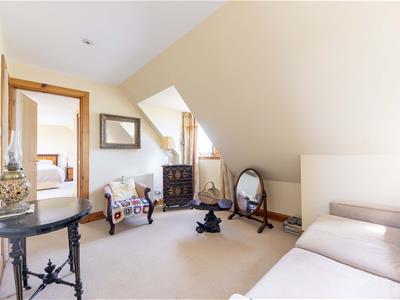
A carpeted staircase leads to the spacious first-floor landing, which provides access to four bedrooms, a study/box room and the family bathroom. A built-in storage cupboard with shelving offers additional storage space.
MASTER BEDROOM
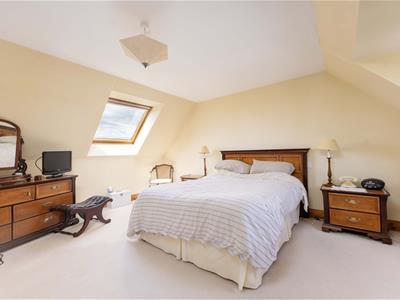
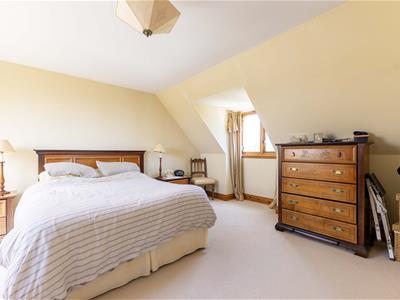
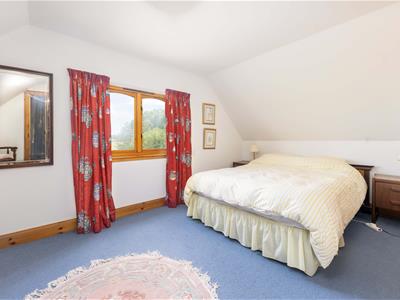
6.05 x 5.48 (19'10" x 17'11")The master bedroom is a spacious double room enjoying dual aspects, with a window to the front elevation and a Velux window to the rear, making this a bright and airy space. The room further benefits from a walk-in wardrobe fitted with hanging rails and shelving, together with direct access to the en-suite shower room.
EN-SUITE SHOWER ROOM
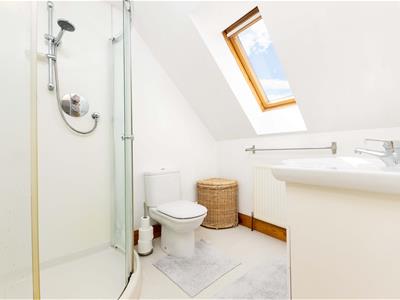
2.24 x 1.85 (7'4" x 6'0")The en-suite is furnished with a WC, wash hand basin with storage below and quadrant shower cubicle housing mains shower. Velux window to the rear, extractor fan and vinyl flooring complete this room.
BEDROOM 2
5.06 x 3.93 (16'7" x 12'10")The second bedroom is also a spacious, double room with fitted double wardrobe. Window to the front and carpet completes this room.
BEDROOM 3
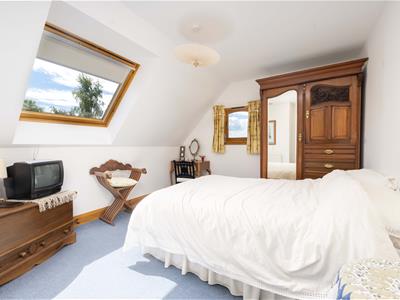
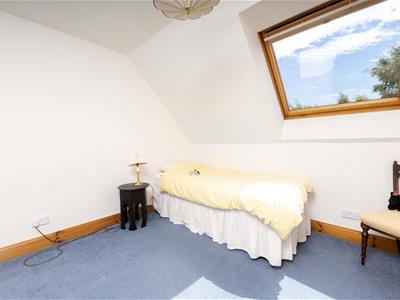
4.21 x 3.22 (13'9" x 10'6")Bedroom three is a double room, laid with carpet, benefitting from a window to the rear and velux window to the side elevation.
BEDROOM 4
3.02 x 3.01 (9'10" x 9'10")Bedroom four is a double room benefitting from an integral wardrobe. There is a velux window to the side elevation and carpet completes this room.
STUDY/BOX ROOM
2.98 x 2.53 (9'9" x 8'3")A versatile room that could be utilised as a study, home office or single bedroom. The room benefits from a rear-facing window overlooking the garden and is finished with carpet.
BATHROOM
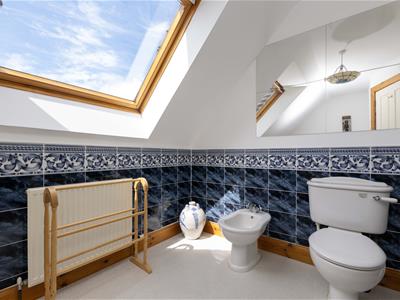
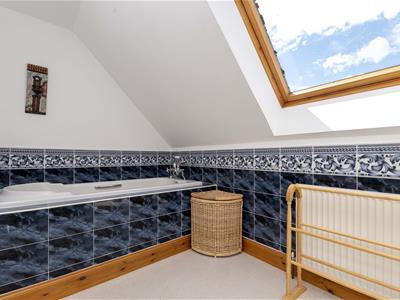
3.52 x 2.31 (11'6" x 7'6")A bright and well-proportioned bathroom enjoying natural light from a large Velux window to the rear. The room is fitted with a white three-piece suite comprising a fitted bath with mixer tap, WC and bidet. Decorative blue and white ceramic wall tiling adds character. Vinyl flooring.
HEATING
Oil central heating.
GLAZING
Double glazing.
PARKING
Ample off-street driveway parking.
COUNCIL TAX BAND - G
EPC BAND - D
SERVICES
Mains water, septic tank drainage, internet Wi-Fi, electricity and TV points.
EXTRAS INCLUDED
All fitted carpets, floor coverings, blinds, cooker, fridge, dishwasher, chest freezer, washing machine and tumble dryer. Furniture available under separate negotiation.
VIEWING ARRANGEMENTS
Viewing through Innes & Mackay Property Department.
DIRECTIONS
Leave Inverness on the A9 northbound and cross the Kessock Bridge. Take the B9161 exit towards Munlochy, following the road through Munlochy and once exiting the village, take a right turn onto the A832 then turn immediately left signposted 'Culbokie'. Follow this road for approximately 2 miles, where you will turn right at the signpost for 'Killen'. Follow the road for approx. 1 mile and turn right at 'Burn Farm'. Tillymoburn is the second property on the right hand side.
Although these particulars are thought to be materially correct their accuracy cannot be guaranteed and they do not form part of any contract.
Property data and search facilities supplied by www.vebra.com