
14 Cotwell Avenue
Waterlooville
Hampshire
PO8 9AN
Ditch Acre Grove, Clanfield
Offers in excess of £750,000
5 Bedroom House - Detached
- EXECUTIVE DETACHED FAMILY HOME OF OVER 2,248 SQ FT
- ONE OF ONLY SIX OF THIS DESIGN BUILT BY DAVID WILSON HOMES
- TUCKED AWAY AT THE FOOT OF A SOUGHT-AFTER CLANFIELD CUL-DE-SAC
- FIVE BEDROOMS, TWO EN-SUITES AND THREE RECEPTION ROOMS
- STUNNING OPEN-PLAN KITCHEN/DINING ROOM WITH SEPARATE UTILITY ROOM
- BEAUTIFULLY LANDSCAPED REAR GARDEN BACKING ONTO WOODED GREEN SPACE
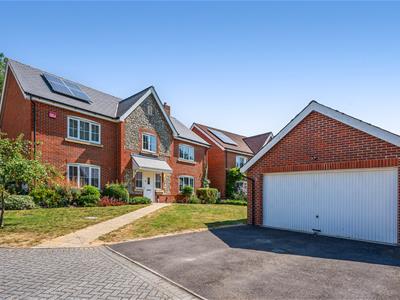
- DETACHED DOUBLE GARAGE, AMPLE DRIVEWAY PARKING
- IMMACULATELY PRESENTED THROUGHOUT AND IDEAL FOR MODERN FAMILY LIVING
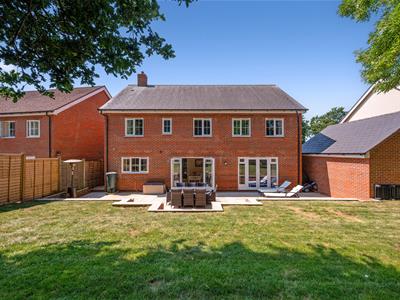
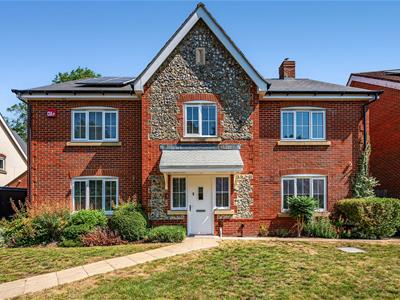
Tucked away at the foot of an exclusive Clanfield cul-de-sac, this beautifully presented executive detached residence is one of just six homes built to this distinctive design by David Wilson Homes. Offering an impressive 2,248 sq ft of beautifully proportioned accommodation, together with a detached double garage, generous driveway parking and further potential to create additional off-road parking if required, this is a home that effortlessly combines space, style and practicality for modern family living.
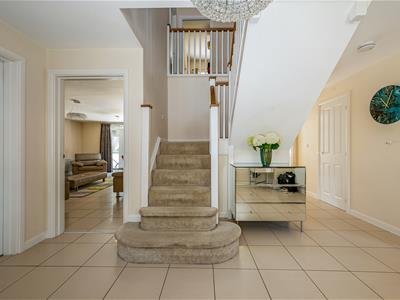
From the moment you step inside, the welcoming reception hall creates an immediate sense of space, enhanced by the feature staircase and high-quality tiled flooring that flows throughout much of the ground floor. The accommodation has been thoughtfully designed to provide an excellent balance of formal entertaining space alongside relaxed family areas.
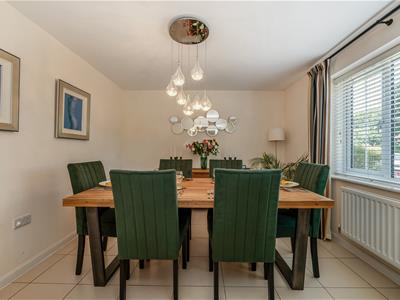
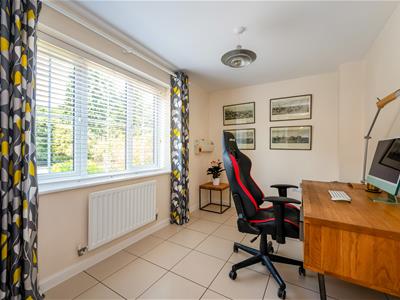
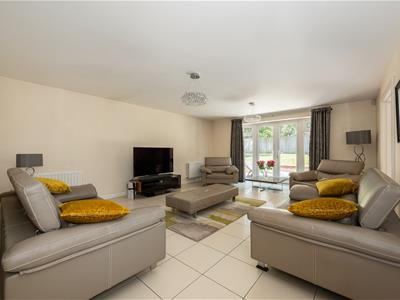
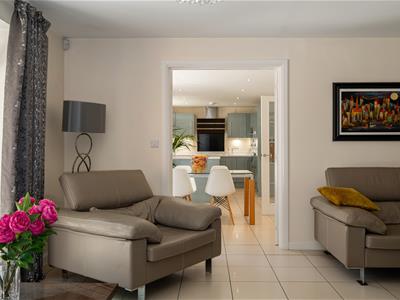
The dual aspect sitting room is a superb principal reception room, flooded with natural light and enjoying French doors that open directly onto the rear terrace, creating a seamless connection with the garden during the warmer months. Across the hall, the separate dining room provides an elegant setting for formal dinners and family celebrations, while the dedicated study offers the ideal work-from-home environment or a versatile playroom.
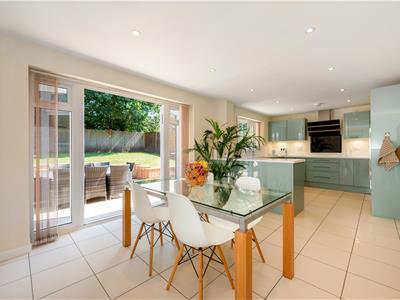
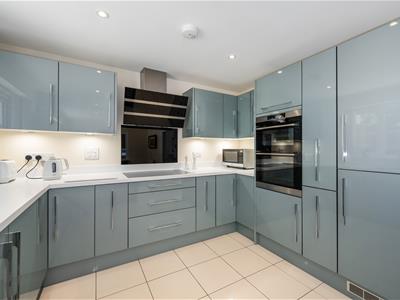
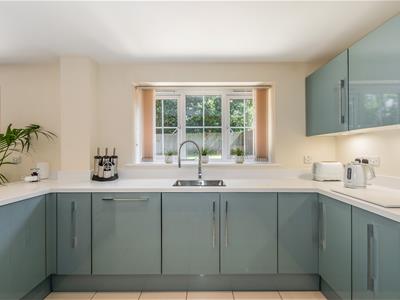
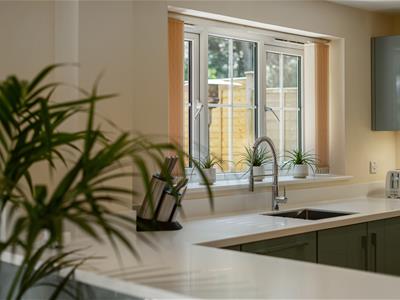
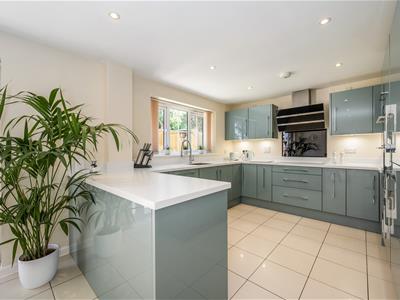
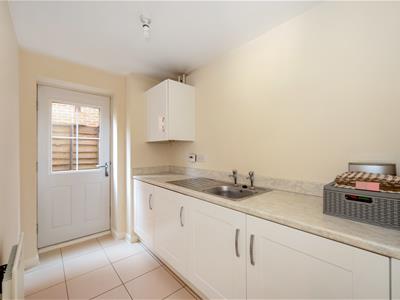
Undoubtedly the heart of the home is the impressive open-plan kitchen and dining room. Beautifully appointed with a contemporary range of high-gloss units, generous work surfaces and a central island, the space has been designed for both everyday family life and entertaining. Large glazed doors open onto the rear patio, allowing the garden to become a natural extension of the living space. A separate utility room keeps the practical elements tucked away whilst providing additional storage and external access.
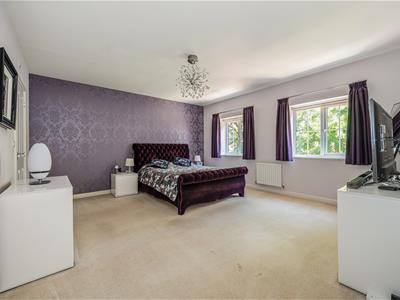
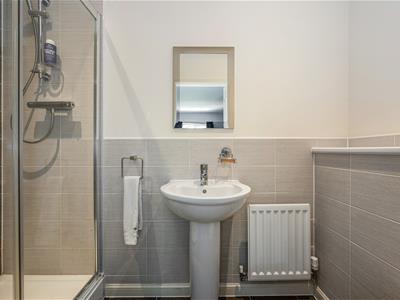
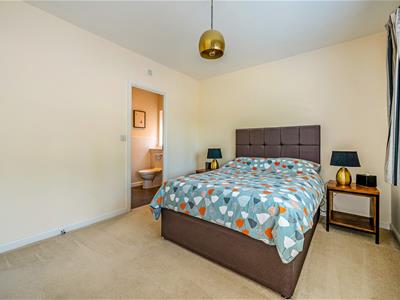
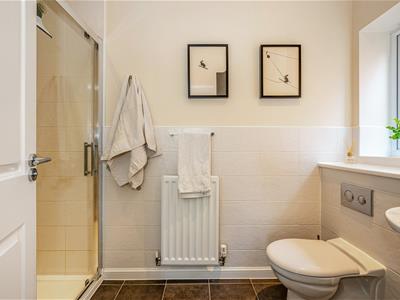
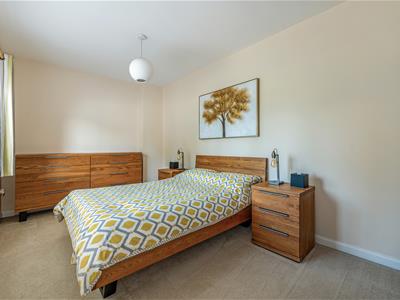
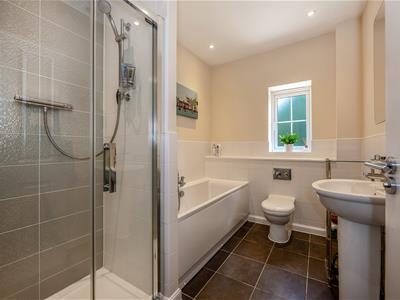
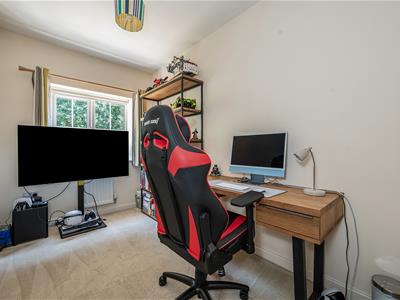
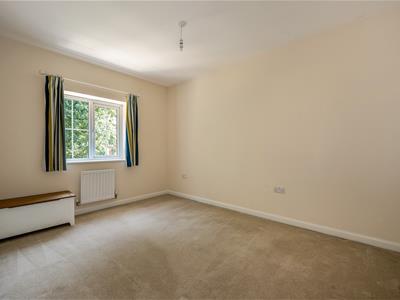
The first floor continues to impress with five well-proportioned bedrooms centred around a spacious galleried landing. The principal bedroom is a luxurious retreat, offering excellent proportions alongside its own en-suite shower room. Bedroom two also benefits from an en-suite, making it ideal for guests or older children, whilst the remaining bedrooms are served by a well-appointed family bathroom. The fifth bedroom offers excellent flexibility and could equally function as a nursery, dressing room or second home office.
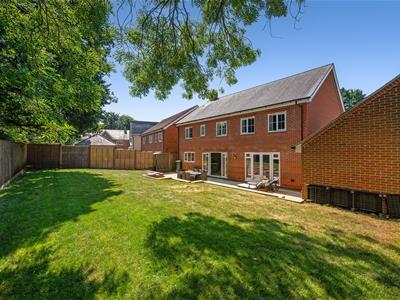
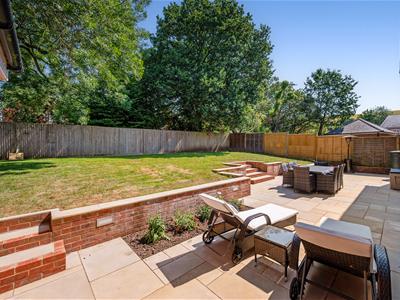
Outside, the property enjoys one of its most appealing features. The generous rear garden backs directly onto a small wooded green space, creating an enviably private setting with no immediate rear neighbours. The substantial sandstone terrace provides the perfect place for outdoor dining and entertaining before leading onto a large lawn enclosed by mature boundaries, making it an ideal space for both children and pets.
To the front, the home enjoys an attractive approach with landscaped gardens, a detached double garage and ample driveway parking. There remains excellent scope to create further parking should a buyer require additional space for multiple vehicles, a motorhome or similar.
Beautifully maintained throughout and occupying one of Clanfield's most desirable modern developments, this outstanding family home offers generous living space, excellent versatility and a wonderfully private setting. Homes of this calibre, particularly one of only six of its design, rarely become available and early viewing is strongly recommended.
Should a purchaser(s) have an offer accepted on a property marketed by Steve Grantham Bespoke Estate Agent, they will need to undertake an identification check. This is done to meet our obligation under Anti Money Laundering Regulations (AML) and is a legal requirement. We use a specialist third party service to verify your identity. The cost of these checks is £30 plus VAT per named purchaser, which is paid in advance, when an offer is agreed and prior to a sales memorandum being issued. This charge is non-refundable under any circumstances.
Although these particulars are thought to be materially correct their accuracy cannot be guaranteed and they do not form part of any contract.
Property data and search facilities supplied by www.vebra.com