
141 New Road Croxley Green
Rickmansworth
Hertfordshire
WD3 3EN
Roman Gardens, Kings Langley
Guide Price £700,000
4 Bedroom House - Detached
- 4 bed detached
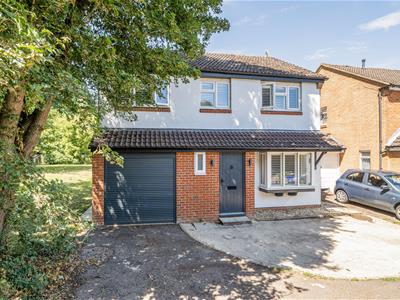
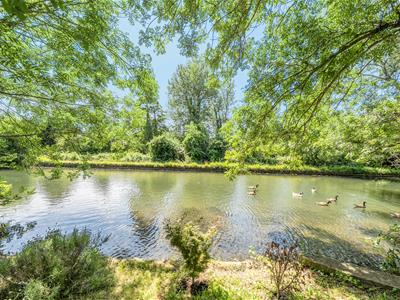
- Quiet cul de sac canal-side location
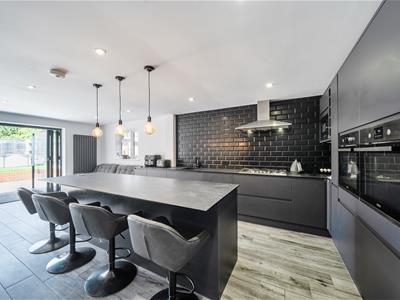
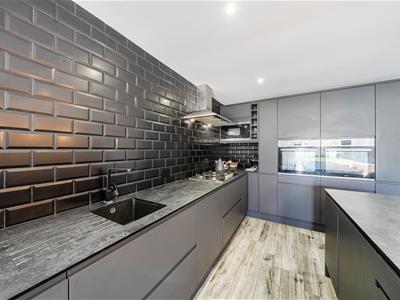
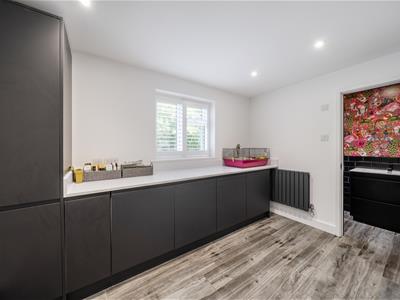
- Ultra modern appliance fitted kitchen/family diner plus separate utility room
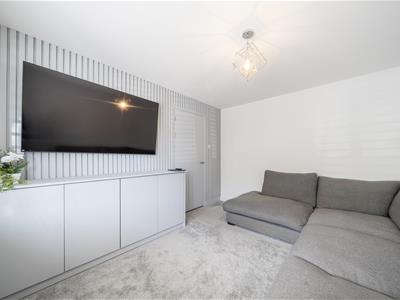
- Lounge
- Ground floor cloakroom
- Modern family bathroom
- En-suite shower room to main bedroom
- Garage and private parking for two cars
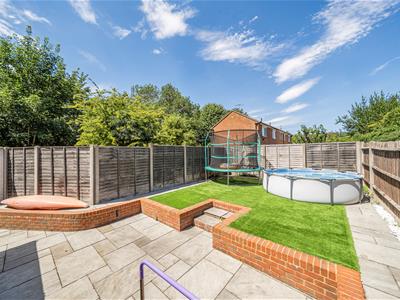
- Low maintenance garden with patio and lawn space
- Short walk to Kings Langley main line station and shops
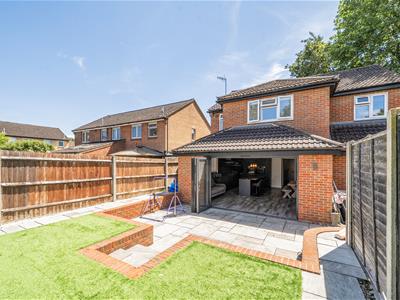
Fancy a peaceful canal side setting then this property could be for you. Nestled in the tranquil Roman Gardens of Kings Langley, this stunning detached house offers an impressive 1489 square feet of living space. The heart of the home is a stylish open-plan kitchen, dining, and living area, featuring a modern, fully integrated kitchen with separate utility room. The space is enhanced by bi-fold doors that open onto a beautifully landscaped garden, creating a seamless connection between indoor and outdoor living. Additionally, the ground floor includes a comfortable lounge and a convenient downstairs WC.
On the first floor, you will find four bedrooms, three of which come with fitted wardrobes, providing ample storage space. The principal bedroom comes with an en-suite shower room. A contemporary family bathroom serves the other bedrooms. This property also features an integral garage and parking for 2 vehicles. Located in a quiet cul-de-sac and just a short walk from Kings Langley station this home offers both peace and accessibility.
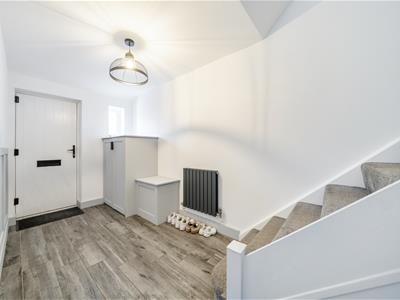
Entrance
Main entrance door with access into a welcoming hallway with stairs to first floor.
Lounge
Square bay window with bespoke shutters (included), storage cupboard.
Kitchen/Diner
Bi-fold doors to rear garden.
The lovely kitchen is fitted with an extensive range of wall and base units finished in matt grey with dark worktops and tiled splash backs. The kitchen includes an extensive range of integrated appliances to include fridge freezer, dishwasher, eye level ovens and a five ring gas hob with extractor hood over. A large island unit provides informal dining space and this large living space has room for both family and dining space. It also benefits from direct access via bi-fold doors onto the extensive paved patio over-looking the landscaped garden.
Utility Room
The utility room also has access to a family cloakroom, a storage room and the single garage.
Bedrooms
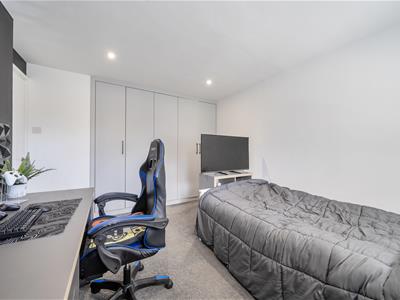
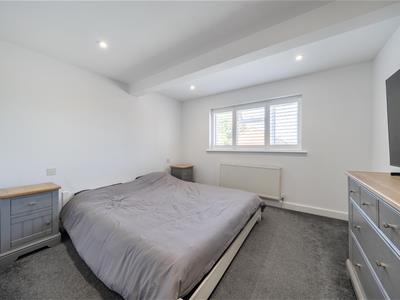
Bed 1 - window to rear with bespoke shutters (included). Door to en-suite.
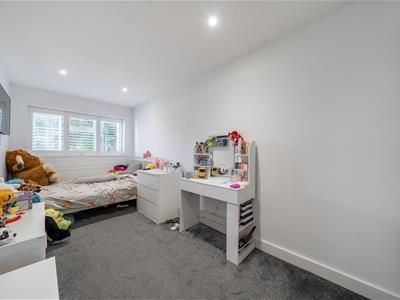
Bed 2 - window to front, with bespoke shutters (included), fitted wardrobes.
Bed 3 - window to front, with bespoke shutters (included), cupboard
Bed 4 - window to front, with bespoke shutters (included), fitted wardrobe.
Bathrooms
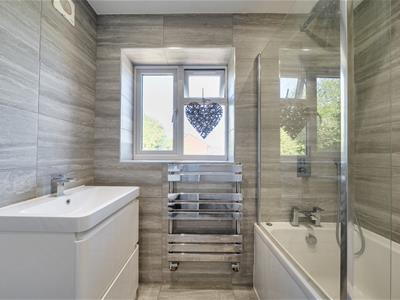
Bathroom - shower bath, wash hand basin and WC. Window to rear
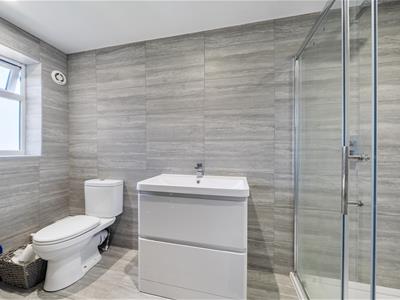
En-suite - large shower cubicle, wash hand basin and WC. Window to rear.
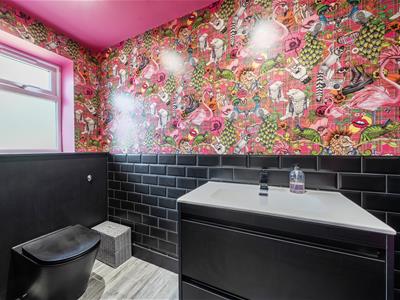
WC - wash hand basin and WC. Window to side.
Garage
Electric door.
Outside
Rear - the rear garden has been nicely landscaped to include an extensive patio and an area of artificial grass lawn. Fully fenced boundaries with a gated access to the side which opens onto a public space fronting onto the Grand Union Canal.
Front - paved driveway with parking and access to the single garage.
Local Authority
Three Rivers District Council 01923 776611
Band F
Agency Notes
Feedback - after all viewings we appreciate feedback either verbally or by email.
Offers - we are happy to discuss initial offers verbally but all formal offers should be in writing with the full name of purchasers, written evidence of deposit and mortgage amount, position/status of purchaser and any related or associated sale.
Energy Efficiency and Environmental Impact

Although these particulars are thought to be materially correct their accuracy cannot be guaranteed and they do not form part of any contract.
Property data and search facilities supplied by www.vebra.com