.png)
47 Corporation Street
Northampton
Northamptonshire
NN17 1NQ
Thurso Walk, Corby
£250,000
4 Bedroom House - End Terrace
- FOUR BEDROOMS
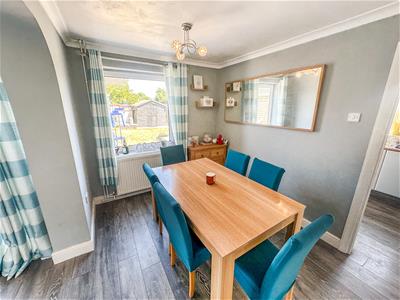
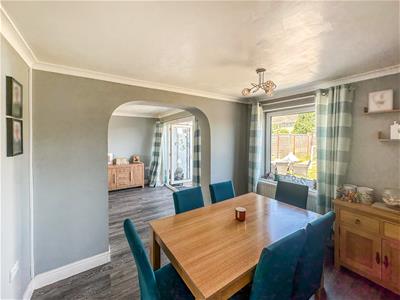
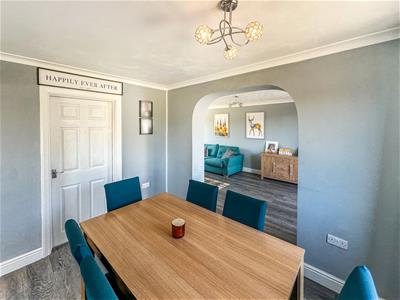
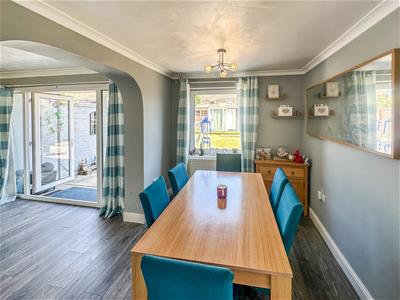
- SEPARATE DINING AREA
- MODERN FULLY FITTED KITCHEN
- UTILITY ROOM.
- DUAL ELEVATION LOUNGE
- DOWNSTAIRS GUEST CLOAKROOM
- CLOSE TO LOCAL SCHOOLING
- CLOSE TO LOCAL AMENITIES
- END TERRACE.
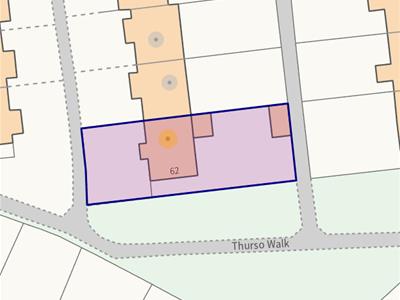
- CORNER PLOT WITH PRIVATE REAR GARDEN.
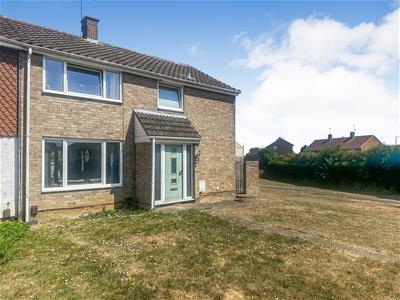
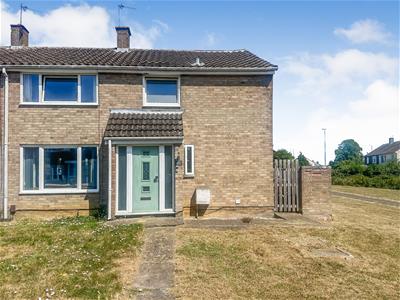
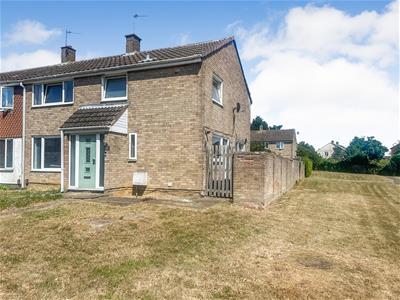
Stuart Charles Estate Agents are delighted to offer for sale this spacious and well-presented four-bedroom end-of-terrace family home, occupying an excellent-sized corner plot within the highly sought-after Shire Lodge area of Corby. Ideally located close to local schools, shops and amenities, this fantastic property offers generous accommodation throughout and is perfect for growing families.
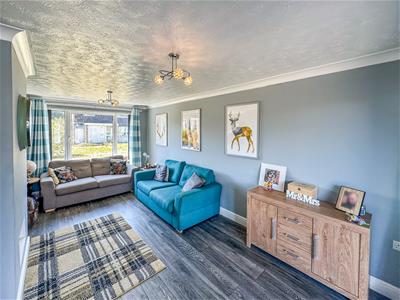
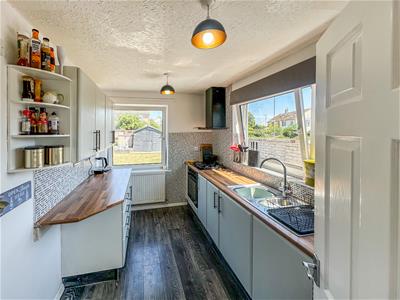
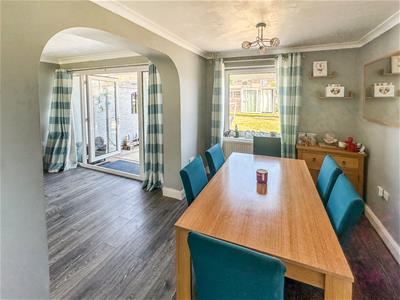
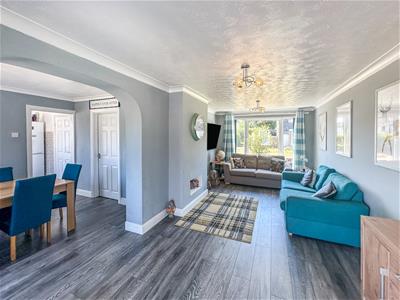
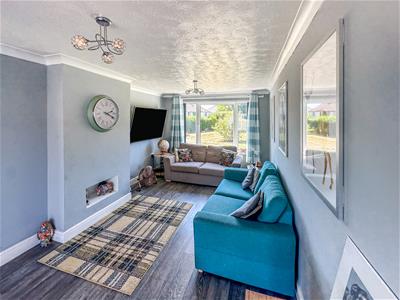
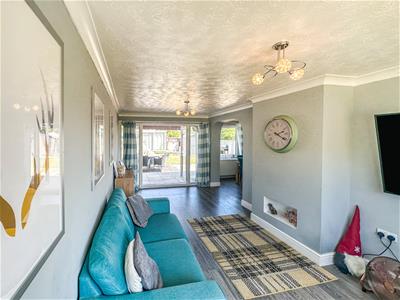
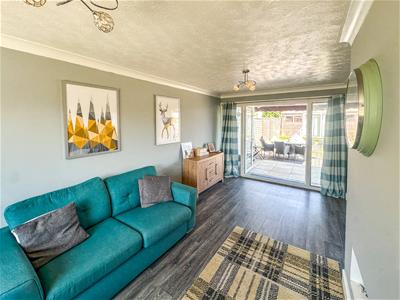
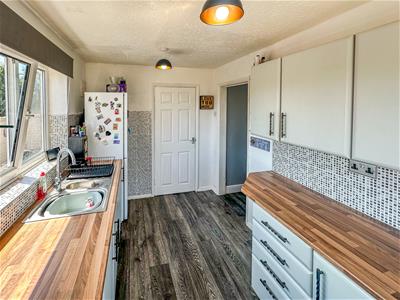
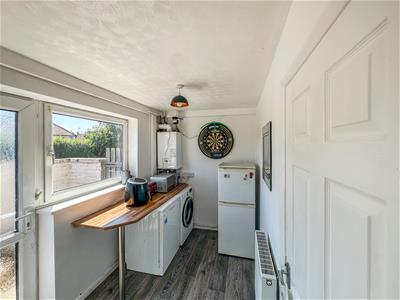
The accommodation comprises a welcoming entrance hall, a convenient guest WC, a spacious living room measuring approximately 19'8" x 9'8", a separate dining area ideal for entertaining, a beautifully refitted modern kitchen complete with integrated appliances, and a separate utility room providing additional storage and practicality.
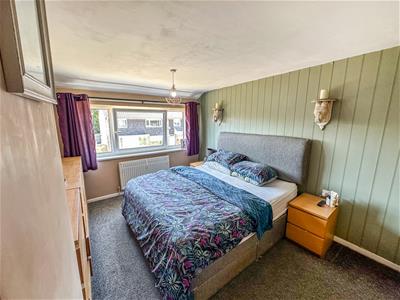
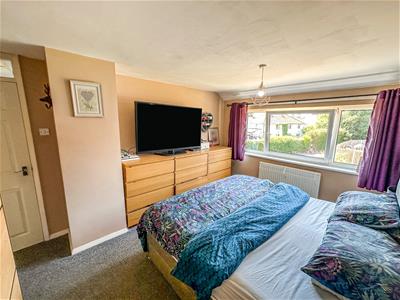
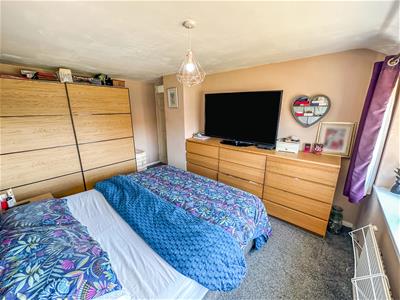
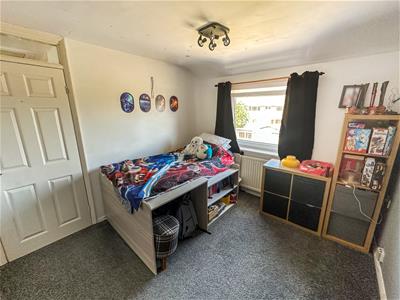
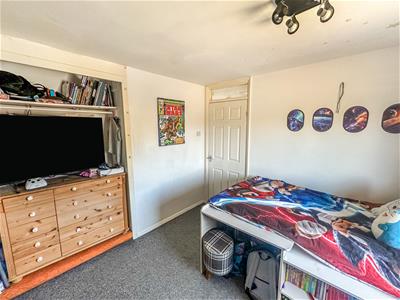
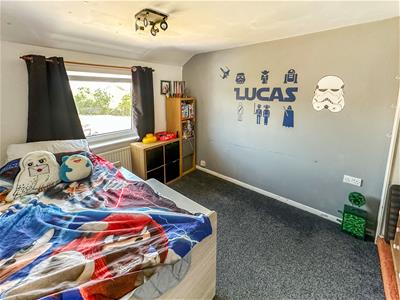
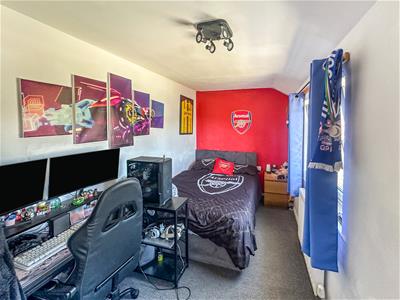
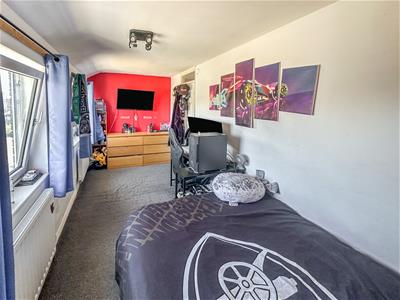
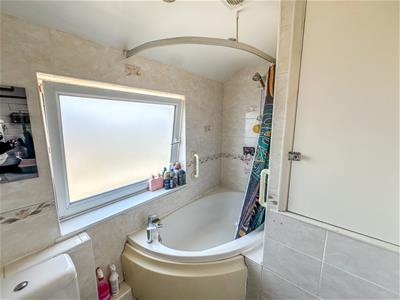
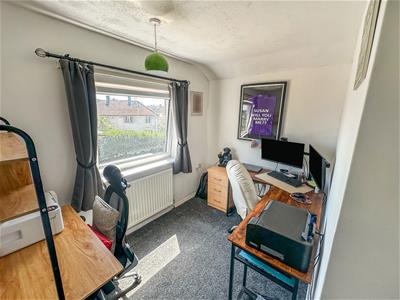
To the first floor are four well-proportioned bedrooms, all offering excellent space, together with a modern family bathroom.
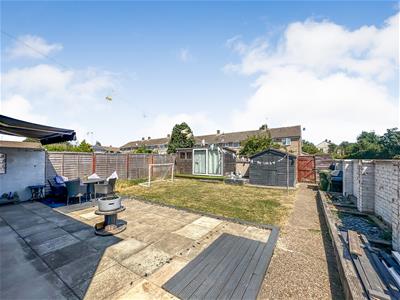
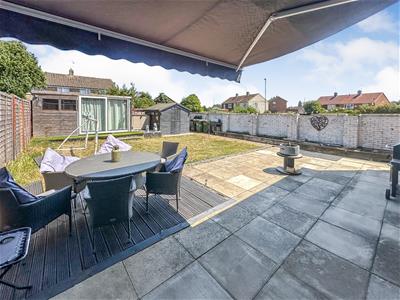
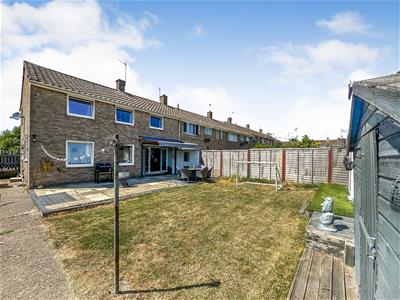
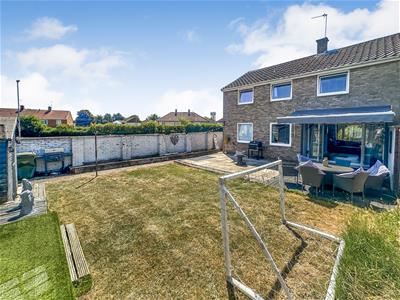
Externally, the property occupies a generous plot with ample, private, rear garden which is mainly laid to lawn with mature shrubs and well-established borders, complemented by two patio seating areas that provide the perfect space for outdoor dining and family entertaining.
Further benefits include UPVC double glazing, gas central heating and excellent storage throughout.
This impressive family home combines spacious accommodation with a highly desirable location and generous outdoor space, making it a rare opportunity within Shire Lodge. Early viewing is highly recommended.
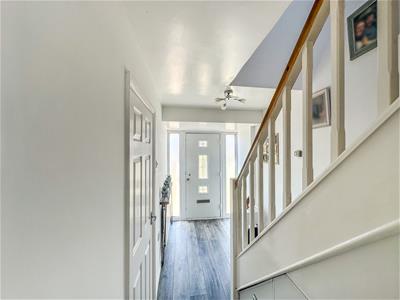
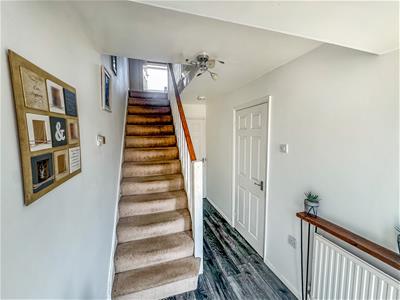
Entrance Hall
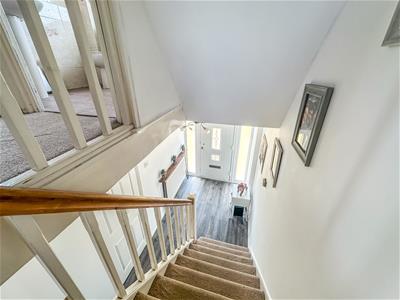
Stairs rising to first floor landing, with cupboard under,radiator,doors to..
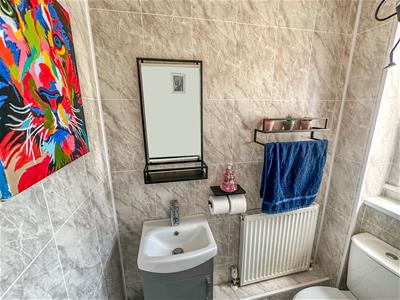
Guest cloakroom
Low level cistern, radiator, double glazed window to front elevation.
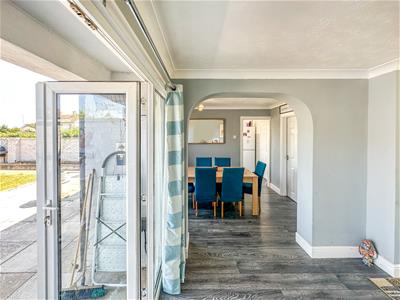
Dining room.
3.30 x 2.39 (10'9" x 7'10")Double glazed window to rear elevation, radiator, coving to ceiling, archway through to...
Lounge
5.99 x 2.95 (19'7" x 9'8")Double glazed window to front elevation,radiator, coving to ceiling, tv and telephone points double glazed french doors with windows to either side overlooking rear gardenand leading onto patio....
Kitchen
3.51 x 2.29 (11'6" x 7'6")fitted to comprise a single drainer sink unit with both eye level and low level units.
Double glazed window to both side and rear elevations.
Intergrated appliance to include Oven, hob and extractor.
Utility room
3 x 1.98 (9'10" x 6'5")Double glazed window and door to side elevation.
Fitted with low level units and plumbed for a washing machine.
First floor landing
Access to loft, doors to....
Bedroom one.
4.42 x 3.20 (14'6" x 10'5")Double glazed window to front elevation, radiator.
Bedroom two
3.15 x 2.90 (10'4" x 9'6")Double glazed window to rear elevation, wardrobe recess, radiator.
Bedroom three
5.03 x 2.13 (16'6" x 6'11")Two double glazed windows to rear elevation., radiator.
Bedroom four
2.84x 1.98 (9'3"x 6'5")Double glazed window to side elevation, radiator, wardrobe recess.
Family Bathroom
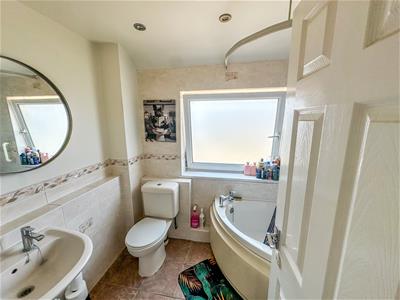
Comprising of bath with shower over,double glazed window to front elevation.
Low level cistern and hand wash basin.
Outside.
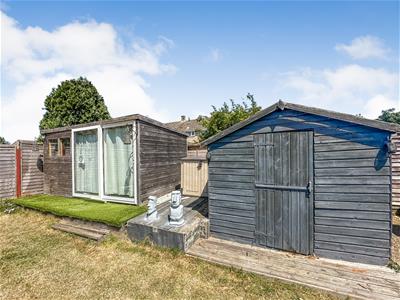
Rear; A patio area leads onto a large garden mainly laid to lawn with several sheds ,surrounded by timber fencing and an access gate to the rear.
Although these particulars are thought to be materially correct their accuracy cannot be guaranteed and they do not form part of any contract.
Property data and search facilities supplied by www.vebra.com