
42 Broadway
Leigh-On-Sea
Essex
SS9 1AJ
Coniston, Eastwood
£450,000
3 Bedroom House - Detached
- Fabulous detached family home in excellent condition throughout.
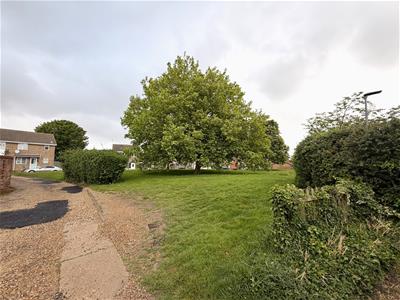
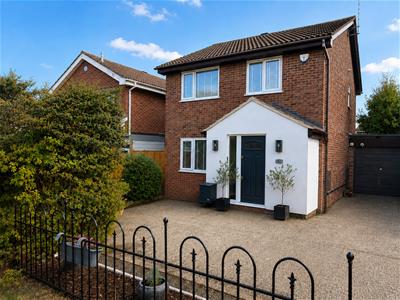
- Quiet location, set well back from the road, overlooking a delightful green.
- Recently refurbished throughout to the highest standards with luxury fixtures & fittings.
- 3 good size bedrooms, luxury modern bathroom, brand new ground floor cloakroom.
- Large lounge, luxury fitted kitchen/diner with integrated appliances.
- Ample off street parking, detached garage, south facing rear garden.
- Close to all amenities with excellent schools nearby.
- Short walk of local parks, shops & transport links.
- Excellent opportunity to purchase a modern family home in superb condition.
- Can only be fully appreciated with an early internal inspection.
Scott & Stapleton are delighted to offer for sale this super detached family home situated in a convenient yet quiet location overlooking a stunning green area with mature trees.
This fabulous property has recently undergone a comprehensive refurbishment programme and benefits from brand new windows fitted throughout being installed in August 2026 prior to completion, a modern fitted kitchen/diner with integrated appliances, large lounge. 3 good size bedrooms, luxury fitted family bathroom, new ground floor cloakroom & porch plus a well tended, south facing rear garden, garage & off street parking.
The property is located in a quiet turning but is ideal for all amenities including transport links, schools, parks & shopping facilities.
This is a great opportunity to purchase a modern detached family home in a sought after location. An early internal inspection is strongly advised.
Accommodation comprises
Newly fitted composite style entrance door with obscure glazed inset leading to entrance porch.
Entrance porch
2.3 x 1.9 max (7'6" x 6'2" max)Obscure UPVC double glazed window to front. Large built in cloaks cupboards, tiled floor, designer radiator, ceiling spotlights, security alarm panel with mobile app access.
Ground floor cloakroom
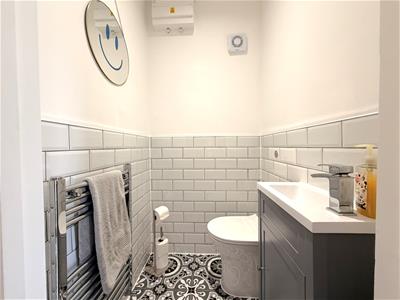
1.1 x 1 (3'7" x 3'3")Recently fitted with white suite comprising of low level WC with concealed cistern & wash hand basin in vanity unit with mixer tap & cupboard below. Heated towel rail, fully tiled floor, ceiling spotlight, extractor fan.
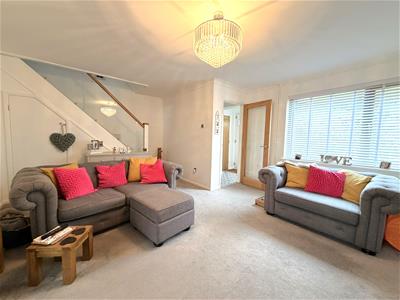
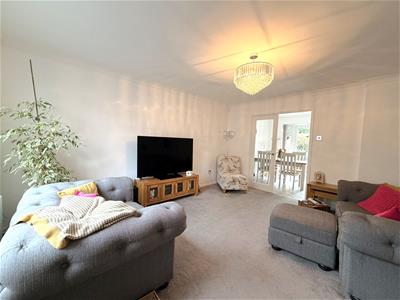
Lounge
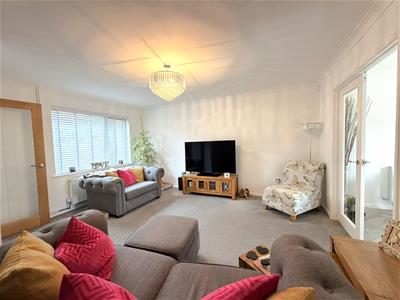
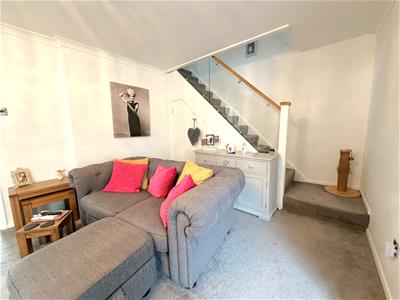
5.5 x 3.2 increasing to 4.4 (18'0" x 10'5" increasLarge newly fitted UPVC double glazed window to front. Stairs to first floor with large understairs storage cupboard, radiator, coved ceiling. Glazed double doors leading to kitchen/diner.
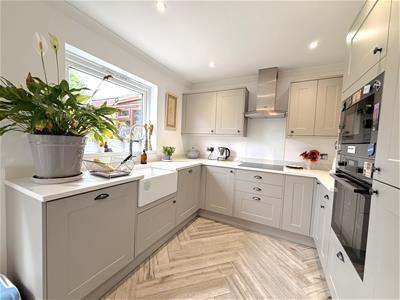
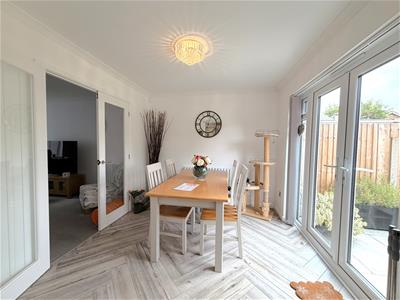
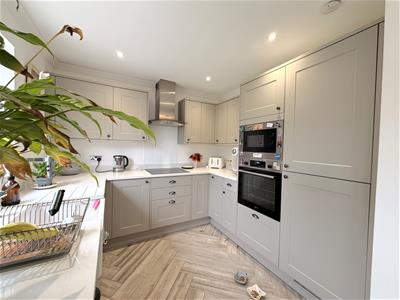
Kitchen/diner
5.5 x 2.7 (18'0" x 8'10")Newly fitted UPVC double glazed french doors to rear on to garden with further UPVC double glazed windows to rear. Luxury range of Shaker style base & eye level units with integrated appliances including electric oven, microwave/oven, separate induction hob, extractor fan, fridge/freezer & dishwasher. Quartz worktops with matching upstand & inset Butler sink with mixer tap. Tiled floor, radiator, coved ceiling, ceiling spotlights.
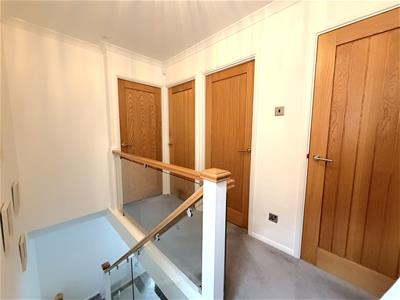
First floor landing
3 x 1.8 (9'10" x 5'10")UPVC double glazed window to side. Large built in airing cupboard with fitted Vaillant combination boiler (not tested), loft access, coved ceiling. Modern solid wood doors to all rooms.
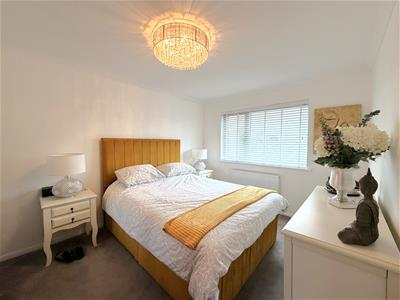
Master bedroom
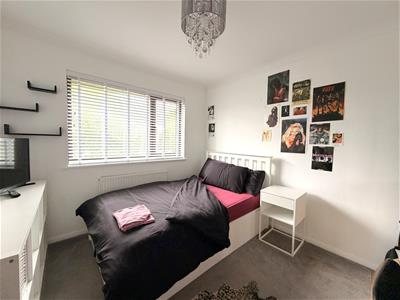
3.8 x 2.9 (12'5" x 9'6")Large UPVC double glazed window to rear. Radiator, coved ceiling.
Bedroom 2
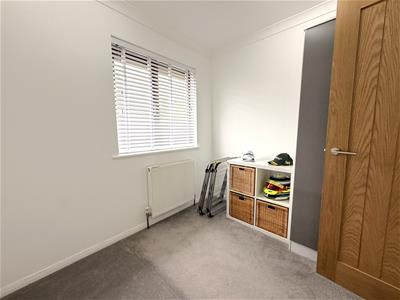
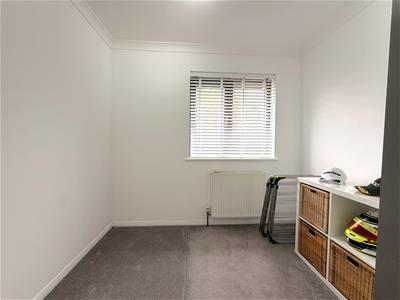
3.3 x 2.9 (10'9" x 9'6")Large UPVC double glazed window to front. Radiator, coved ceiling.
Bedroom 3
2.5 x 2.4 (8'2" x 7'10")UPVC double glazed window to front. Radiator, coved ceiling.
Family bathroom
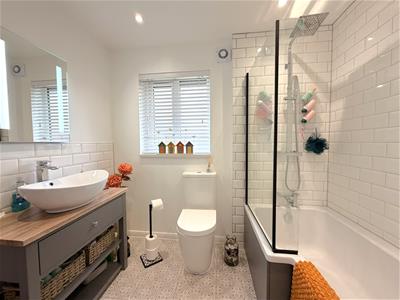
2.4 x 1.8 (7'10" x 5'10")Obscure UPVC double glazed window to rear. Luxury white suite comprising of P shaped bath with mixer tap, separate shower over & glass screen, pedestal wash hand basin with mixer tap & low level WC. Heated towel rail, part tiled walls, fitted wall mirror with lighting, ceiling spotlights, extractor fan.
Front garden
The property is set well back from the road with a lawned front garden and hardstanding for off street parking for at least 2 cars leading to garage.
Garage
5.3 x 2.4 (17'4" x 7'10")Up & over door to front. UPVC half double glazed door with adjacent window to side. Power & light, space & plumbing for washing machine.
Rear garden
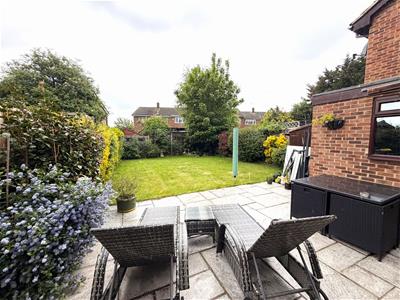
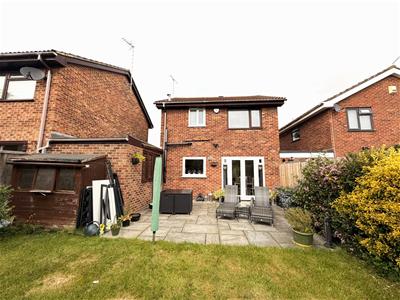
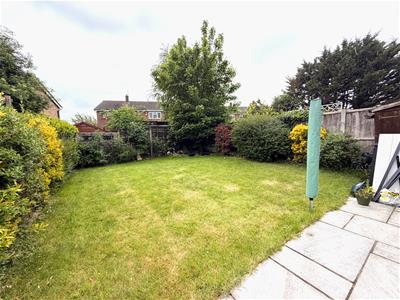
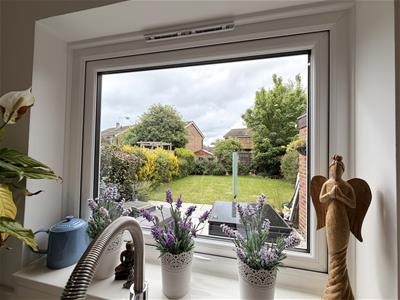
Well tended south facing garden with large patio leading to well tended lawn with mature flower & shrub borders. Fully fenced, timber shed, outside lighting & tap.
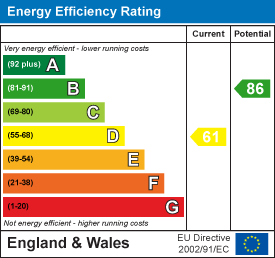
Energy Efficiency and Environmental Impact
Although these particulars are thought to be materially correct their accuracy cannot be guaranteed and they do not form part of any contract.
Property data and search facilities supplied by www.vebra.com