
75 Bank Street
Rawtenstall
Rossendale
Lancashire
BB4 7QN
Dog Pits Lane, Bacup
Offers Over £250,000
3 Bedroom House - Mid Terrace
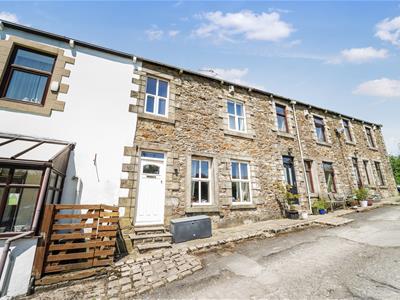
- Three Bedroom Mid Terrace Home
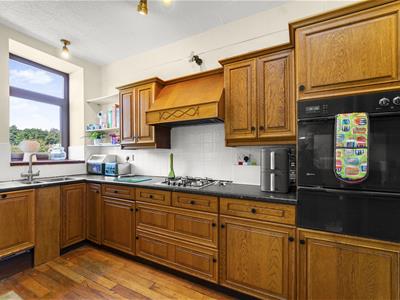
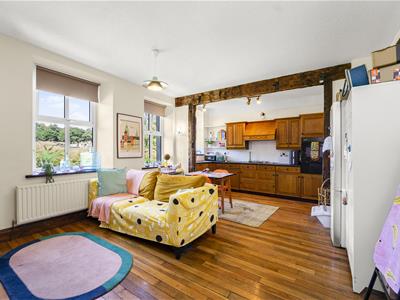
- Open Plan Living Kitchen
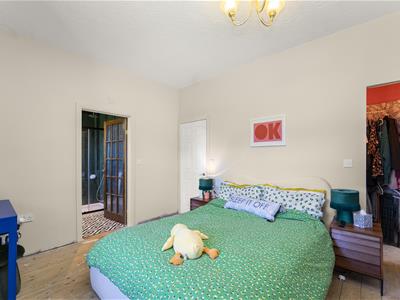
- Main Bedroom With En Suite And Walk In Wardrobe
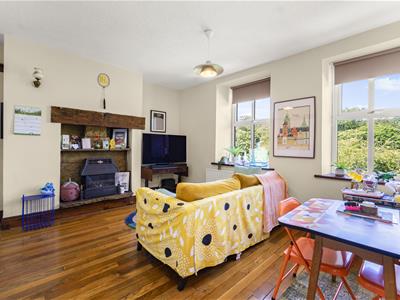
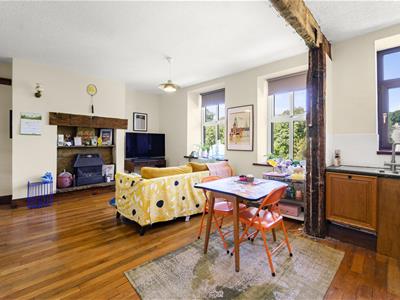
- Original Character Features
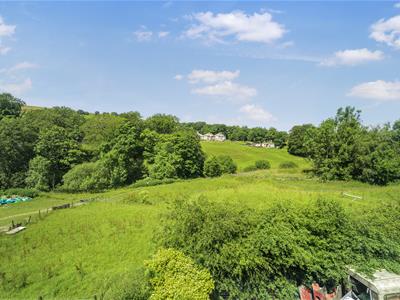
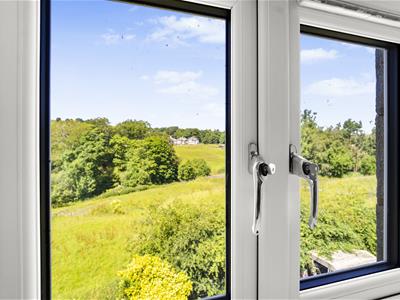
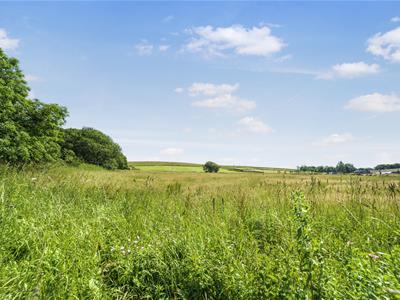
- Stunning Open Views
- Desirable Bacup Location
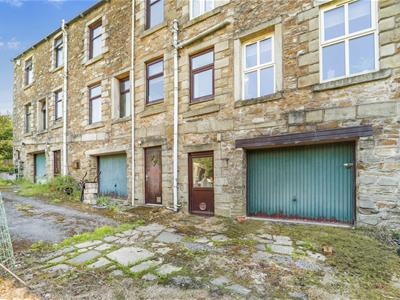
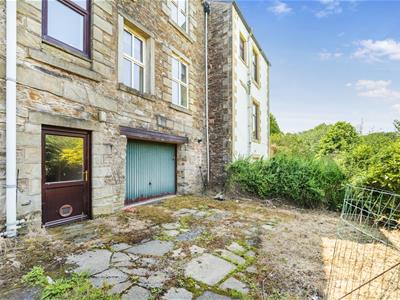
- Garage To The Rear Providing Parking Or Storage

- EPC Rating - C
- Council Tax Band - C
- Tenure - Freehold
CHARMING THREE BEDROOM MID TERRACE PROPERTY IN A DESIRBALE LOCATION
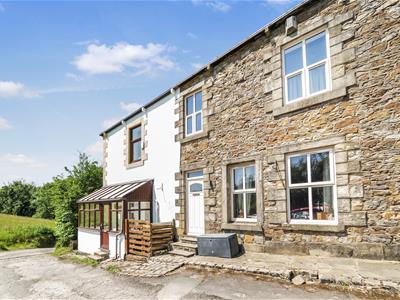
Located on Dog Pits Lane, Bacup, this delightful three-bedroom mid-terrace house offers a perfect blend of comfort and style. The property is situated in a tranquil location, boasting stunning views that enhance its appeal.
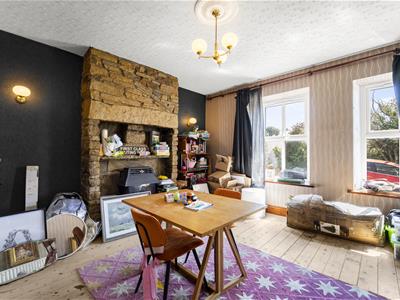
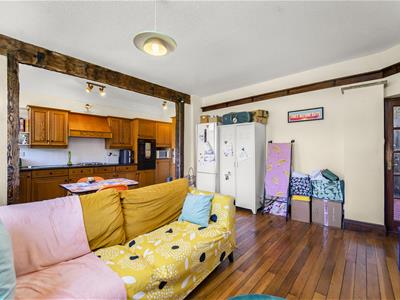
Upon entering, you are welcomed into a spacious reception room that showcases original features, creating a warm and inviting atmosphere. The open-plan living kitchen is designed for modern family life, featuring a country-style kitchen that is both functional and aesthetically pleasing. This area is perfect for entertaining guests or enjoying family meals.
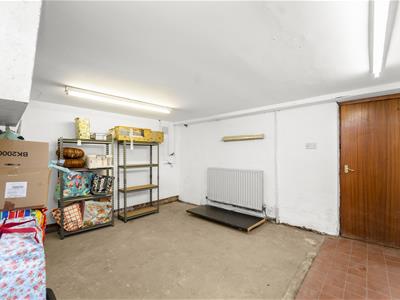
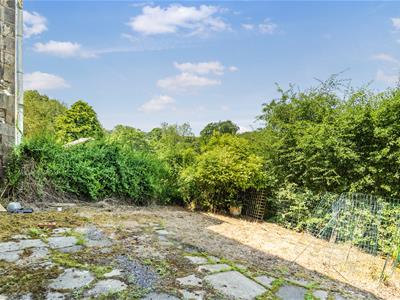
The property also benefits from a cellar space, providing ample storage options, as well as a large store room that could easily be adapted to suit your needs. There is potential for a WC, adding further convenience to the home. Access to the rear of the property is available, leading to a garage that offers additional storage or parking solutions.
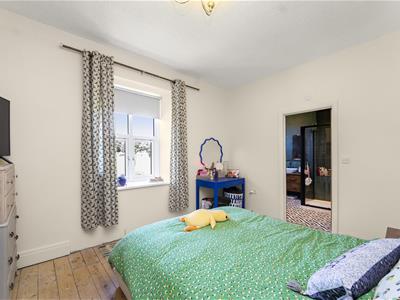
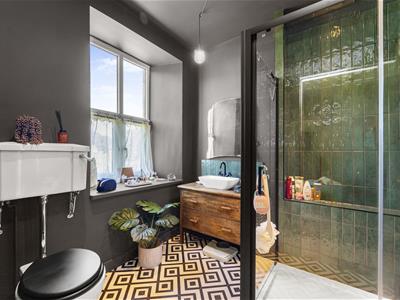
The three well-proportioned bedrooms are ideal for family living, with the master bedroom featuring an en-suite shower room and a walk-in wardrobe, ensuring privacy and comfort.
This property is a fantastic family home, combining spacious living areas with beautiful surroundings. It is a must-see for anyone looking to settle in a peaceful yet accessible location.
Ground Floor
Entrance
Composite double glazed door to hall.
Hall
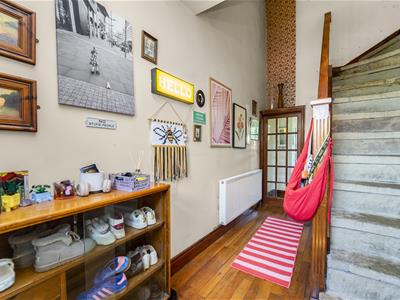
4.95m x 2.08m (16'3 x 6'10)Central heating radiator, smoke alarm, doors to reception room one and reception room two, stairs to first floor, door to stairs to lower ground floor, hardwood flooring.
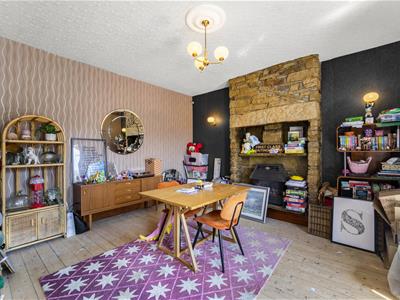
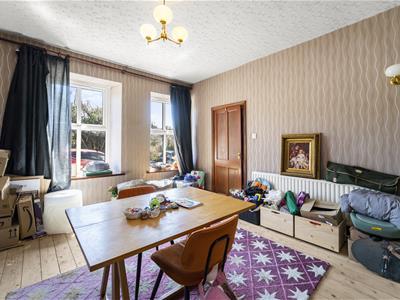
Reception Room One
4.42m x 4.27m (14'6 x 14)Two UPVC double glazed windows, central heating radiator, gas coal fire with stone brick fireplace, feature wall lights.
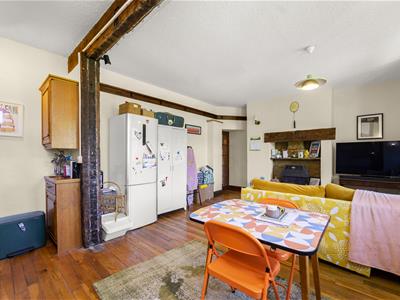
Reception Room Two/ Kitchen
6.45m x 4.29m (21'2 x 14'1)Three UPVC double glazed windows, central heating radiator, gas coal fire with stone brick fireplace, oak wall and base units with granite surfaces, stainless steel one and a half sink and drainer with mixer tap, four ring gas burner hob, extractor hood, double oven, space for fridge freezer, beams, hardwood flooring.
Lower Ground Floor
Hall
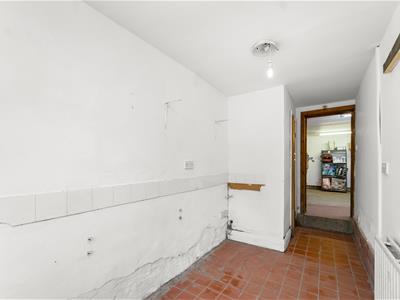
3.33m x 1.96m (10'11 x 6'5)Central heating radiator, tiled flooring, door to garage, door to cellar one.
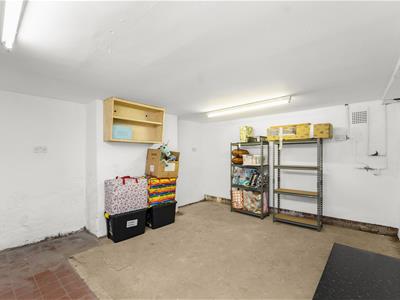
Garage
4.60m x 4.50m (15'1 x 14'9)Power, Baxi boiler, central heating radiator.
Cellar One
4.34m x 3.91m (14'3 x 12'10)Central heating radiator, power, tiled flooring.
Cellar Two
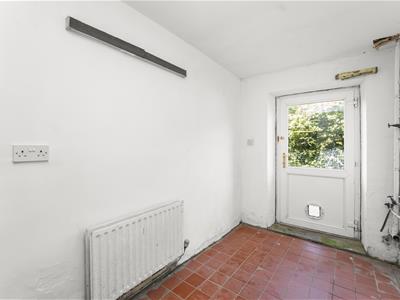
4.57m x 1.73m (15 x 5'8)Central heating radiator, tiled flooring, door to WC space, UPVC double glazed door to rear.
WC space
1.24m x 0.76m (4'1 x 2'6)Part tiled elevations, space for WC and washbasin, tiled flooring.
First Floor
Landing
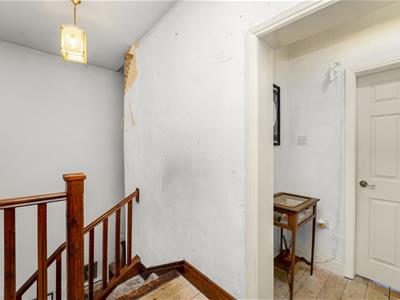
3.99m x 2.67m (13'1 x 8'9)Loft access, smoke alarm, doors to three bedrooms, bathroom and utility room.
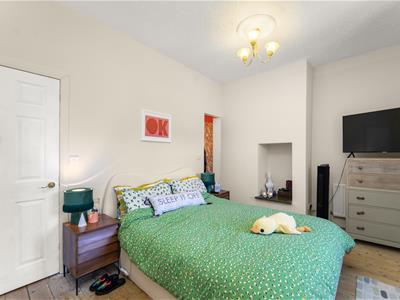
Bedroom One
4.22m x 3.23m (13'10 x 10'7)UPVC double glazed window, central heating radiator, ceiling rose, door to en suite.
En Suite
2.41m x 2.24m (7'11 x 7'4)UPVC double glazed window, central heating radiator, three piece suite comprising of a dual flush WC, vanity top wash basin with mixer tap, enclosed direct feed rainfall shower and additional rinse head, spotlights, extractor fan, partial tiled elevations, lino flooring.
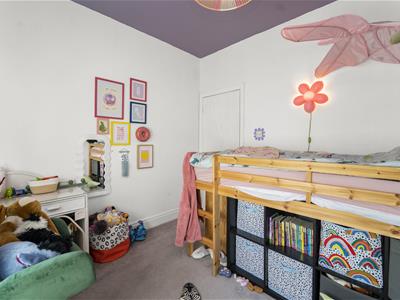
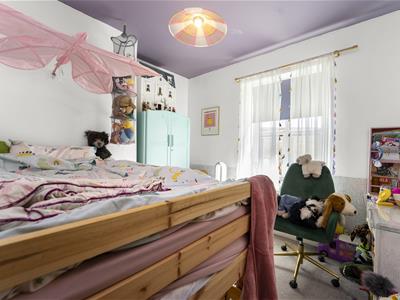
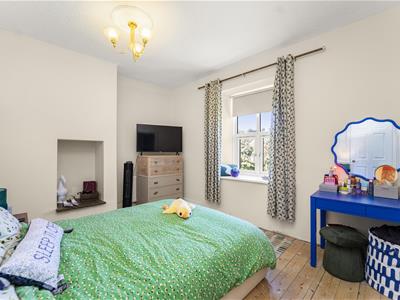
Bedroom Two
3.35m x 2.95m (11 x 9'8)UPVC double glazed window, central heating radiator.
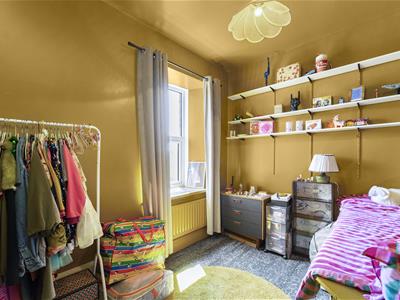
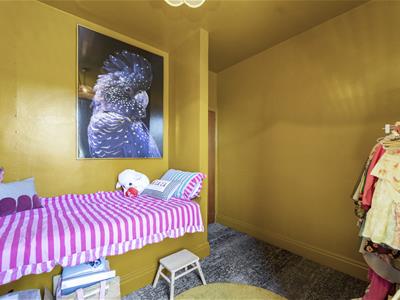
Bedroom Three
3.12m x 2.79m (10'3 x 9'2)UPVC double glazed window, central heating radiator.
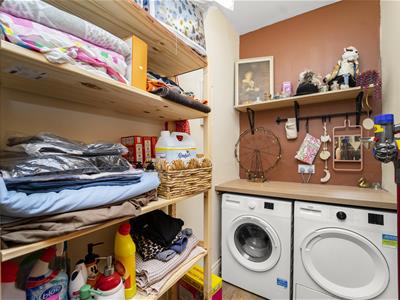
Utility Room
2.21m x 1.32m (7'3 x 4'4)Chrome heated towel rail, plumbing for washing machine, wood effect laminate flooring.
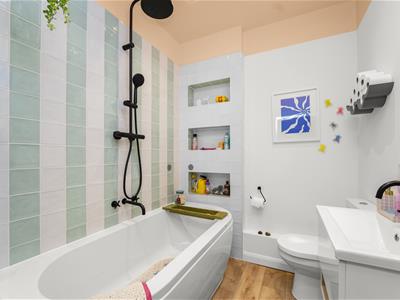
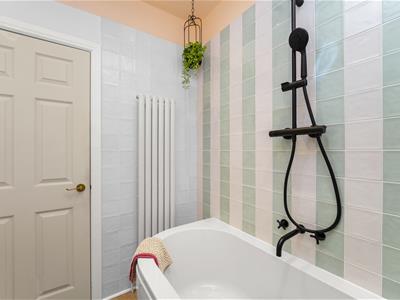
Bathroom
2.11m x 1.83m (6'11 x 6)Upright central heating radiator, three piece suite comprising of a dual flush WC, a vanity top wash basin with mixer tap and a freestanding bath with mixer tap and direct feed overhead rainfall shower and rinse head, extractor fan, spotlights, partial tiled elevations, wood effect laminate flooring.
External
Paving area to rear, access to garage.
Energy Efficiency and Environmental Impact
Although these particulars are thought to be materially correct their accuracy cannot be guaranteed and they do not form part of any contract.
Property data and search facilities supplied by www.vebra.com