RP&C Developments
Email: info@rpcestateagents.co.uk
15 Nelson Street
Southend
Essex
SS1 1EF
Oakhurst Road, Rayleigh
Guide price £400,000
4 Bedroom House
- Three generous size bedrooms
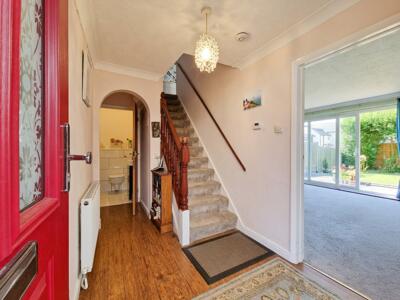
- Inviting hallway leadibng to a guest WC
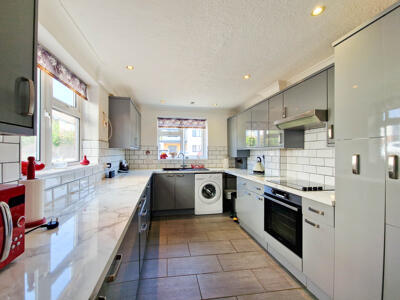
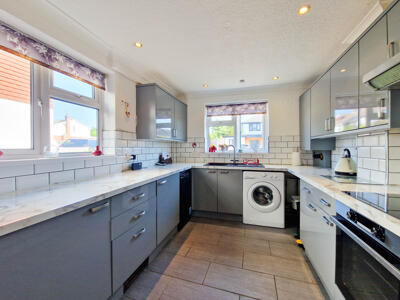
- Modern fitted kitchen with recently installed boiler
- Two reception rooms
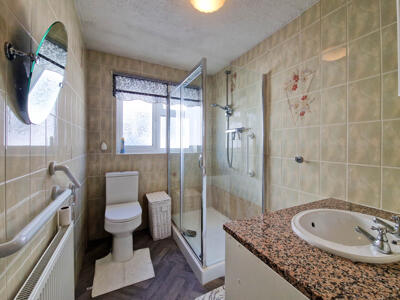
- Shower room/WC
- Double glazed windows & gas central heating
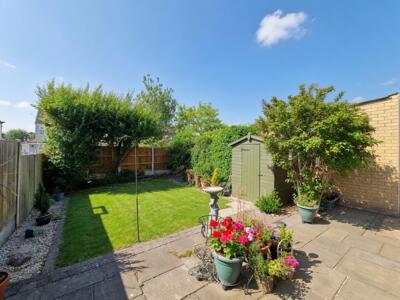
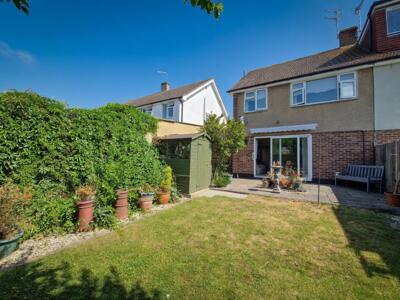
- South facing garden measuring 40ft
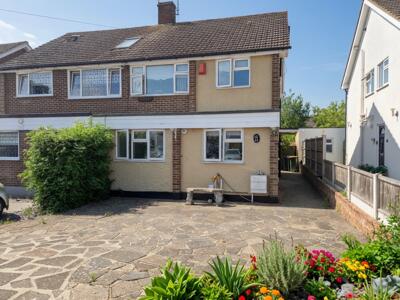
- Independent driveway with ample parking
- Fitzwimarc & Grove School catchment area
- No onward chain
** GUIDE PRICE £400,000-£425,000 - A CHARMING HOME ON THE MARKET FOR THE FIRST TIME IN 55 YEARS HAS THREE/FOUR GENEROUS SIZE BEDROOMS & IS LOCATED IN THE FITZWIMARC/GROVE SCHOOL CATCHMENT AREA - SOUTH FACING GADREN, AMPLE PARKING & NO ONWARD CHAIN **
RP&C Estate Agents are delighted to present to the market, with no onward chain and available for the first time in over 55 years, this spacious three bedroom family home, perfectly positioned within the highly sought after FitzWimarc Senior School and Grove School Infant/Junior catchment area.
Having been lovingly owned by the same family for decades, this well-proportioned home offers an excellent opportunity for its next owners to create their ideal family home. There is scope to extend to the rear and into the loft, subject to the usual planning consents.
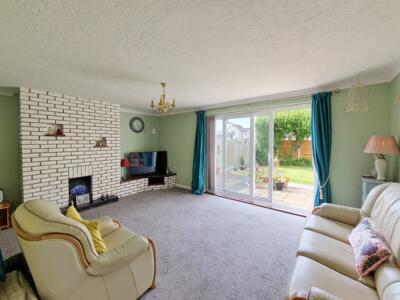
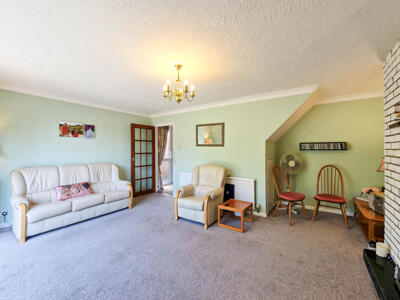
The accommodation begins with a welcoming entrance hall, incorporating a convenient ground floor cloakroom. A recently fitted contemporary kitchen benefits from a modern boiler, there is a further reception which lends itself to a multitude of different uses. To the rear, a generous lounge enjoys pleasant views across the south-facing rear garden, creating a bright and comfortable living space.
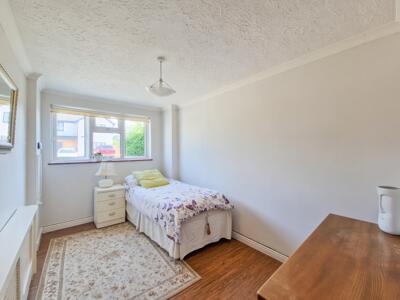
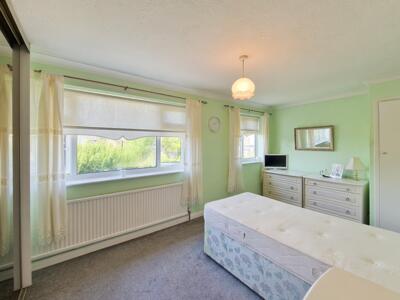
The first floor comprises three well-sized bedrooms, together with a modern shower room and separate WC.
Further benefits include full double glazing, gas central heating, a beautifully maintained south facing rear garden measuring approximately 40 feet in length, predominantly laid to lawn, generous side access, and an independent driveway providing off-road parking for two large vehicles.
Situated in one of Rayleigh's most desirable residential locations, close to excellent schools, local amenities and transport links, this is a fantastic opportunity to acquire a home that has been cherished for generations and is ready for its next chapter.
Entance Hallway 12'8 x 6'2
3.86m x 1.88m (12'8 x 6'2)
Guest WC
Kitchen 12'3 x 8'7
3.73m x 2.62m (12'3 x 8'7)
Versatile Reception Room 12'3 x 7'8
3.73m x 2.34m (12'3 x 7'8)
Lounge 17'4 x 12'8 maximising to 15'2
5.28m x 3.86m maximising to 4.62m (17'4 x 12'8 max
First Floor Landing
Access to all bedrooms and shower room/WC. Loft access, the loft is part boarded, has a ladder and light.
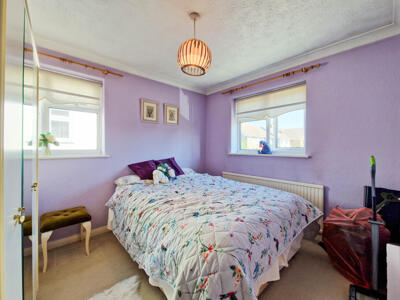
Bedroom One 17'4 max x 9'2
5.28m max x 2.79m (17'4 max x 9'2)There are built in floor to ceiling mirror wardrobes.
Bedroom Two 10'4 x 8'9 plus door recess
3.15m x 2.67m plus door recess (10'4 x 8'9 plus do
Bedroom Three 8'2 x 7'4
2.49m x 2.24m (8'2 x 7'4)
Shower Room 8'1 maximising to 11'5 x 5'8
2.46m maximising to 3.48m x 1.73m (8'1 maximising
South Facing Garden
The garden commences with a hardstanding patio area, the remainder is laid to lawn with mature shrubs and flowers. Side access. Timber shed to remain.
Front
An independent driveway can easily park two large cars.
Although these particulars are thought to be materially correct their accuracy cannot be guaranteed and they do not form part of any contract.
Property data and search facilities supplied by www.vebra.com