
140 High Street,
Billericay
Essex
CM12 9DF
Weir Wynd, Billericay
Offers In Excess Of £1,000,000
4 Bedroom House - Detached
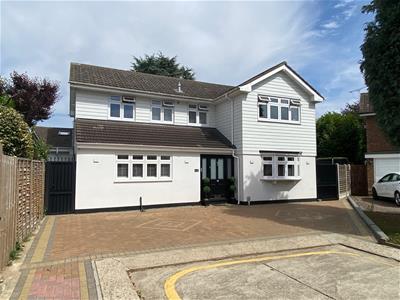
- PRIME & HIGHLY SOUGHT AFTER LOCATION
- EXCLUSIVE CUL-DE-SAC SETTING
- BEAUTIFULLY REFURBISHED THROUGHOUT
- FOUR SPACIOUS BEDROOMS
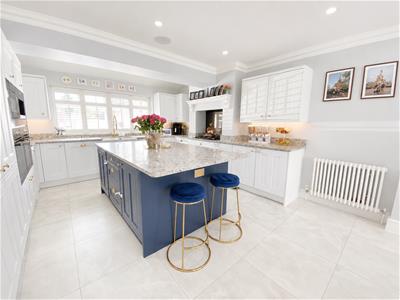
- STUNNING OPEN PLAN KITCHEN/DINING/GARDEN ROOM
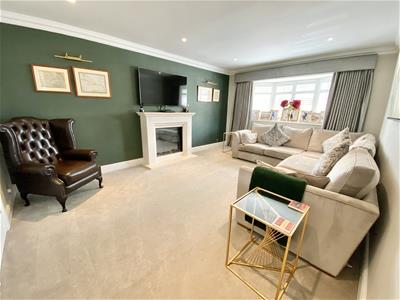
- THREE VERSATILE RECEPTION ROOMS
- TWO CONTEMPORY BATHROOMS
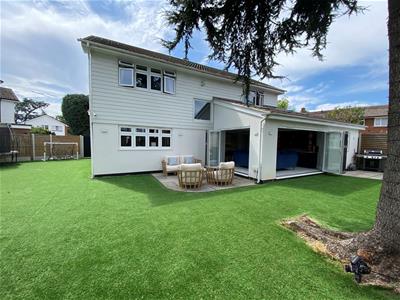
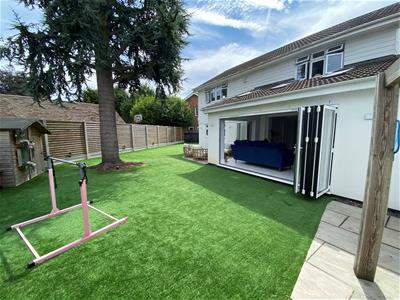
- BI-FOLDS TO REAR GARDEN
- MINUTES WALK OF BILLERICAY HIGH STREET & STATION
- EASY REACH OF QUILTERS & BILLERICAY SCHOOLS.
**EXCEPTIONAL!!**Situated in the HIGHLY SOUGHT-AFTER and RARELY AVAILABLE location Weir Wynd, just MINUTES WALK from Billericay High Street, the mainline railway station, Mill Meadow Nature Reserve and the highly regarded Quilters and Billericay Schools, this exceptional four-bedroom family home has been thoughtfully refurbished and finished to an outstanding standard throughout.
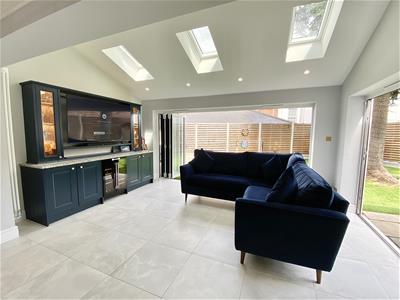
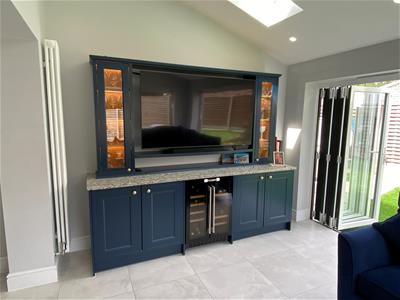
Offering generous and versatile accommodation, the property is perfectly designed for modern family living. The heart of the home is the impressive open-plan kitchen, dining and family room, featuring high-quality fittings and bi-fold doors opening onto the beautifully secluded rear garden, seamlessly blending indoor and outdoor living.
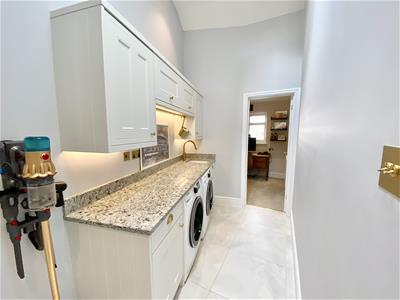
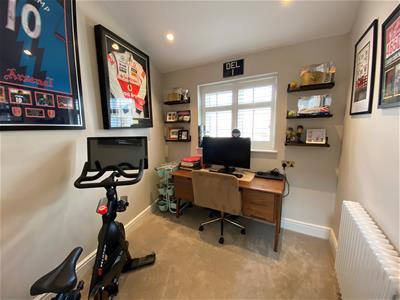
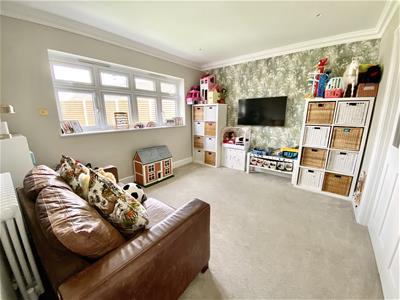
Complementing this superb space are four versatile reception rooms, providing excellent flexibility for formal entertaining, family living, a home office or playroom. A spacious utility room and a ground floor cloakroom complete the accommodation on the ground floor.
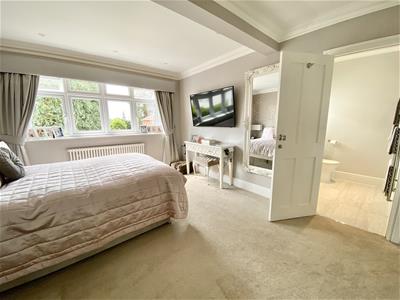
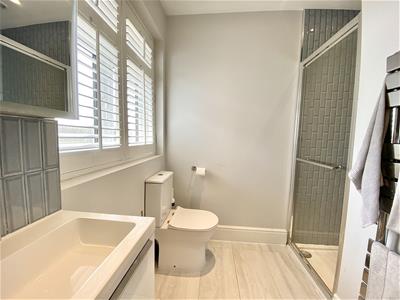
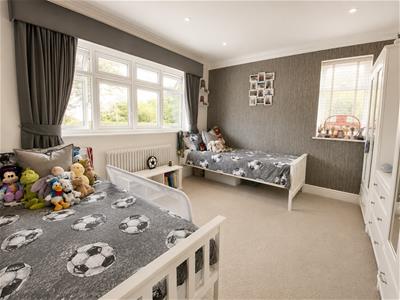
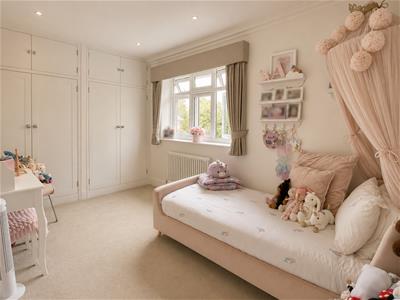
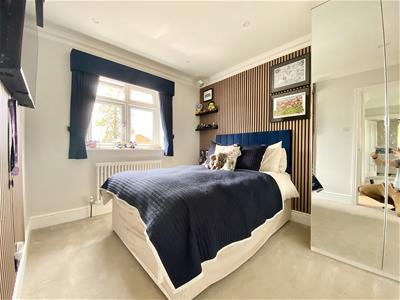
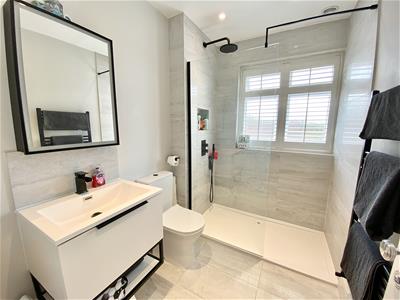
Upstairs, there are four well-proportioned bedrooms served by two contemporary bathrooms, including a luxurious principal suite, all finished to an exceptional standard.
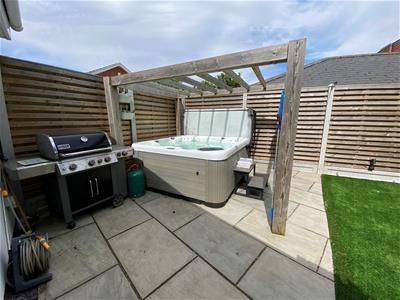
Externally, the property enjoys a private and secluded rear and side garden, thoughtfully designed to create the perfect space for entertaining and relaxing. The dedicated hot tub area provides a wonderful setting to enjoy with family and friends throughout the year.
Weir Wynd is an exclusive cul-de-sac, renowned for its peaceful setting whilst remaining within easy walking distance of the High Street's array of shops, cafés and restaurants, Billericay Station with direct links into London, Mill Meadow Nature Reserve, and several outstanding local schools.
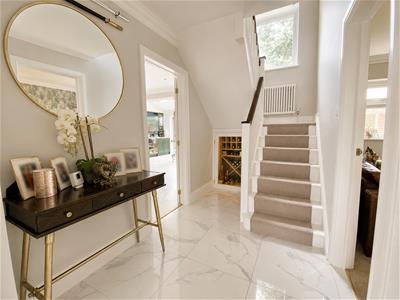
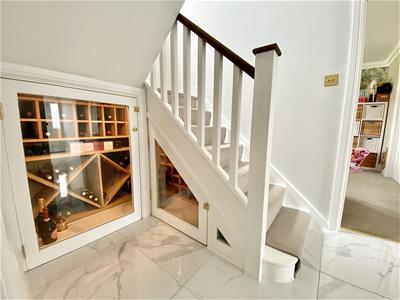
ENTRANCE HALL
5.87m x 1.83m (19'3 x 6'0)
LIVING ROOM
5.11m x 3.61m (16'9 x 11'10)
FAMILY ROOM
3.61m x 3.15m (11'10 x 10'4)
KITCHEN DINER
7.80m x 4.52m (25'7 x 14'10)
GARDEN ROOM
4.67m x 3.12m (15'4 x 10'3)
UTILITY ROOM
3.76m x 1.88m < 1.30m (12'4 x 6'2 < 4'3)
STUDY
2.36m x 2.31m (7'9 x 7'7)
BEDROOM ONE
4.88m x 3.61m (16'0 x 11'10)
ENSUITE SHOWER
1.83m x 1.37m (6'0 x 4'6)
BEDROOM TWO
3.66m x 3.45m (12'0 x 11'4)
BEDROOM THREE
3.86m x 2.44m (12'8 x 8'0)
BEDROOM FOUR
3.33m x 2.67m (10'11 x 8'9)
SHOWER ROOM
2.34m x 1.70m (7'8 x 5'7)
Energy Efficiency and Environmental Impact

Although these particulars are thought to be materially correct their accuracy cannot be guaranteed and they do not form part of any contract.
Property data and search facilities supplied by www.vebra.com