
15 Sea Road
Fulwell
Sunderland
SR6 9BS
Bywell Road, Cleadon, Sunderland
PCM £1,750 p.c.m. To Let
2 Bedroom House - Detached
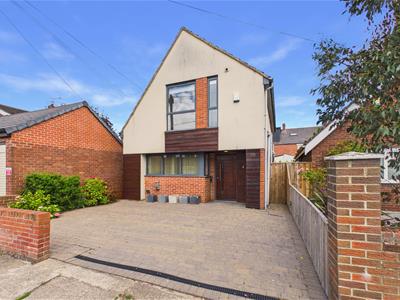
- Detached Two Bedroom Home
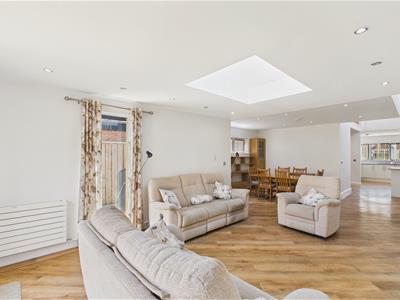
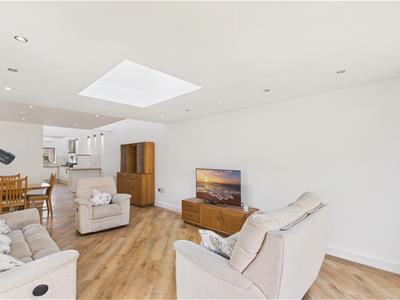
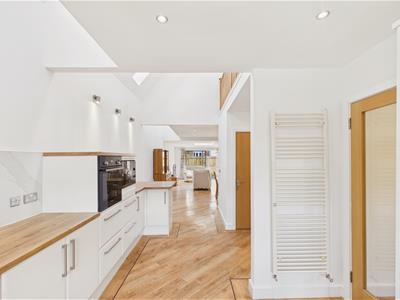
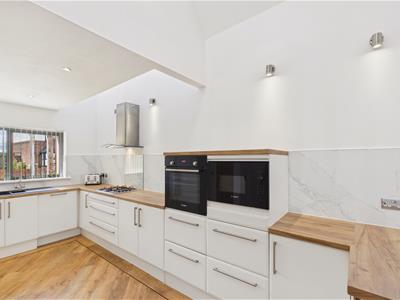
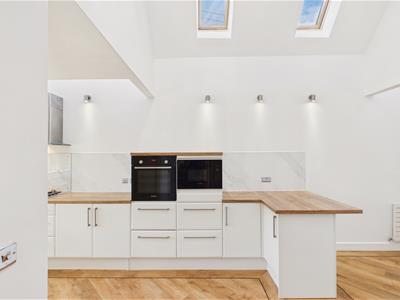
- Stunning open-plan living kitchen
- Highly sought-after Cleadon village location
- Two En-Suites and Main Shower Room
- Off Street Parking
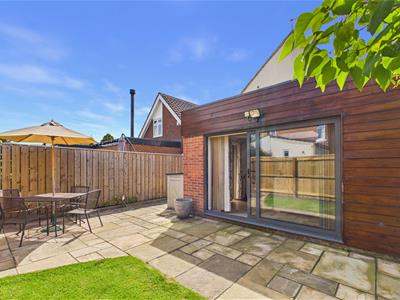
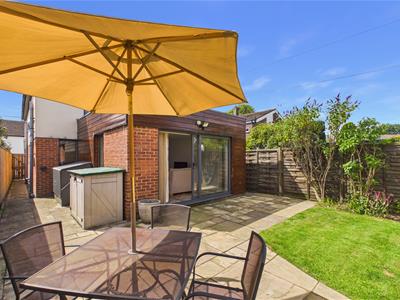
- Private Outside Space to Rear
- Available now
- EPC Rating: TBC
- Council Tax Band: E
Situated in the highly desirable village of Cleadon, this well-presented Detached home on Bywell Road offers generous living accommodation in a peaceful residential setting, while remaining conveniently close to local amenities, excellent schools, and transport links.
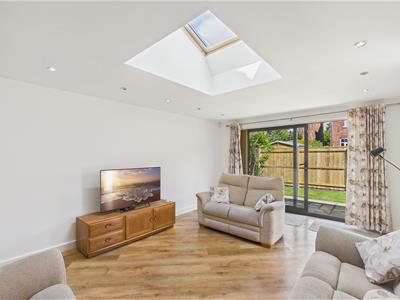
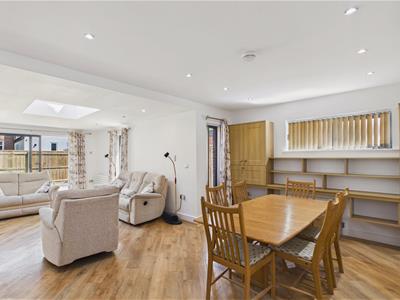
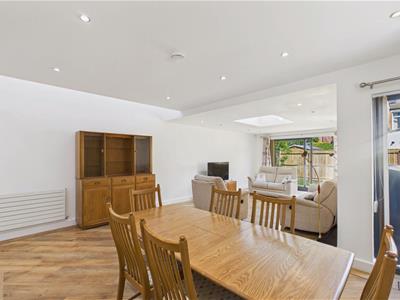
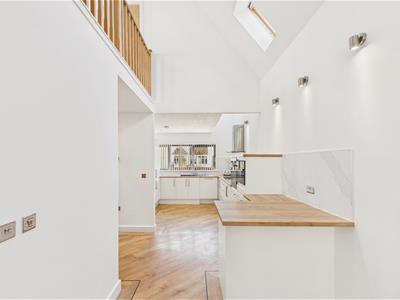
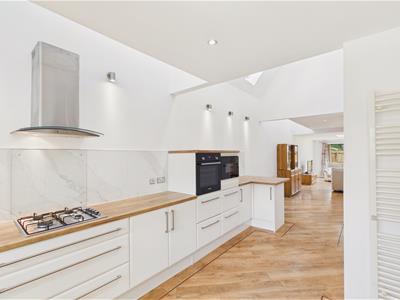
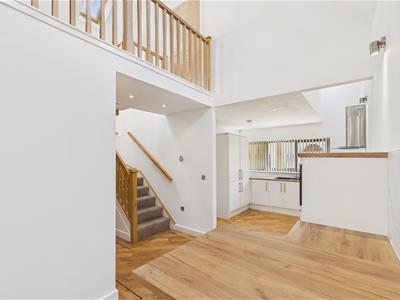
The property boasts a stunning open-plan living room and kitchen, finished to a sleek, contemporary standard with high-quality fixtures and fittings throughout. The stylish kitchen offers ample storage and workspace, seamlessly flowing into the bright and spacious living area to create the perfect setting for both everyday living and entertaining.
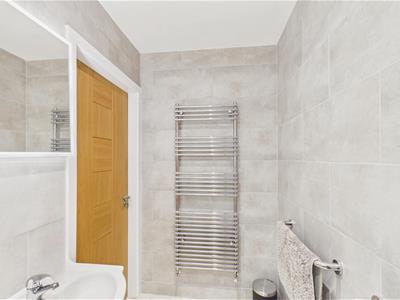
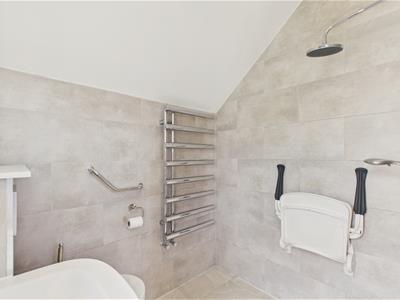
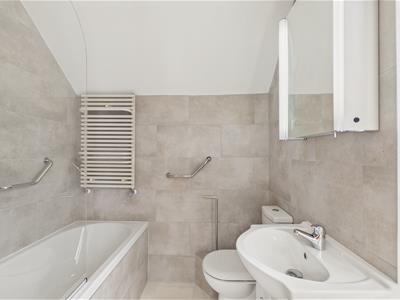
Both bedrooms benefit from their own contemporary en-suites, providing an excellent level of comfort and privacy. In addition, the property features a beautifully appointed main shower room, finished to the same high specification.
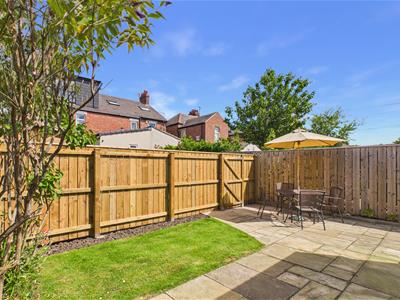
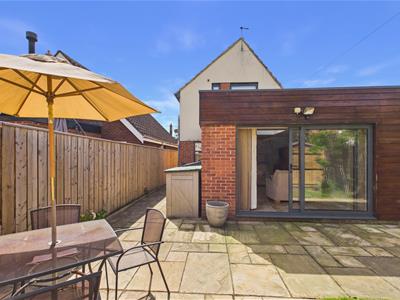
Outside, the property enjoys private gardens, creating an ideal space to relax or entertain.. With its stylish finish and thoughtfully designed layout, this exceptional home is perfectly suited to those seeking modern, low-maintenance living in a highly desirable location.
Cleadon Village offers a range of local shops, cafés, pubs, and everyday amenities, with the stunning coastline at Seaburn and South Shields just a short drive away. Excellent road links via the A19 provide easy access to Sunderland, Newcastle, and surrounding areas.
Ground Floor
Access via Contemporary Oak Composite entrance door into
Entrance Lobby
Karndene herringbone flooring with contrast border and a sliding door storage cupboard providing space for washing machine and tumble dryer. Radiator and door to Kitchen.
Lounge
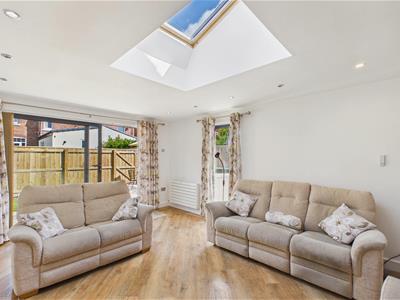 Double radiator, full-height anthracite grey aluminium picture window to rear, Feature full-height anthracite grey aluminium sliding patio doors and large keylight roof window. Karndene flooring and open plan through to
Dining Area
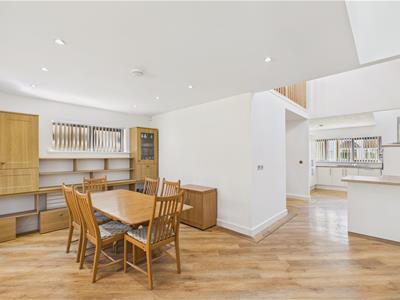 2x radiators, 2x key light windows, anthracite grey aluminium obscured glazed window with top-opening casement and Full-height anthracite grey aluminium picture window. Karndene flooring and open plan through to
Kitchen
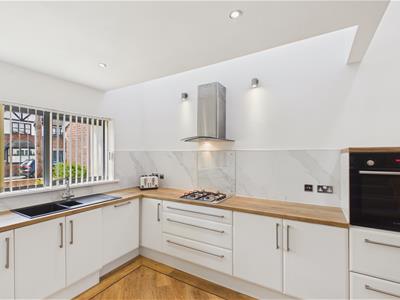 Range of modern wall and base units with wood effect countertops over incorporating a 1.5 bowl sink and drainer unit with mixer tap. Integrated oven, gas hobs and hood, microwave, tall fridge, tall freezer and a dishwasher. Vertical radiator, anthracite aluminium picture window with opening casement to front and 6x key light windows. Karndene flooring, open plan into middle lobby
Inner Lobby
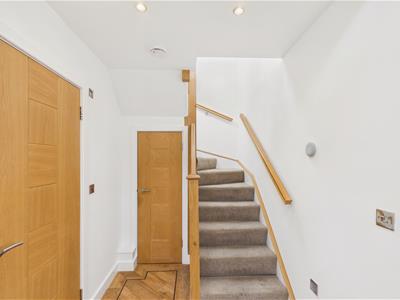 Door to Shower room and stairs to first floor with storage under
Shower Room
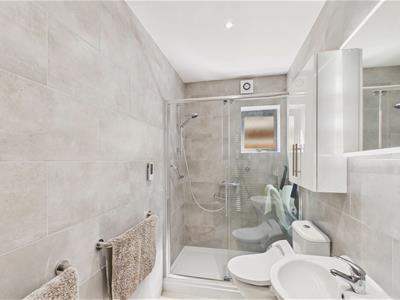 Step in shower cubicle, close-coupled WC hand wash basin set into vanity unit. Chrome heated towel rail and anthracite UPVC double glazed obscured glass window.
First Floor Landing
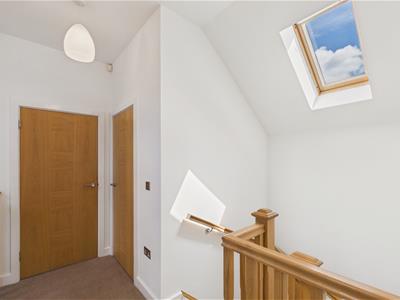
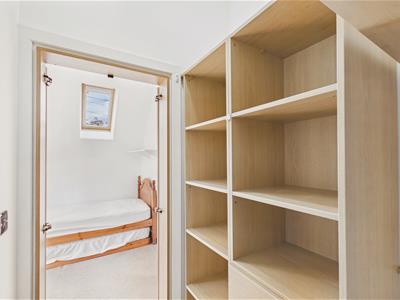
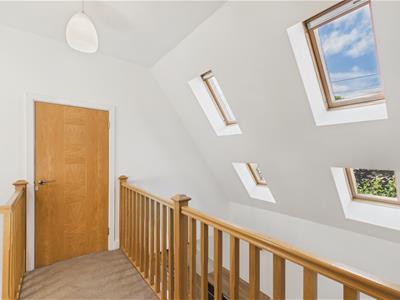 Key light window and walk in storage cupboard. Doors to bedrooms
Walk In Storage Cupboard
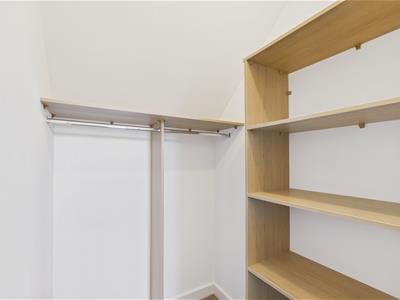 Built in storage.
Bedroom 1
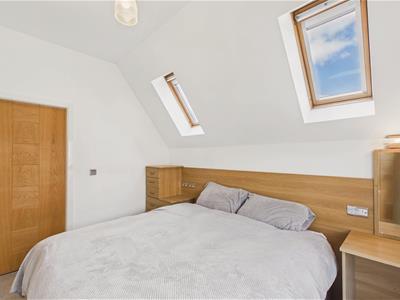
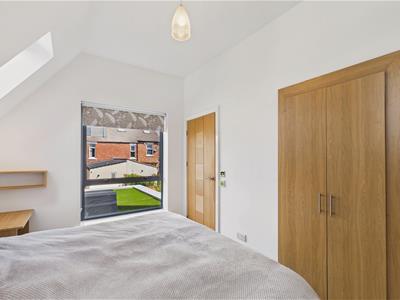
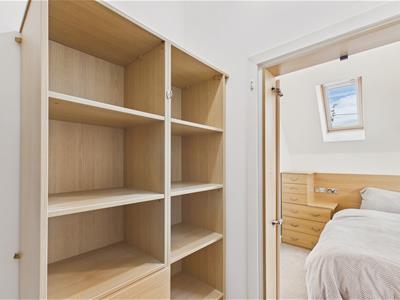
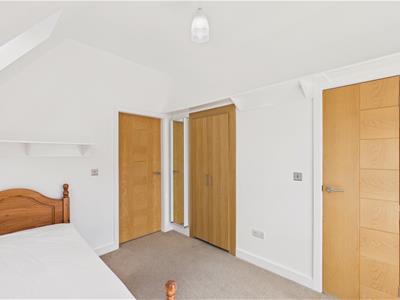
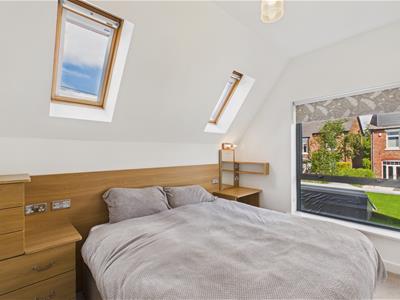 Anthracite UPVC double glazed top-hung casement window to rear, 2x Keylite windows, walk in wardrobe and built in storage. Mirrored vertical radiator and door to En Suite
En Suite Wetroom
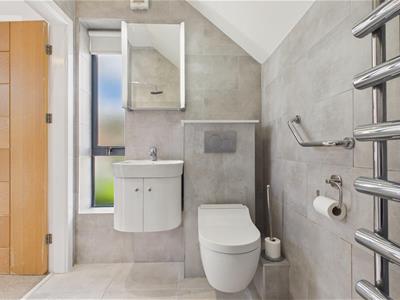 Dual head waterfall shower, low level wc and hand wash basin set into vanity unit. Chrome heated towel rail, LED touch mirror and anthracite UPVC double glazed obscured glass window to rear. Also benefitting from underfloor heating.
Walk In Wardrobe
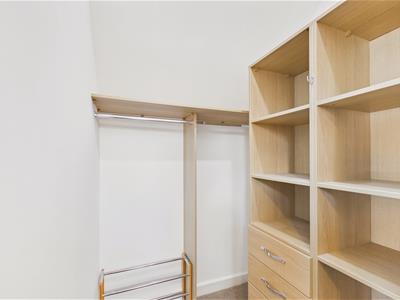 Built in storage.
Bedroom 2
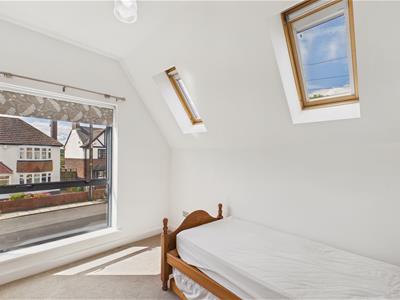
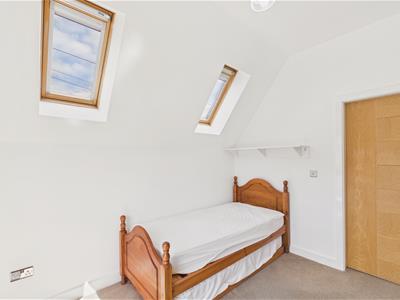 Anthracite UPVC double glazed top-hung casement window to front, 2x Keylite windows, walk in wardrobe and a mirrored vertical radiator. Door to en suite
En Suite Bathroom
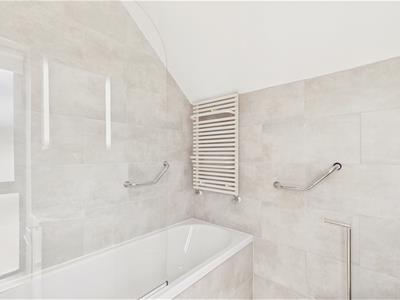 Bath with shower over, low level wc and hand wash basin set into vanity unit. Heated towel rail, LED touch mirror and anthracite UPVC double glazed obscured glass window to front.
Walk In Wardrobe
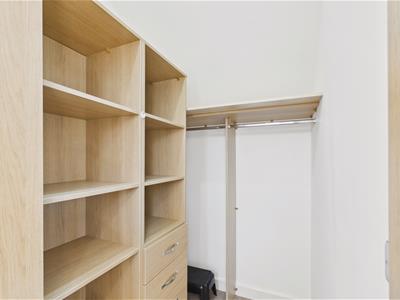 Built in storage.
Outside
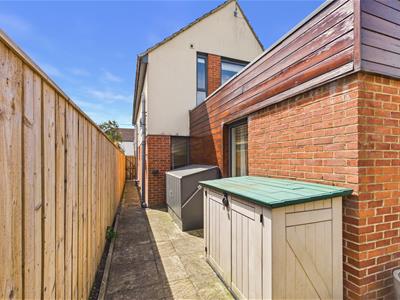
Attractive block paved, lawned and gravelled garden with 2x side gates to access front. Block paved driveway to front providing off street parking.
Council Tax
The Council Tax Band is Band E.
Lettings Important Info.
We endeavour to make our lettings particulars accurate and reliable. They should be considered as a general guide only and do not constitute all or any part of the contract. None of the services, fittings and equipment have been tested. Measurements, where given, are approximate and for descriptive purposes only. Prospective tenants and their advisers should satisfy themselves as to the facts, and before arranging an inspection, availability. Further information on any point of importance can be provided, if in doubt please seek clarification before proceeding with a tenancy. No person in the employment of Peter Heron Limited has any authority to make or give any representation or warranty whatever in relation to this property.
Lettings Ombudsman
Peter Heron Estate Agents are members of The Property Ombudsman and subscribe to The Property Ombudsman Code of Practice.
Lettings Viewing Appointment
To arrange an appointment to view this property please complete on online viewing request and await a response.
Please note, we do not offer properties to be taken unseen and you must view the property before being considered for an application.
Moving Costs
Before moving in you will need to pay one month's rent and a bond equal to 5 weeks rent.
Office Opening Hours
Monday to Friday 9.00am - 5.00pm Saturday 9.00am - 12noon
Although these particulars are thought to be materially correct their accuracy cannot be guaranteed and they do not form part of any contract.
Property data and search facilities supplied by www.vebra.com