
Aspire Estate Agents (Aspire Agency LLP T/A)
Tel: 01268 777400
Fax: 01268 773107
227 High Road
Benfleet
Essex
SS7 5HZ
Gunners Rise, Shoeburyness, Southend-On-Sea
Offers in excess of £700,000
5 Bedroom House - Mid Terrace
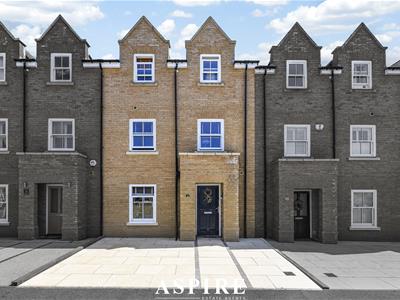
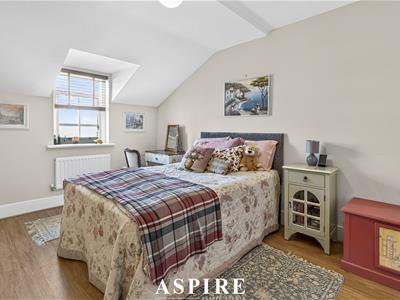
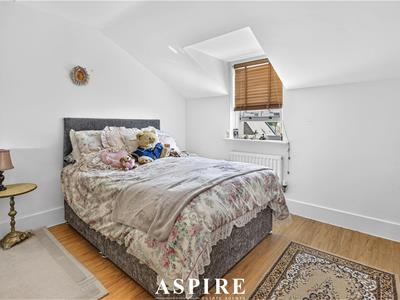
- STUNNING FOUR/FIVE BEDROOM TOWNHOUSE ARRANGED OVER THREE SPACIOUS FLOORS
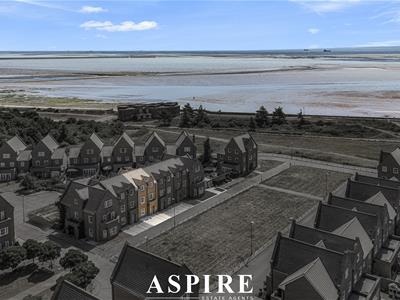
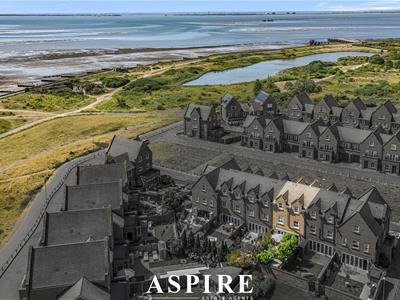
- PRIME SHOEBURY GARRISON LOCATION OVERLOOKING OPEN GREEN WITH ESTUARY GLIMPSES
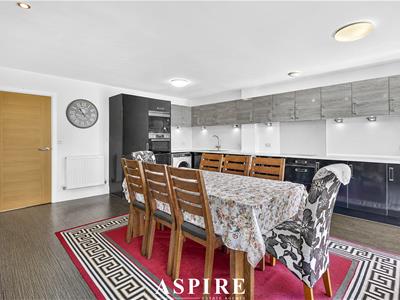
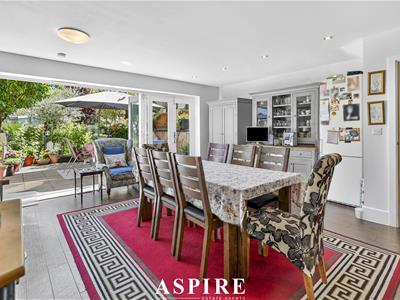
- IMPRESSIVE OPEN PLAN KITCHEN/DINER WITH BI-FOLD DOORS TO THE GARDEN
- VERSATILE GROUND FLOOR SNUG OR FIFTH BEDROOM
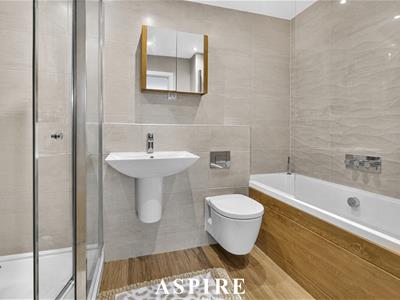
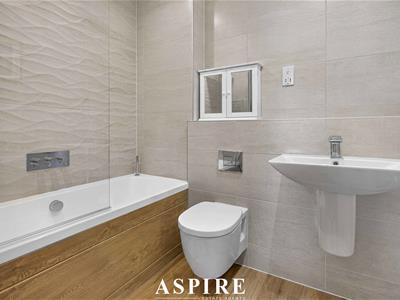
- TWO EN SUITES PLUS TWO MODERN FAMILY BATHROOMS
- BEAUTIFULLY LANDSCAPED LOW MAINTENANCE REAR GARDEN
- TWO ALLOCATED PARKING SPACES TO THE REAR
- SPACIOUS FAMILY LIVING WITH EXCELLENT ACCESS TO LOCAL AMENITIES & SCHOOLS
- JUST MOMENTS FROM GUNNERS PARK & ONLY 0.6 MILES TO SHOEBURY EAST BEACH
- 0.8 MILES TO SHOEBURYNESS C2C STATION WITH DIRECT LINKS TO LONDON
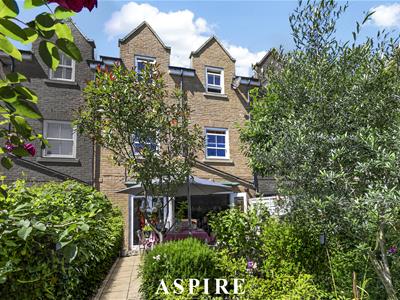
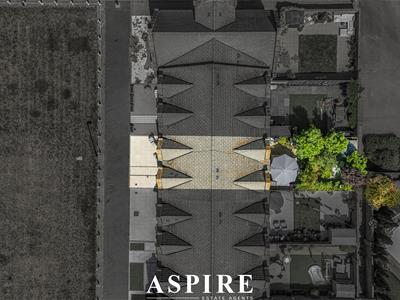
Aspire are delighted to present this beautifully presented four/five bedroom family home, ideally positioned within the highly sought-after Shoebury Garrison development. Arranged over three spacious floors and enjoying delightful views across open green space towards the estuary, this exceptional home offers versatile accommodation perfectly suited to modern family living.
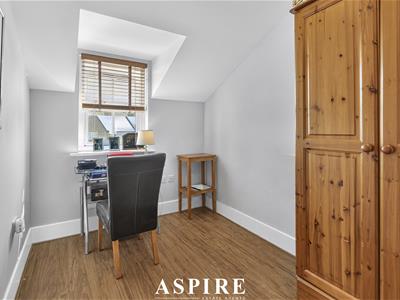
The ground floor welcomes you with a spacious entrance hall, cloakroom and a versatile snug, which could equally serve as a fifth bedroom, home office or playroom. The heart of the home is the impressive open plan kitchen/dining room, beautifully fitted with a comprehensive range of integrated appliances and finished with bi-fold doors opening directly onto the rear garden, creating the perfect space for both everyday living and entertaining.
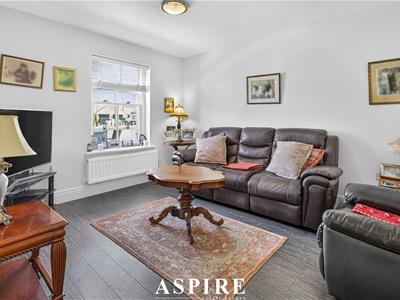
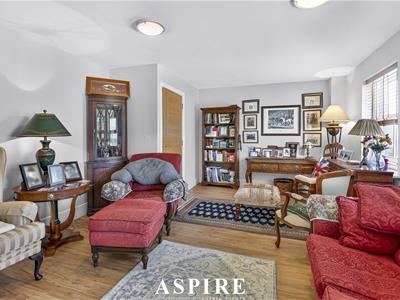
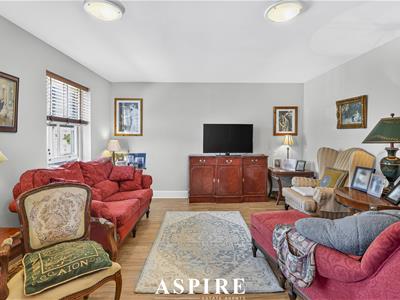
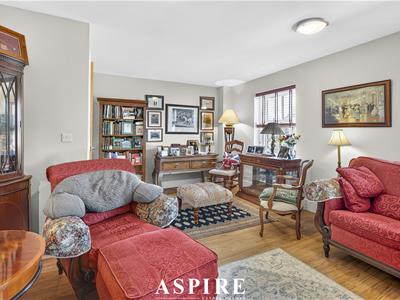
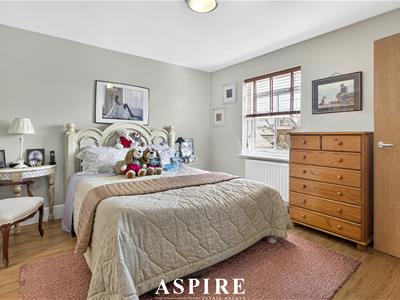
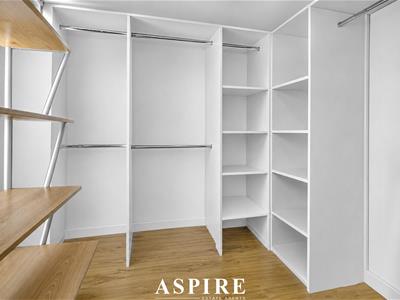
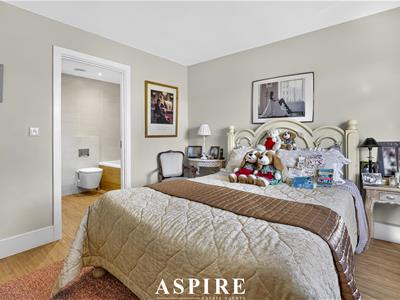
The first floor offers a generous lounge positioned to the front of the property, enjoying pleasant views across the green towards the estuary. Also on this floor is a spacious double bedroom with its own dressing room and direct access to the family bathroom, offering excellent guest or multi-generational accommodation.
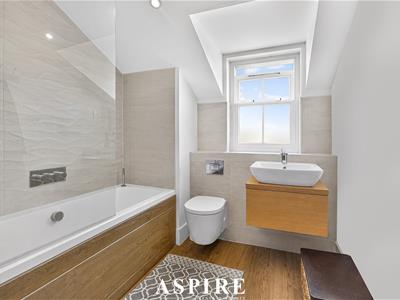
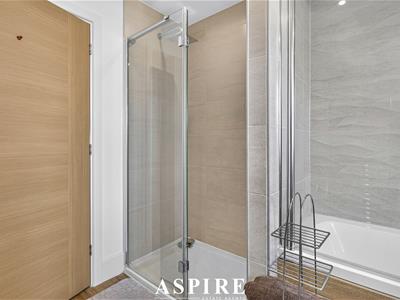
Occupying the top floor is the impressive principal bedroom complete with a modern en suite bathroom, together with two further bedrooms and an additional contemporary family bathroom.
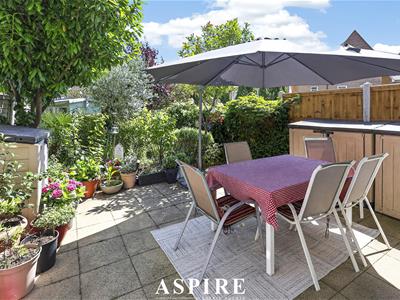
Externally, the property benefits from a beautifully maintained, low maintenance rear garden with gated rear access leading to two allocated parking spaces.
Perfectly located just moments from Gunners Park, approximately 0.6 miles from Shoebury East Beach and 0.8 miles from Shoeburyness C2C Station, the property offers excellent access to coastal walks, local amenities and direct rail links into London Fenchurch Street, making it an ideal family home in one of Shoebury's most desirable locations.
Entrance Hall
3.85 x 2.23 (12'7" x 7'3")
Family Room / Bedroom Five
3.81 x 3.25 (12'5" x 10'7" )
Kitchen / Diner
5.78 x 5.63 (18'11" x 18'5")
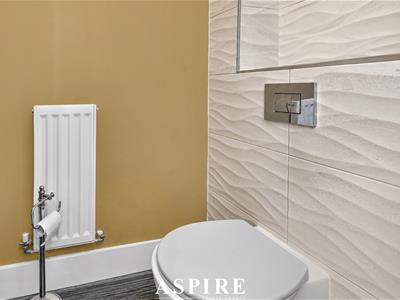
Downstairs W/C
FIRST FLOOR
Landing
4.14 x 1.88 (13'6" x 6'2")
Lounge
5.65 x 4.01 (18'6" x 13'1")
Bedroom Four
3.62 x 3.47 (11'10" x 11'4")
Dressing Room
2.28 x 1.88 (7'5" x 6'2")
En-suite
3.62 x 1.88 (11'10" x 6'2")
Landing
2.60 x 2.33 (8'6" x 7'7")
SECOND FLOOR
Bedroom One
4.43 x 3.31 (14'6" x 10'10")
En-suite
2.00 x 1.68 (6'6" x 5'6")
Bedroom Two
3.48 x 3.47 (11'5" x 11'4")
Bedroom Three
3.30 x 2.15 (10'9" x 7'0")
Bathroom
3.48 x 2.33 (11'5" x 7'7")
OUTSIDE
Allocated Parking x 2
Private Garden
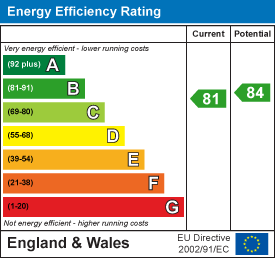
Energy Efficiency and Environmental Impact
Although these particulars are thought to be materially correct their accuracy cannot be guaranteed and they do not form part of any contract.
Property data and search facilities supplied by www.vebra.com