
Sunderlands
Tel: 01432 356 161
Fax: 01432 352 954
Offa House
Hereford
HR1 2PQ
Moreton Road, Hereford
Offers In The Region Of £450,000
4 Bedroom Bungalow - Detached
- Detached bungalow
- 3/4 bedrooms
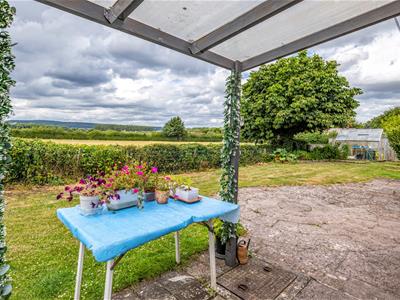
- Stunning countryside views
- Wrap-around gardens
- Well-presented throughout
- Flexible accommodation
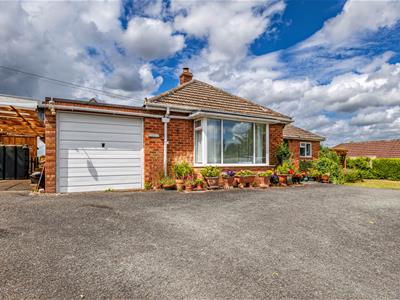
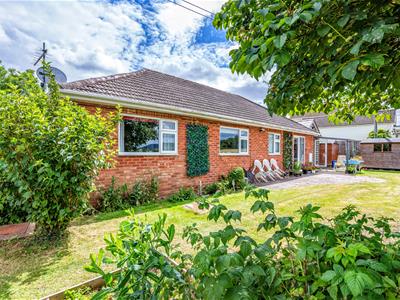
This delightful detached bungalow offers a perfect blend of comfort and versatility. With four well-proportioned bedrooms, including three doubles and a single currently utilised as a hobby room, this property is ideal for families or individuals seeking ample space for both relaxation and creativity. The bungalow boasts a generous reception room, providing a welcoming area for entertaining guests or enjoying quiet evenings in. The two bathrooms ensure convenience for all occupants, making morning routines a breeze. One of the standout features of this home is the stunning countryside views that surround the property, allowing you to immerse yourself in the beauty of nature right from your doorstep. The spacious layout is designed to cater to a variety of lifestyles, whether you are looking for a peaceful retreat, a family home, or a space to work from home. Parking is never a concern here, as the property accommodates up to four vehicles, making it perfect for families with multiple cars or for those who enjoy hosting visitors.
Location
Enjoying an elevated position between the popular villages of Burghill and Moreton on Lugg, this property benefits from far-reaching views to the north and west across the surrounding countryside. Ideally situated just half a mile from the A49, it offers excellent access to both Hereford and Leominster, making it well placed for commuters while retaining a peaceful rural setting. The city of Hereford, approximately four miles away, provides a comprehensive range of shopping, leisure and educational facilities.
Accomodation
Ground floor
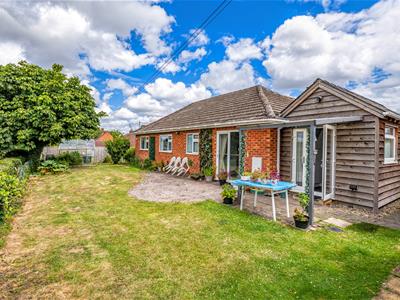
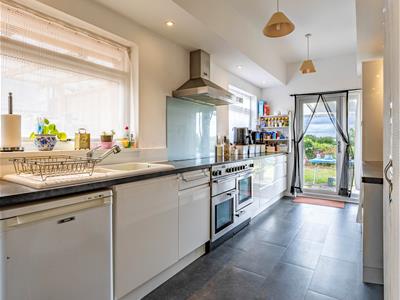
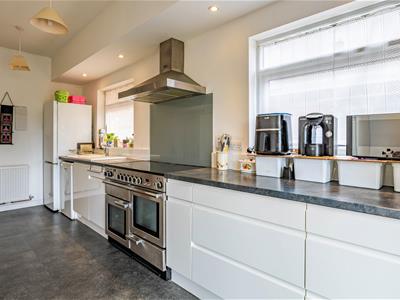
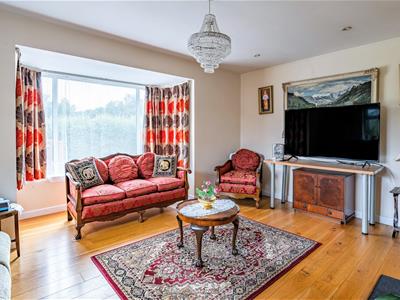
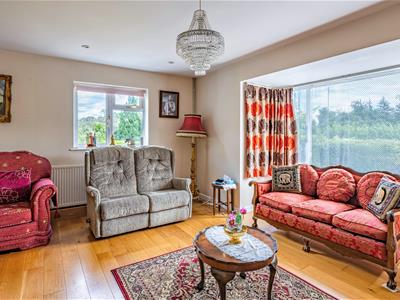
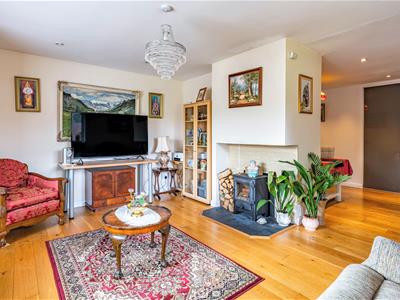
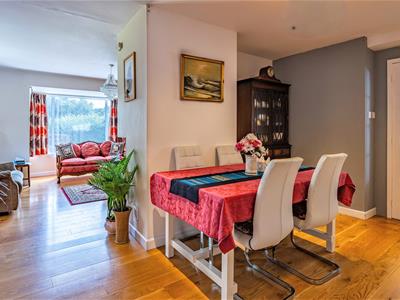
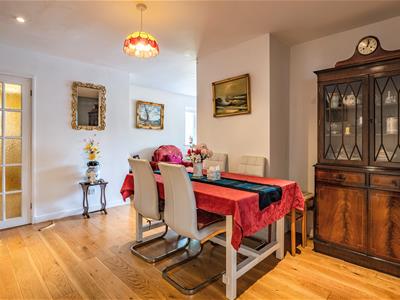
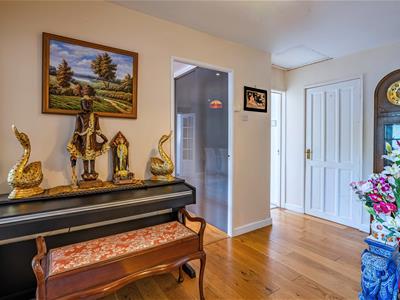
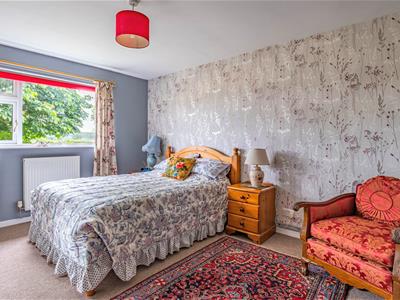
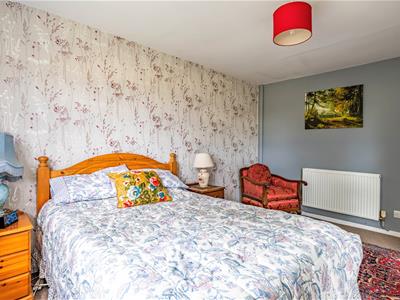
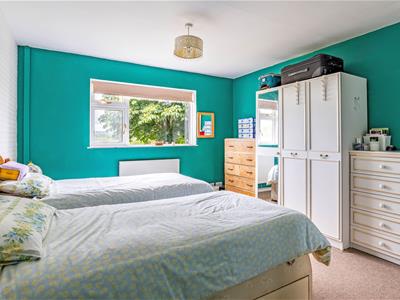
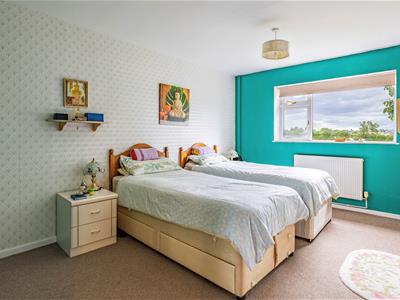
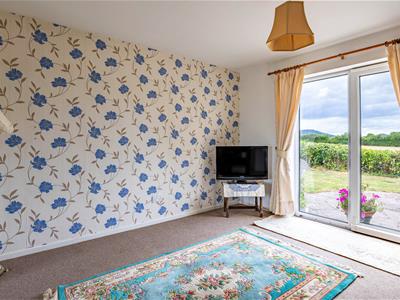
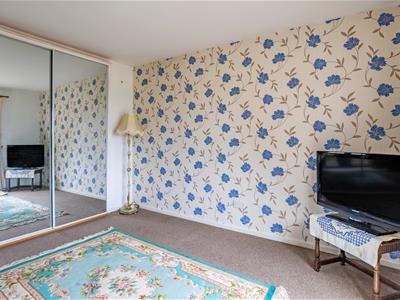
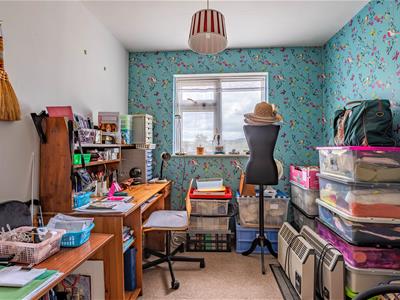
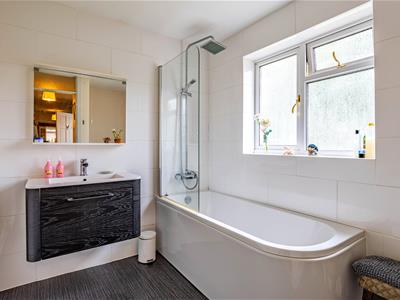
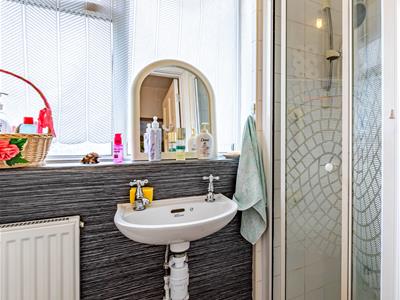
The property is entered via a welcoming porch, which leads into a spacious entrance hall providing access to all of the principal accommodation. Positioned to the front of the property is a generous open-plan lounge and dining room, creating a superb space for both everyday living and entertaining. The lounge is centred around an attractive feature log-burning stove and benefits from a large bay window, allowing an abundance of natural light to flood the room. The dining area offers ample space for a family dining table and includes a useful built-in storage cupboard. The contemporary kitchen has been thoughtfully designed with a range of matching soft-close wall and base units complemented by generous work surfaces. It is fitted with a 1½ bowl sink, an integrated range cooker, and provides space for a fridge/freezer and additional white goods. Patio doors open directly onto the rear garden, seamlessly connecting the indoor and outdoor living spaces. The bungalow offers four well-proportioned bedrooms, providing flexible accommodation to suit a variety of buyers. There are three comfortable double bedrooms, one of which benefits from fitted wardrobe storage, while the fourth bedroom is a generous single room, currently utilised as a hobby room. All four bedrooms are positioned to the rear of the property, enjoying pleasant views across the garden and the surrounding countryside. The accommodation is served by a well-appointed family bathroom, fitted with a panelled bath with shower over, wash hand basin, WC and heated towel radiator. In addition, a separate shower room comprises a walk-in shower enclosure, wash hand basin and WC, offering excellent convenience for family living or visiting guests.
Outside
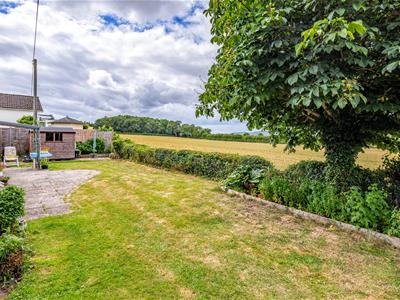
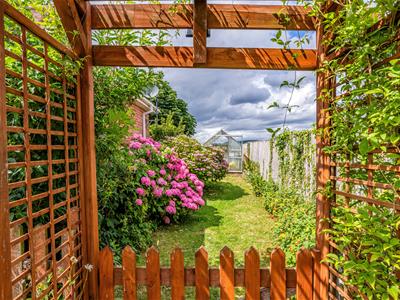
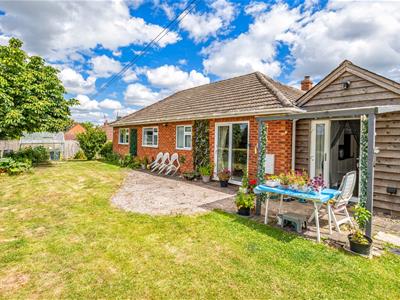
A particular feature of the property is the generous garden, which extends to the rear, continues around the side of the bungalow and wraps around to the front, creating an impressive outdoor space. Enjoying a sunny, open aspect, the garden offers an excellent balance of lawn, patio and established planting. The paved seating area immediately outside the property provides the perfect space for outdoor dining and entertaining, while the extensive lawn offers ample room for families and pets to enjoy. Mature hedging, shrubs and a greenhouse further enhance the gardens, creating a delightful and well-established outdoor environment that is both practical and attractive. To the front of the property, a tarmac driveway provides off-road parking for up to four vehicles and leads to a useful car port at the side
Services
Mains water and electric
Oil fired central heating.
Private drainage.
Council tax
Herefordshire council tax band - E
Tenure
Freehold
Directions
Leave Hereford on the Canon Pyon road, the A4110 and after a couple of miles proceed up Portway Bank and at the little cross roads take the right turn onto Moreton Road. Follow the country lane for about half a mile where the property can be seen on the left-hand side as indicated by the agents for sale board.
Anti-money laundering
The purchaser will be required to provide sufficient identification to verify their identity to comply with anti money laundering regulations. Please note that a fee of £18 (inclusive of VAT) per person will be charged to conduct the necessary anti money laundering checks. This fee is payable at the time of verification and is non-refundable.

Energy Efficiency and Environmental Impact
Although these particulars are thought to be materially correct their accuracy cannot be guaranteed and they do not form part of any contract.
Property data and search facilities supplied by www.vebra.com