
21 Silver Street
Wellingborough
Northamptonshire
NN8 1AY
Leys Road, Wellingborough
£235,000
3 Bedroom House - End Terrace
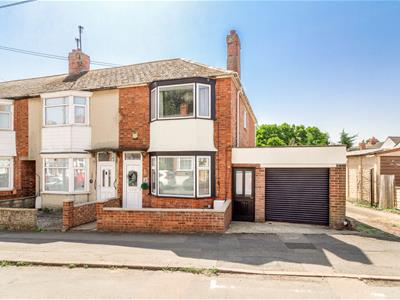
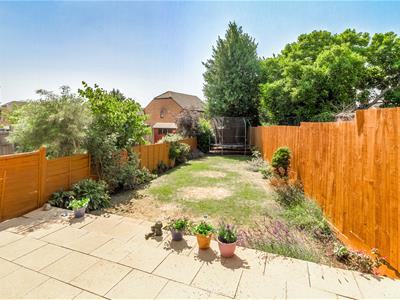
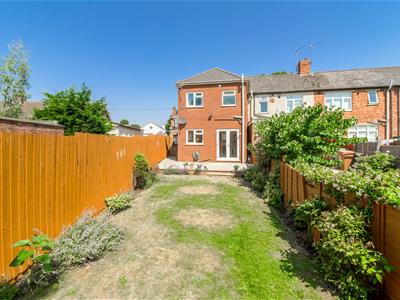
A very spacious extended family house with a garage, long southerly facing garden and a well presented interior. With 3 sensibly sized bedrooms and local primary schools within a few minutes walk, this is an ideal home for a family with younger children. Wellingborough railway station is a short 15 minutes walk from the house. The journey time to London St Pancras is around 55 minutes.
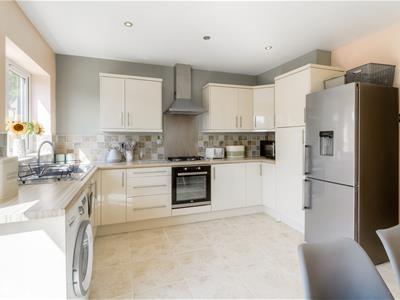
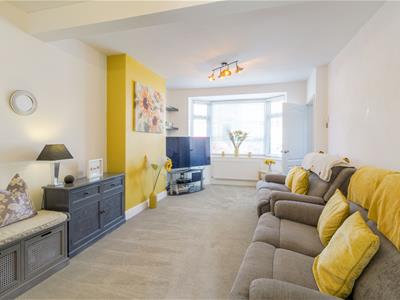
The accommodation includes a generously sized lounge with bay window, a good sized kitchen/dining room with French doors out to the garden. The upstairs bathroom is a sensible size and includes an electric shower over the bath. The house also has UPVC double-glazing and gas radiator central heating.
This house is expected to sell quickly and an early viewing is therefore advised.

EPC has been ordered and is awaited.
The Accommodation comprises:
(Please note that all sizes are approximate only).
Entrance Hall
UPVC double-glazed front door, radiator, stairs to 1st floor and door off to:
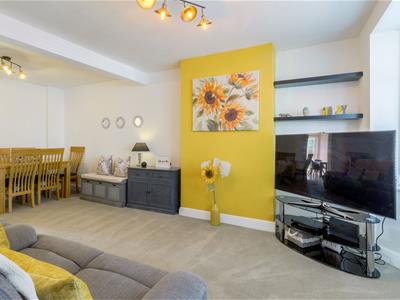
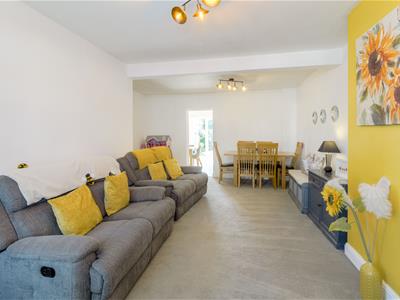
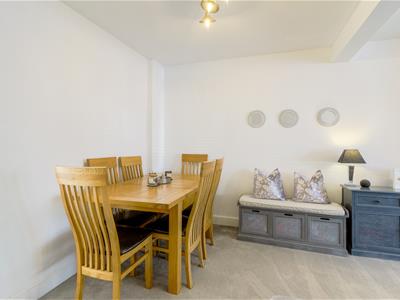
Lounge/Diner
6.05m plus bay x 4.34m max (19'10" plus bay x 14'3Two radiators, under-stairs cupboard, UPVC double-glazed bay window to the front and doorway leading to:
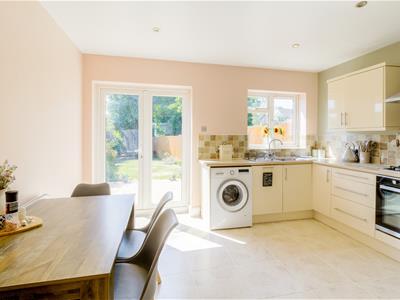
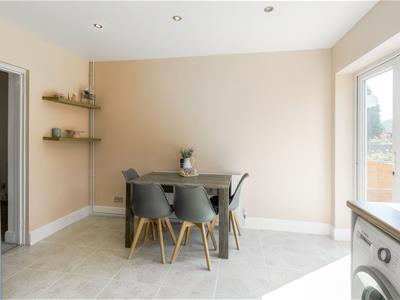
Kitchen/Breakfast Room
3.96m x 3.58m (13'0" x 11'9")Fitted with a range of high gloss cream coloured units to include base and wall mounted storage cupboards. Work-surface areas, single drainer stainless steel sink, tiled floorplumbing for washing machine, UPVC double-glazed window to the rear and UPVC double-glazed French doors to the rear garden. Electric oven, stainless steel gas hob and stainless steel filter hood. Concealed Ideal Independent C24 gas boiler. There is also an integrated dishwasher but the seller advises that the appliance is not in working condition.
First Floor Landing
Radiator, loft access (pull down ladder and partially boarded), doors off to:
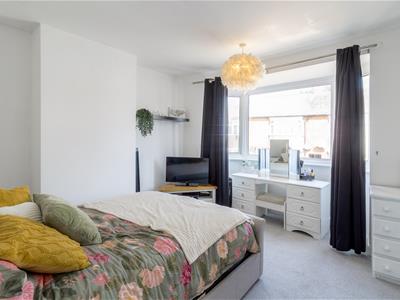
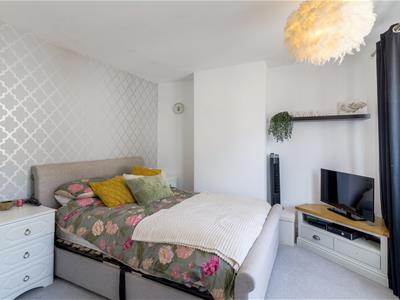
Bedroom 1
3.43m min x 3.35m plus bay (11'3" min x 11'0" plusRadiator and UPVC double-glazed bay window to the front.
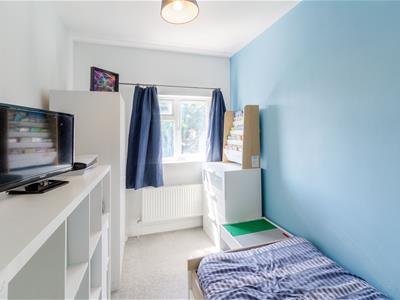
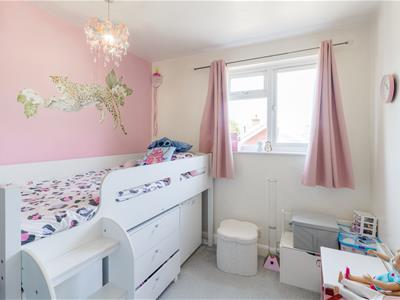
Bedroom 2
3.61m x 2.21m min (11'10" x 7'3" min)Double radiator and UPVC double-glazed window to the rear.
Bedroom 3
2.57m plus wards x 2.57m (8'5" plus wards x 8'5")Fitted wardrobes, radiator and UPVC double-glazed window to the side.
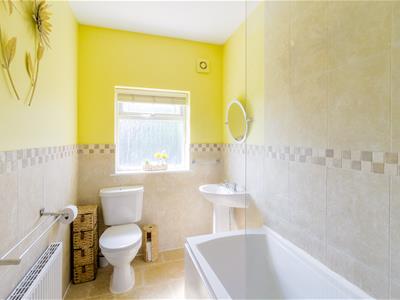
Bathroom
White suite comprising WC, pedestal washbasin and panelled bath with electric shower over. Radiator, part tiled walls, extractor fan and UPVC double-glazed window to the rear.
Outside
Enclosed front garden and access to the attached garage (described below). Good length sunny aspect rear garden with paved patio, lawn and borders.
Garage
5.28m x 2.24m min 3.48m max (17'4" x 7'4" min 11'5Roller door to front, rear personnel door to garden and rear window. Light and power.
Council Tax Band
North Northamptonshire Council. Council Tax Band A
Referral Fees
Any recommendations that we may make to use a solicitor, conveyancer, removal company, house clearance company, mortgage advisor or similar businesses is based solely on our own experiences of the level of service that any such business normally provides. We do not receive any referral fees or have any other inducement arrangement in place that influences us in making the recommendations that we do. In short, we recommend on merit.
Important Note
Please note that Harwoods have not tested any appliances, services or systems mentioned in these particulars and can therefore offer no warranty. If you have any doubt about the working condition of any of these items then you should arrange to have them checked by your own contractor prior to exchange of contracts.
Energy Efficiency and Environmental Impact
Although these particulars are thought to be materially correct their accuracy cannot be guaranteed and they do not form part of any contract.
Property data and search facilities supplied by www.vebra.com