69-77 Paul Street
London
EC2A 4NW
Stanley Road, Northwood
£750,000
3 Bedroom House - Detached
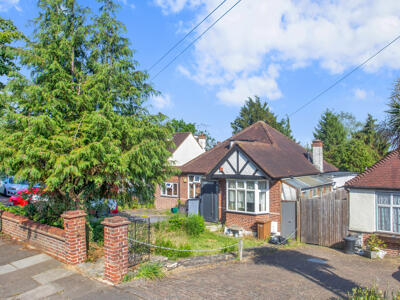
- Three Bedroom Bungalow
- Two Reception Rooms
- Separate Kitchen
- Utility Room
- Conservatory
- 1293sqft Of Internal Space
- Driveway
- 78ft Rear Garden
- Walking Distance To Northwood Hills Train Station
- Easy Access to Local Amenities
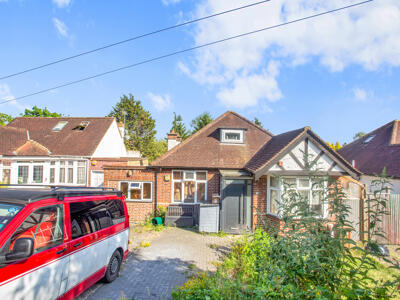
Situated on the sought-after Stanley Road in HA6, this spacious three bedroom detached bungalow presents an excellent opportunity for buyers looking to create a home tailored to their own tastes. Offering approximately 1,293sqft of internal accommodation, the property is in need of refurbishment throughout, providing significant scope to modernise and add value.
The accommodation comprises a generous reception room, separate dining room, kitchen, utility room, family bathroom and three well proportioned bedrooms, with the master bedroom occupying the first floor. To the rear, a conservatory overlooks the garden and offers additional living space, while the practical layout is well suited to both families and downsizers alike.
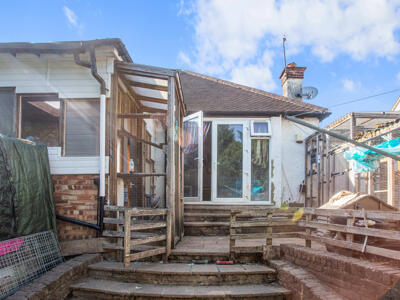
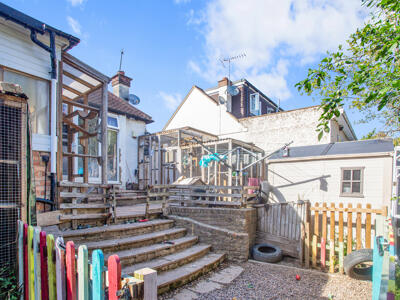
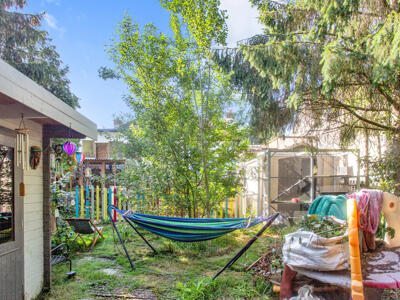
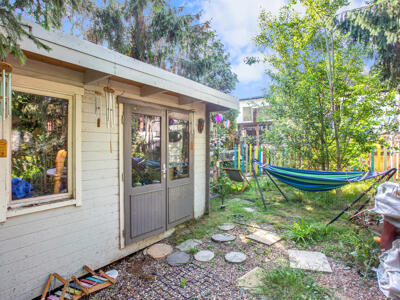
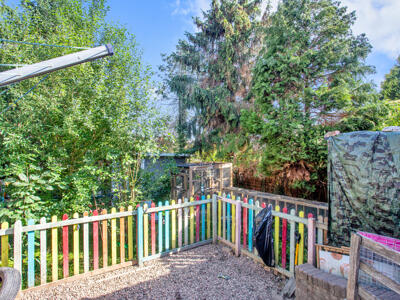
Externally, the property benefits from a substantial 78ft rear garden featuring a detached outbuilding/summer house, ideal for storage, a workshop or future home office (subject to any necessary consents). A private driveway provides off-street parking to the front, and side access offers convenient entry to the rear garden.
Stanley Road is ideally positioned within walking distance of Northwood Hills Underground Station, served by the Metropolitan Line, providing direct connections into central London, including King's Cross St Pancras and London Liverpool Street. The area also offers a range of local shops, cafés, supermarkets and well regarded schools, making this an excellent opportunity for buyers seeking a well connected home with outstanding potential.
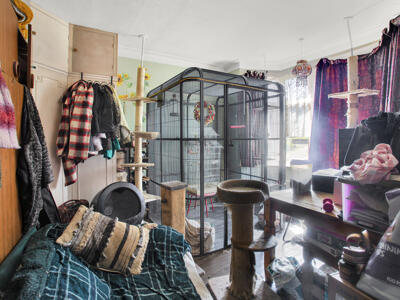
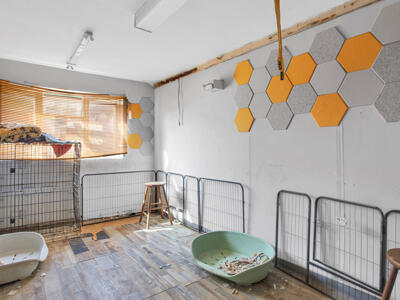
Reception Room
14'2" x 14'2"This inviting reception room features a bright bay window that fills the space with natural light. The room's square layout offers ample space for seating and relaxing, complemented by a central heating radiator under the window. Its neutral decor makes it a warm and versatile living area.
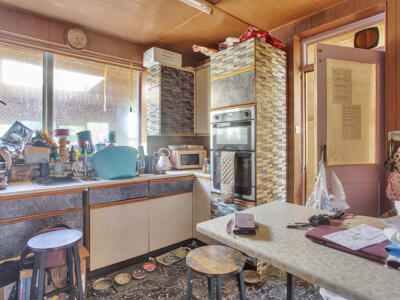
Kitchen
11'2" x 10'2"The kitchen is a practical space with a large window above the sink that overlooks the garden, offering plenty of natural light. There are built-in appliances including a double oven, and ample counter space with cupboards below and above, all framed with a textured stone-effect surround. The kitchen adjoins the conservatory, making it ideal for indoor-outdoor living.
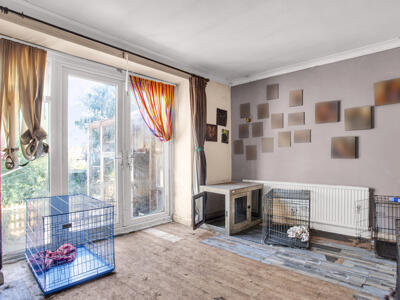
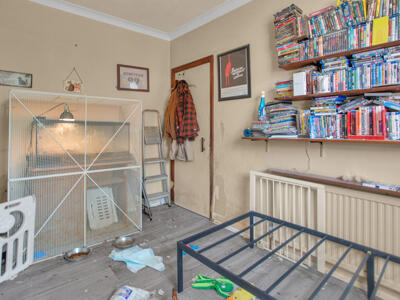
Dining Room
13'2" x 11'1"The dining room is a well sized space, with double doors that open to the garden. It features natural light from garden-facing windows, providing a pleasant area for family meals or entertaining guests.
Utility Room
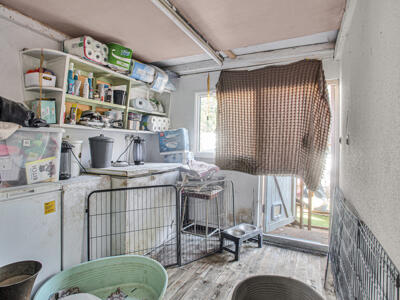
8'10" x 7'10"This utility room is a convenient addition. It is fitted with shelving for storage and has a window and door leading outside, offering practical space for laundry and household tasks.
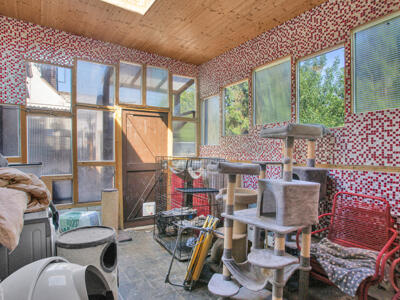
Conservatory
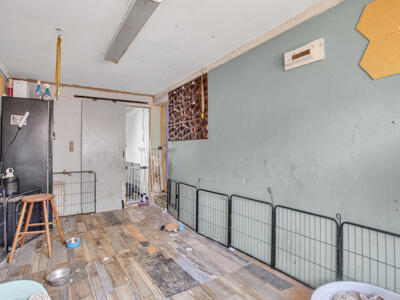
15'0" x 10'2"This bright conservatory extends from the kitchen and overlooks the garden. It has multiple windows on two sides and a door leading outside, creating a lovely space for relaxing while enjoying the view of the outdoors. The room features a tiled wall with a red and white mosaic pattern and a wooden ceiling with a skylight, making it a cheerful, light-filled area.
Bedroom One
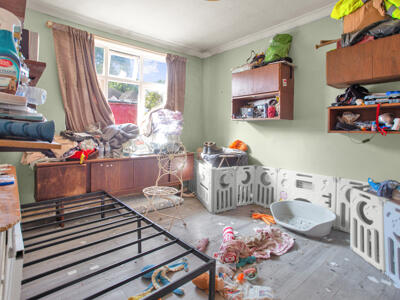
15'5" x 7'10"Bedroom one is a spacious double room with a large front facing window allowing natural light to fill the space. It has a simple layout with enough room for a bed and additional furniture, making it a comfortable sleeping area.
Bedroom Two
12'4" x 9'11"This bedroom is another generously sized double bedroom with a window offering natural light from the front. Its layout is versatile for bedroom furniture and storage.
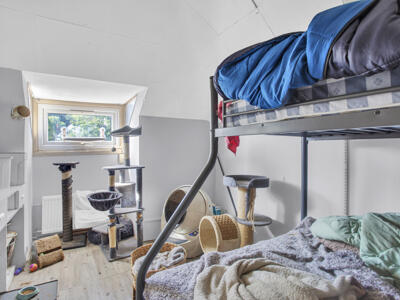
Bedroom Three
14'1" x 8'11"The first floor bedroom benefits from a dormer window, providing a cosy and private space. It has a sloping ceiling typical of attic rooms.
Bathroom
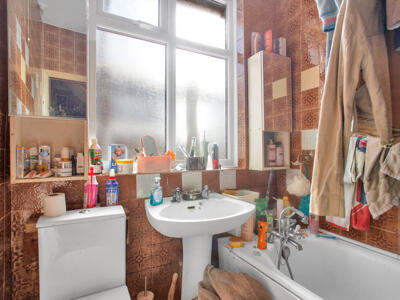
6'9" x 5'5"The bathroom features a bath with a shower attachment, a pedestal sink, and a toilet. A large frosted window allows for natural light while maintaining privacy. The walls are tiled in a neutral tone, creating a practical and comfortable space.
Garden
78'0" x 38'5"The garden is a large, mature outdoor space with a variety of trees and greenery, offering privacy and a natural setting. At the rear, a shed / summer house provides additional storage or recreational space. Steps lead down from the conservatory and dining room to a patio area, ideal for outdoor entertaining.
Shed / Summer House
16'9" x 16'5"The shed / summer house offers a substantial outbuilding with windows and double doors opening to the garden. It is a versatile space, suitable for storage or as a hobby room, measuring over five metres square.
Although these particulars are thought to be materially correct their accuracy cannot be guaranteed and they do not form part of any contract.
Property data and search facilities supplied by www.vebra.com