
Unit 36 Hartlepool Enterprise Centre
Brougham Terrace
Teeside
TS24 8EY
Burniston Drive, Wolviston Court, Billingham
£240,000
3 Bedroom House - Semi-Detached
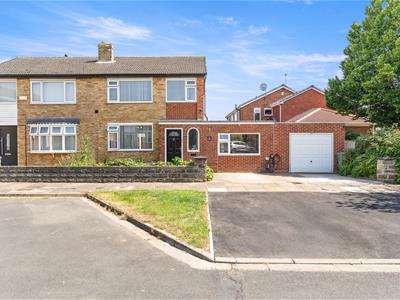
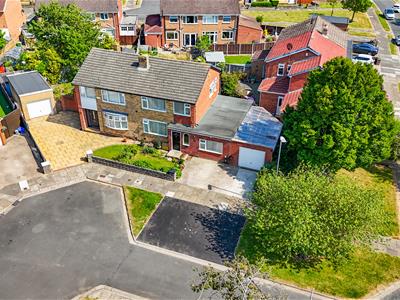
Igomove is pleased to present this deceptively spacious three-bedroom semi-detached family home, offering a wealth of versatile living accommodation including multiple reception rooms, utility room, downstairs shower room / WC, a converted garage, loft room, spacious driveway, new garage addition, workshop and an enclosed rear garden with a detached garden room.
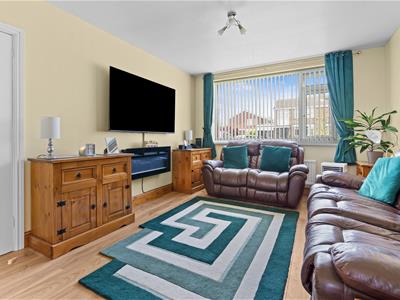
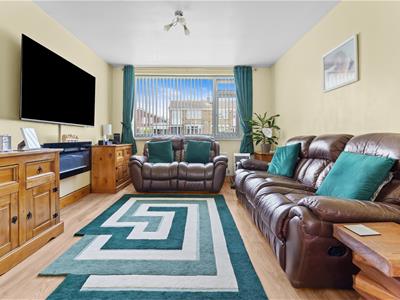
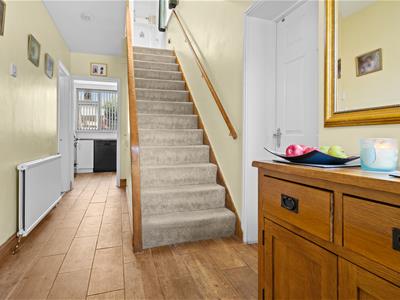
The property opens into a welcoming entrance hall which provides access to the generous ground floor accommodation. To the front of the home is a spacious lounge, flooded with natural light and offering a comfortable setting for everyday family living.
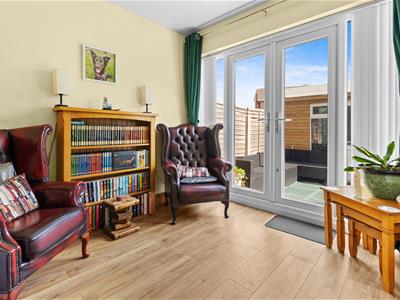
To the rear of the lounge sits a separate dining room with French doors opening onto the rear garden, creating an excellent space for family meals and entertaining with a seamless connection to the outside.
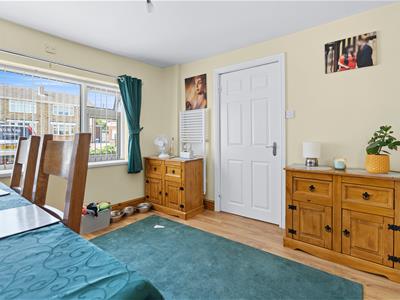
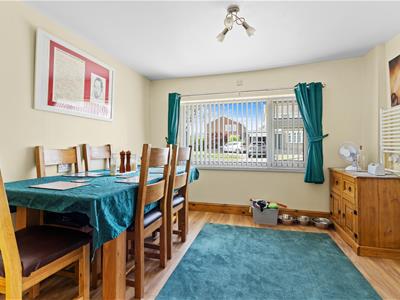
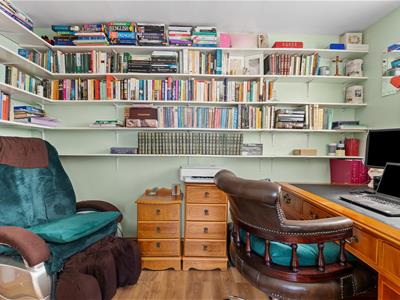
Positioned to the opposite side of the hallway is a second reception room, currently used as a formal dining room, offering fantastic flexibility to suit a variety of lifestyles. Located directly behind is a separate study, providing the ideal home office, snug, playroom or hobby room.
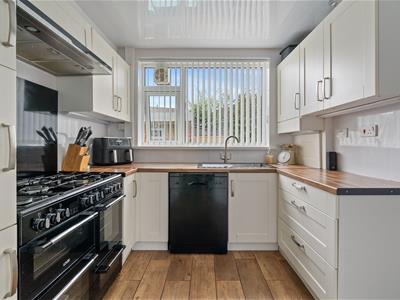
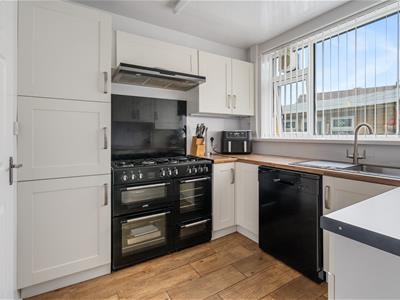
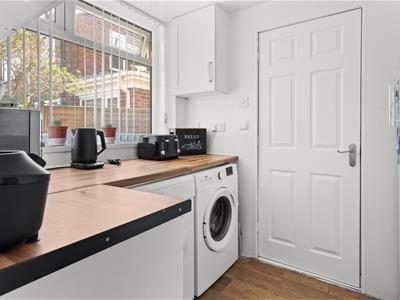
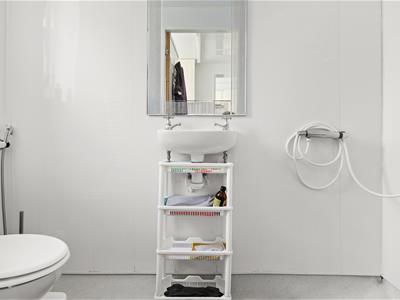
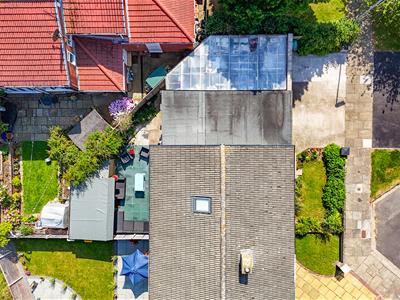
The modern fitted kitchen is centrally positioned, serving both dining areas with ease, and leads through to a practical utility room. Completing the ground floor is a contemporary shower room. In addition, the property benefits from a useful workshop, positioned between the house and the garage, providing excellent space for storage, DIY projects or those working from home.
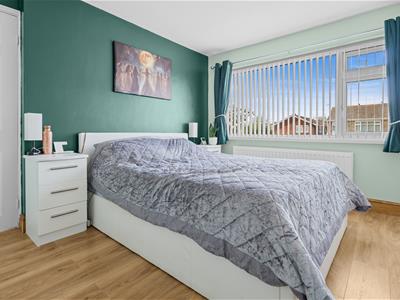
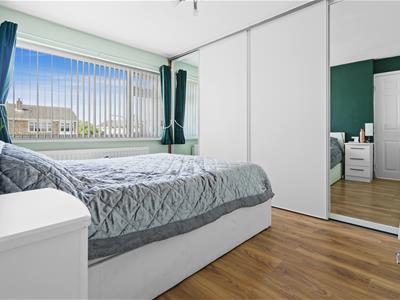
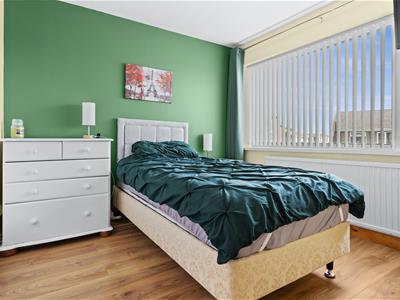
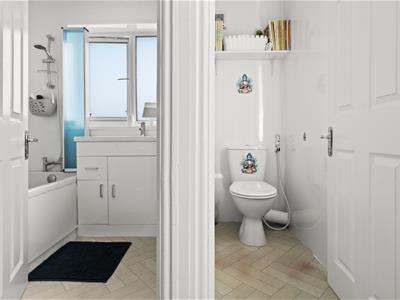
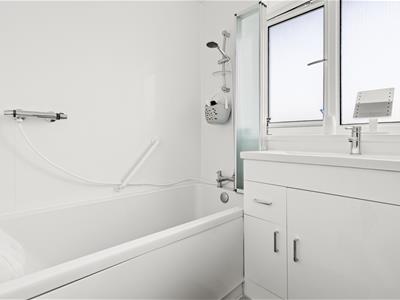
To the first floor are three bedrooms, two of which are of generous proportion, with benefiting from fitted wardrobes. A modern family bathroom serves the bedrooms, while a separate WC adds further practicality for busy family life.
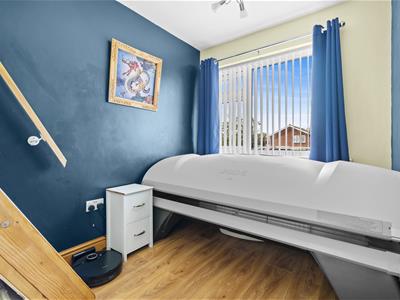
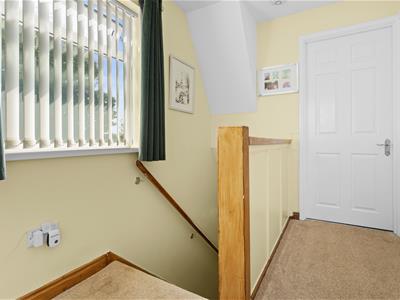
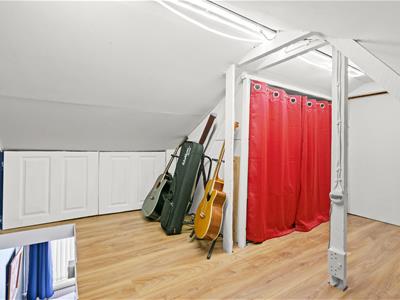
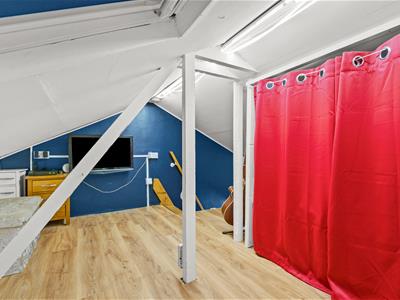
From the third room, a staircase gives access to the converted loft room, a versatile additional space that lends itself perfectly to use as a home office, games room, hobby room or occasional guest accommodation, complemented by generous eaves storage.
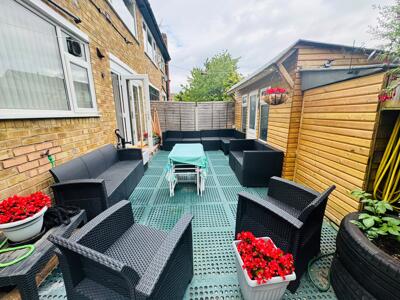
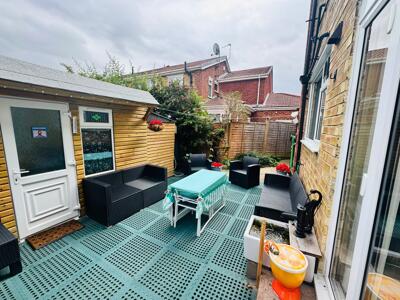
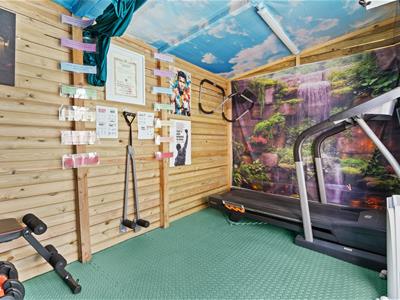
Externally, the property enjoys a substantial frontage with a spacious driveway providing off-road parking for a minimum of four vehicles, with the potential to accommodate up to six when parked efficiently, in addition to the attached garage. The enclosed rear garden has been designed for low maintenance and features a patio seating area alongside a detached timber garden room, ideal as a home office, gym, studio or entertaining space.
Make this home your own and book your viewing today. Igomove is open 7 days a week
Energy Efficiency and Environmental Impact

Although these particulars are thought to be materially correct their accuracy cannot be guaranteed and they do not form part of any contract.
Property data and search facilities supplied by www.vebra.com