
Gwerneinon Road, Derwen Fawr, Sketty, Swansea
£325,000
3 Bedroom House - Semi-Detached
- Semi-detached home offering space, versatility and everyday convenience
- Ideal for families and professionals alike
- Ground floor features entrance hall leading to spacious lounge/dining room with patio doors to rear garden
- Includes additional sitting room, separate study, kitchen, utility room and ground floor WC
- First floor offers three bedrooms, bathroom and separate WC
- Externally benefits from off-road parking, garage and a private rear garden
- Close to Sketty Cross shops, schools, Singleton Hospital and Swansea University
- Located in the highly sought-after residential area of Sketty on Gwerneinon Road
- No Chain
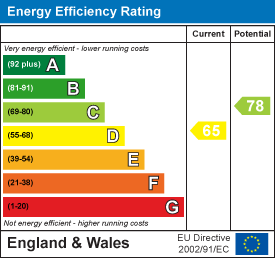
- EPC Rating - D
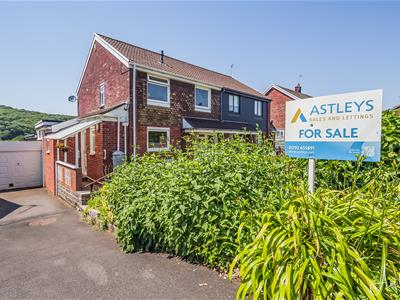
Situated in the highly sought after residential area of Sketty, this semi-detached home on Gwerneinon Road offers a wonderful combination of space, making it an ideal choice for families and professionals alike. The property is well positioned close to a range of local amenities, including Sketty Cross shops, highly regarded schools, Singleton Hospital, Swansea University, and the beautiful Singleton Park, Swansea City Centre and the stunning Gower Peninsula are also within easy reach, offering excellent lifestyle and leisure opportunities. The ground floor welcomes you with an entrance hall leading to a spacious lounge/dining room, featuring patio doors that open directly onto the rear garden, creating a seamless indoor-outdoor flow that is perfect for entertaining. There is also a cosy sitting room and a separate study, providing flexible living space for relaxation, work or hobbies. The kitchen is complemented by a useful utility room and a convenient ground floor WC. To the first floor, the property offers three bedrooms, along with a bathroom and separate WC. Externally, the home benefits from off-road parking and a garage. The rear garden provides a private and pleasant outdoor space. This is a fantastic opportunity to acquire a well-maintained and versatile home in one of Swansea’s most desirable suburbs, offering both comfort and convenience in equal measure.
The Accommodation Comprises
Ground Floor
Hall
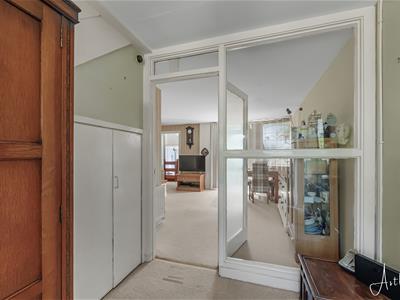 2.67m x 2.82m (8'9" x 9'3")Entrance door to front, with a double glazed window, staircase to first floor with understairs storage cupboard, radiator.
Lounge/Dining Room
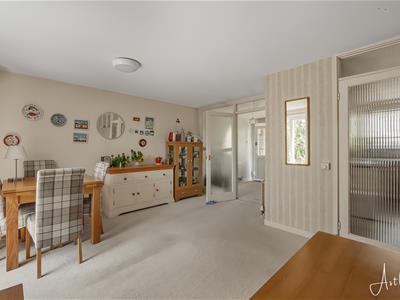
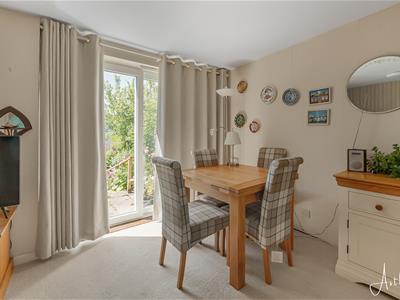
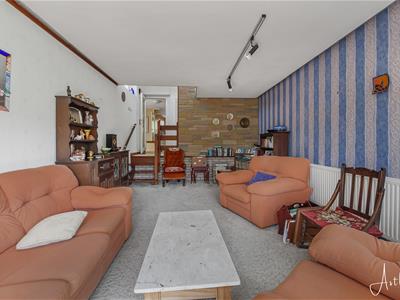
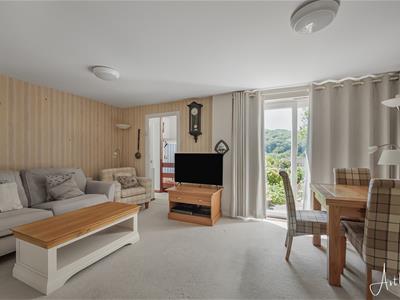 4.35m x 5.31m (14'3" x 17'5")The lounge/dining room is a well proportioned and versatile living space, featuring two radiators and sliding patio doors providing direct access to the rear garden, allowing for an abundance of natural light. The room also benefits from a door leading to the kitchen, ensuring a practical flow for everyday living, along with a further door opening into the rear sitting room, making this an ideal area for both relaxing and entertaining.
Sitting Room
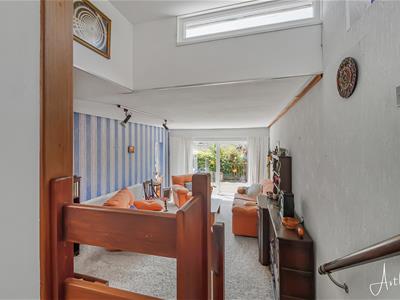
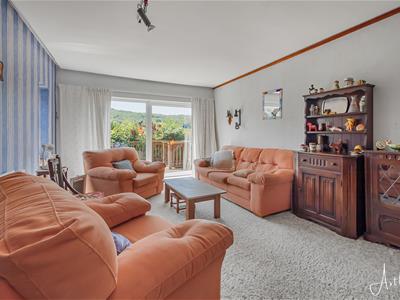 7.18m x 5.31m (23'7" x 17'5")The sitting room is a bright and welcoming space, featuring double glazed windows to the side elevation and sliding patio doors opening directly onto the garden, allowing for plenty of natural light and a pleasant outlook. The room is further complemented by two radiators, making it an ideal additional reception space for relaxation or entertaining.
Study
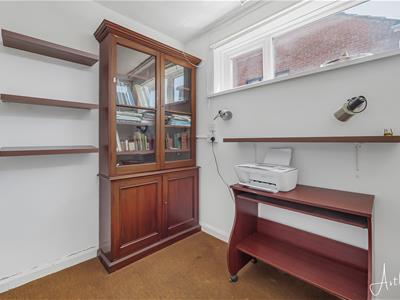 2.68m x 1.77m (8'10" x 5'10")Double glazed window to side and rear, radiator.
Kitchen
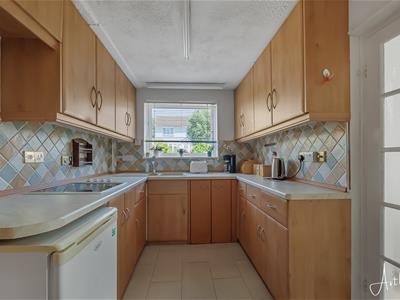 3.63m x 2.39m (11'11" x 7'10")The kitchen is fitted with a range of wall and base units with worktop space over, incorporating a 1½ bowl sink unit with tiled splashbacks and ample space for a fridge. It also benefits from a built-in electric hob. Tiled flooring, additional features include a useful cupboard housing the airing cupboard with radiator, double glazed window to the front and doors leading conveniently to the WC and utility area.
Side Porch
The side porch provides access to the garden via a side entrance door, along with an additional door leading to the WC. The space also opens conveniently into the utility area.
Utility
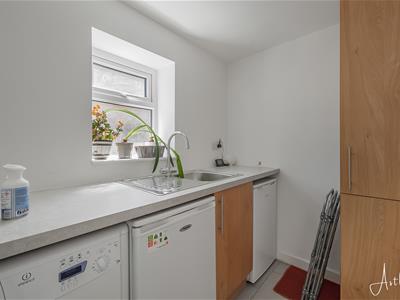 2.29m x 1.77m (7'6" x 5'10")The utility room is fitted with a base unit with worktop space over, incorporating a stainless steel sink unit and providing space for a fridge, freezer, and washing machine. The room also benefits from a radiator, tiled flooring and a double glazed window to the side.
WC
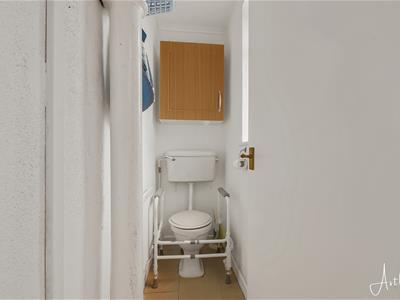 1.81m x 0.73m (5'11" x 2'5")Frosted double glazed window to side, tiled flooring.
First Floor
Landing
3.63m x 0.78m (11'11" x 2'7")
Bedroom 1
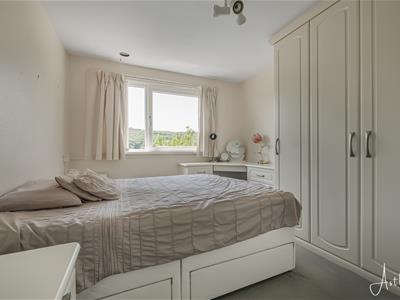 3.73m x 2.90m (12'3" x 9'6")Double glazed window to rear, radiator.
Bedroom 2
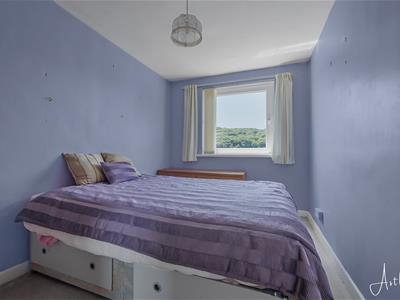 3.73m x 2.33m (12'3" x 7'8")Double glazed window to rear, radiator.
Bedroom 3
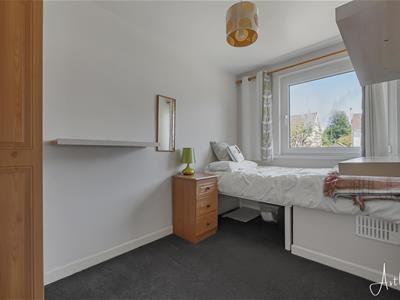 3.44m x 1.94m (11'3" x 6'4")Double glazed window to front, radiator.
Bathroom
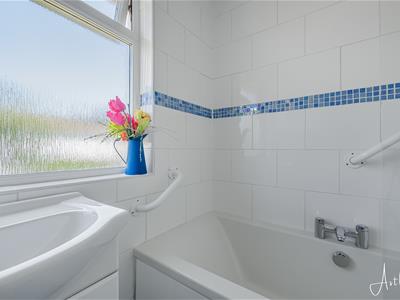
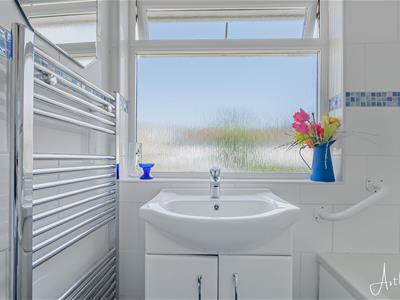 1.96m x 2.98m (6'5" x 9'9")Two piece suite comprising a bath and wash hand basin, airing cupboard with boiler, frosted double glazed window to front,
WC
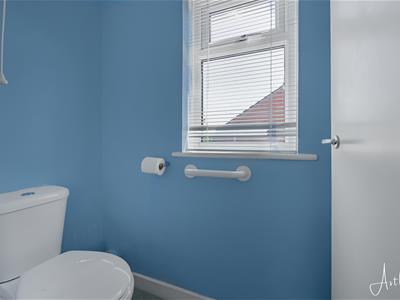 1.58m x 0.90m (5'2" x 2'11")WC. Frosted double glazed window to side, door to:
External
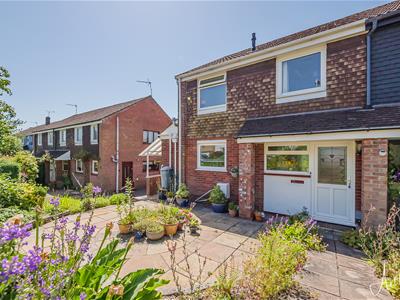
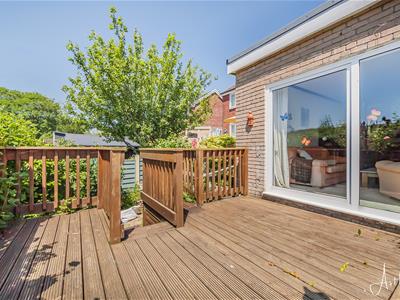 Externally, to the front of the property there is an attractive garden laid mainly to patio and gravel, complemented by well-stocked shrub borders, together with a side driveway providing off-road parking and access to the garage, as well as gated access leading to the rear.
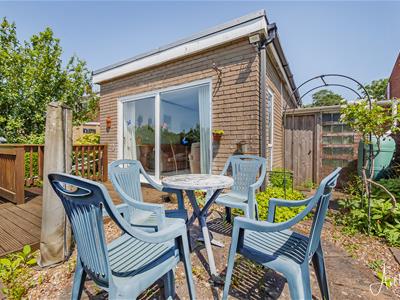
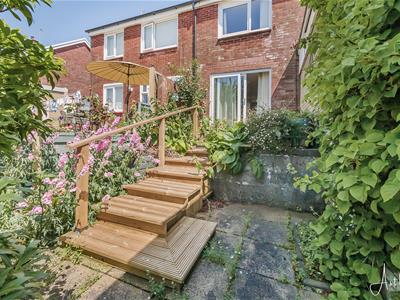
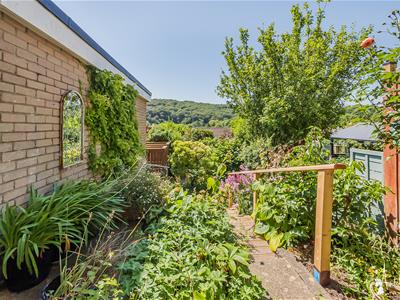
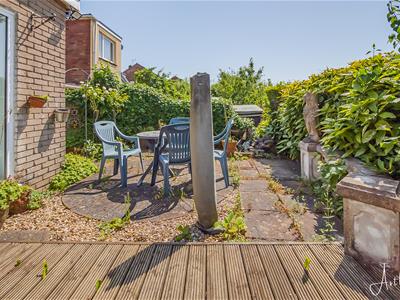
The rear garden is private and well established, featuring mature shrubs and planting, alongside a combination of decking and patio seating areas, creating an ideal space for outdoor dining, relaxation and entertaining.
Rear Garden
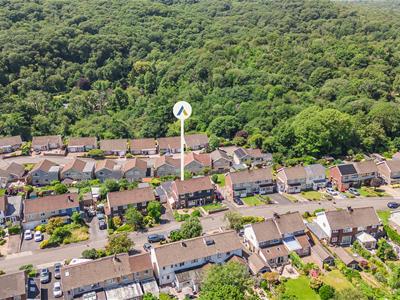
Aerial Images
Agents Note
Tenure - Leasehold
Lease Term 999 years Lease Term Remaining 931 years
Ground Rent -
Council Tax Band - F
Parking - Driveway & Garage
Services - Services - Mains electric. Mains sewerage. Mains Gas. Water meter
Mobile coverage - EE Vodafone Three O2
Broadband -Basic 9 Mbps Superfast 80 Mbps Ultrafast 1000 Mbps
Satellite / Fibre TV Availability - BT Sky Virgin
Energy Efficiency and Environmental Impact
Although these particulars are thought to be materially correct their accuracy cannot be guaranteed and they do not form part of any contract.
Property data and search facilities supplied by www.vebra.com