
Kintail House, Beechwood Park
Inverness
Inverness-Shire
IV2 3BW
Swona, Mill View Lane, Kirkhill
Offers Over £285,000
3 Bedroom House
- DETACHED FAMILY HOME
- THREE/FOUR BEDROOMS
- UPGRADED AND MODERNISED
- BEAUTIFULLY MANICURED GARDENS
- LOG BURNING STOVE
- OIL FIRED CENTRAL HEATING
- SINGLE ATTACHED GARAGE
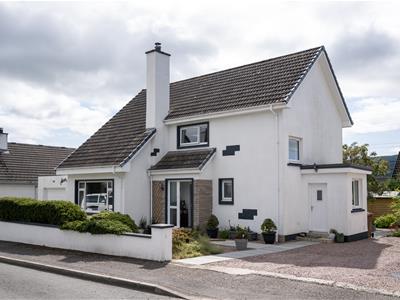
Three/four bed detached one and a half storey family home located within a quiet cul-de-sac in the sought after village of Kirkhill, offering spacious accommodation with lovely mature gardens and attached garage. Double glazed and oil central heating. Viewing recommended.
DESCRIPTION
Viewing comes highly recommended for this three/four bedroom detached villa given its cul-de-sac location and well proportioned accommodation throughout. Swona offers bright rooms, generous living space and with a dining room on the ground floor could easily be used as a bedroom if required. The current owners have upgraded and modernised their home to a high standard with newly fitted double glazing, new boiler, roof and cavity insulation but to name a few. Ample off road parking, garage and beautifully tended gardens all add to the appeal of this lovely family home.
LOCATION
The property is situated in the popular rural village of Kirkhill, which is located 8 miles north of Inverness and 4 miles from Beauly. Kirkhill is a vibrant community with regular village activities and local amenities include a community hall, church, nursery and doctor's surgery which holds a clinic once a week on a Thursday. Primary schooling is available at nearby Kirkhill Primary school with secondary schooling at Charleston Academy in Inverness, to which there is a daily school bus. The location is ideal for walkers and cyclists alike, with many lovely walks and country routes nearby. There is a regular bus service into Inverness and Beauly. The highland capital of Inverness is a short drive away and provides an extensive choice of shopping, leisure and recreational activities associated with city living. This property offers all the benefits of rural village life while still being commuting distance from the city of Inverness.
GARDENS
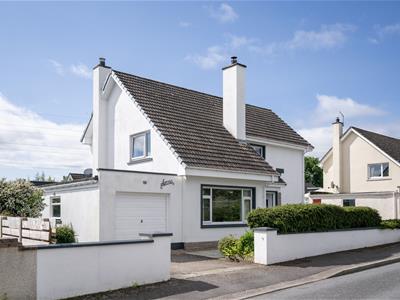
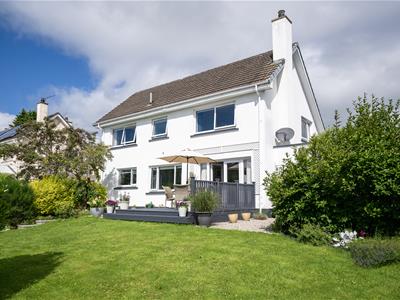
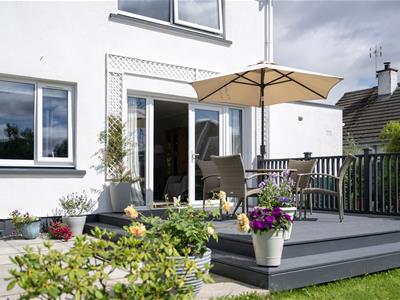
Enclosed with a stone wall to the front, the gardens here have a deep border of hedging, flowers and plants all adding to external appeal of this desirable home and a paved pathway leads to the front and side doors.. To the side, ample parking is provided by a gravelled driveway along with a further parking area and driveway which provides access to the garage. The south facing rear garden which is absolutely lovely, is laid to lawn and has a pleasing composite decking area from which one can enjoy the all day sun and outdoor entertainment. A large timber shed provides external storage and there are a selection of trees and mature shrubs. Low rise stone wall encloses the gardens here.
ENTRANCE HALLWAY
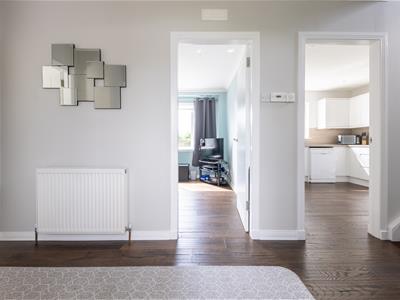
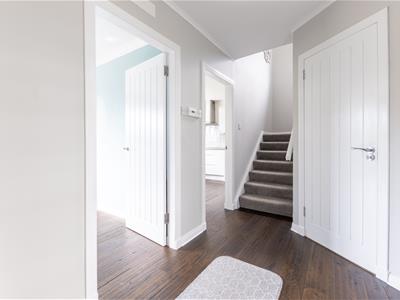
Part glazed door opens into the entrance vestibule with a further glazed opaque door announcing the main hallway. From here, access is gained to the lounge, bedroom four/dining room, kitchen and cloakroom. Built in cupboard provides good storage and carpeted stairs lead up to the first floor landing. Composite engineered wood flooring gives this area a pleasing finish.
LOUNGE/DINING
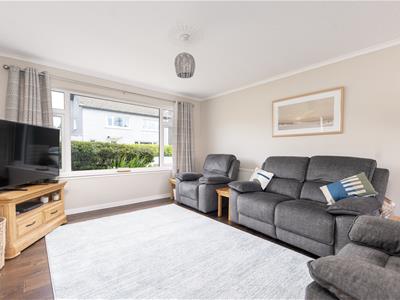
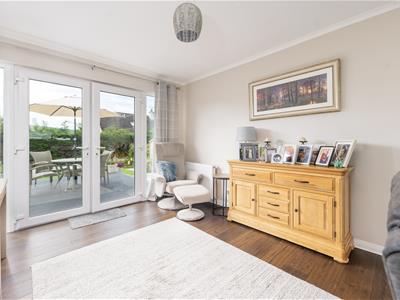
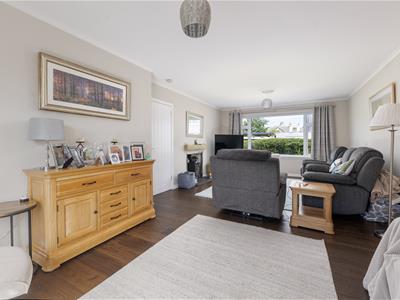
7.66m x 3.88m (25'1" x 12'8")The lounge with space to the rear for dining, is a generous sized room with large window to the front and French doors to the rear which open out to the decking area. A feature of the lounge is the log burning stove with Caithness Slate hearth and a wood effect mantle giving a pleasing finish. Composite engineered wood flooring completes this room.
DINING ROOM
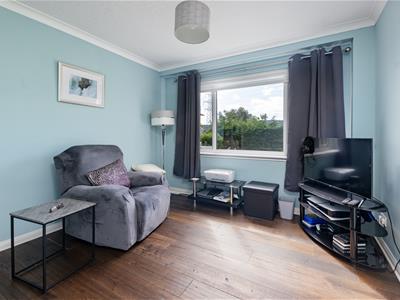
3.17m x 3.17m (10'4" x 10'4")This room located to the rear of the property is currently used as a snug but could also be a dining room or fourth bedroom if required.
KITCHEN
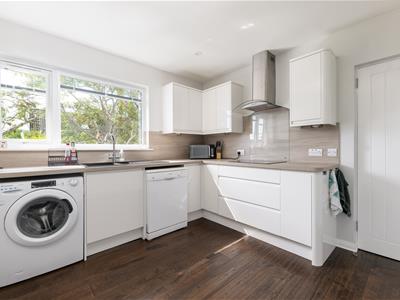
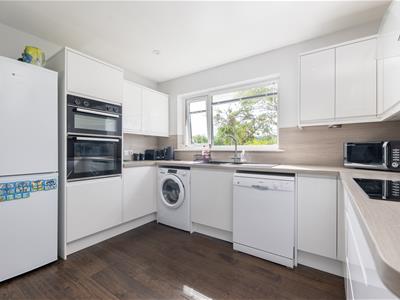
3.43m x 3.16m (11'3" x 10'4")The kitchen is fitted with a good range of gloss fronted floor based units and wall mounted cupboards all providing good storage and working areas. Inset in the work counter is the Induction hob with extractor hood above. Located below the window to the rear is the one and a half bowl sink with drainer to the side and there is an eye level double oven integrally fitted. There is space and plumbing for a washing machine, dishwasher and fridge freezer, all of which are included in the sale. Attractive splash back between the units give a lovely finish to the kitchen. Understair cupboard provides excellent storage and a part glazed door leads through to the rear porch.
REAR PORCH
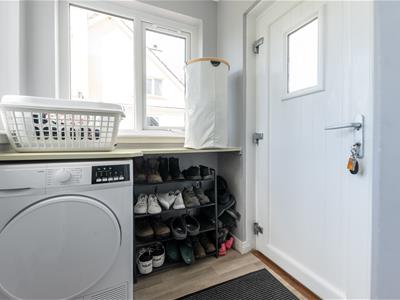
1.64m x 1.48m (5'4" x 4'10")This is a useful area, currently housing the tumble dryer and providing additional storage space below the work counter. Triple aspect windows allow a good source of natural light and a door provides access out to the front of the property. Vinyl flooring completes this room.
CLOAKROOM
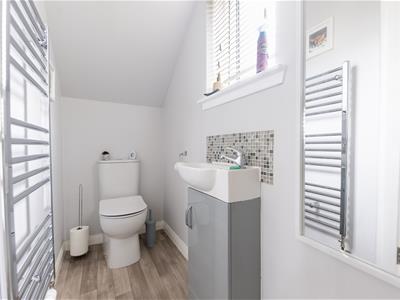
2.18m x 0.93m (7'1" x 3'0")The cloakroom is furnished with dual flush WC and wash hand basin. Bevelled window to the front and vinyl flooring complete this room.
FIRST FLOOR LANDING
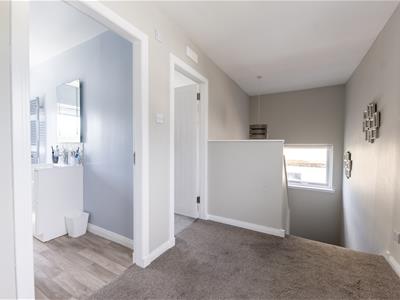
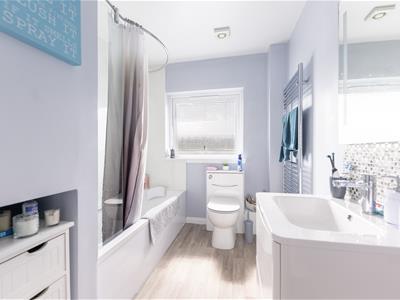
Carpeted stairs lead up to the spacious landing. This is a bright area by virtue of the window to the front and also to the side off the half landing. Access is gained to three further bedrooms and the family bathroom. A drop down hatch with Ramsay ladder allows access into the floored loft space which also has a light.
BEDROOM 1
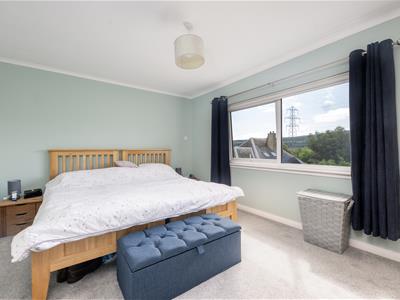
4.47m x 3.60m (14'7" x 11'9")Bedroom one, which is laid with carpet is a double room located to the rear of the property overlooking the lovely gardens.
BEDROOM 2
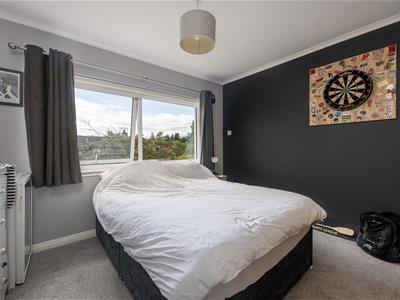
3.42m x 3.14m (11'2" x 10'3")The second bedroom is another double room, located to the rear and is laid with carpet.
BEDROOM 3
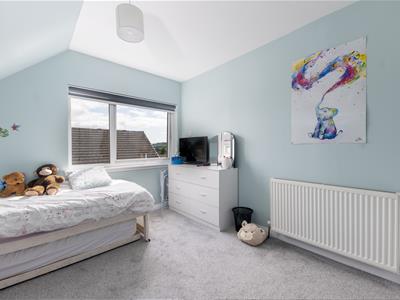
3.87m x 3.08 (12'8" x 10'1")The third bedroom which is also a double room, benefits from a window to the side, part coombed ceiling and carpet.
HEATING
The property benefits from oil fired central heating.
GLAZING
Recently installed double glazed windows.
PARKING/GARAGE
Off road parking for a number of cars either side of the property. There is also a large single garage which has power and light.
COUNCIL TAX
Band E
EPC BAND
Band D60
EXTRAS INCLUDED
All fitted carpets, curtains, blinds, washing machine, dishwasher, fridge freezer, induction hob, electric double oven and cooker hood. Garden shed.
SERVICES
Mains water, drainage, electricity, telephone and TV points.
VIEWING
Viewing is through Innes and Mackay property department (01463) 251200.
Although these particulars are thought to be materially correct their accuracy cannot be guaranteed and they do not form part of any contract.
Property data and search facilities supplied by www.vebra.com