
Bury & Hilton
Tel: 01538 383344
Fax: 01538 371314
6 Market Street
Leek
Staffordshire
ST13 6HZ
Ladderedge, Leek
Offers Over £425,000
3 Bedroom House - Detached
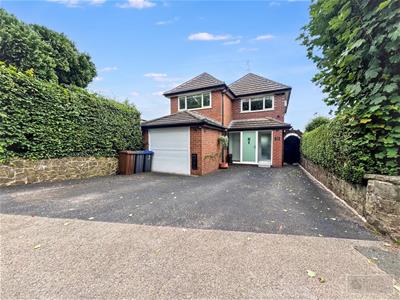
- An Outstanding Detached Property
- Three Bedrooms, Master With En-Suite
- Beautifully Appointed Throughout
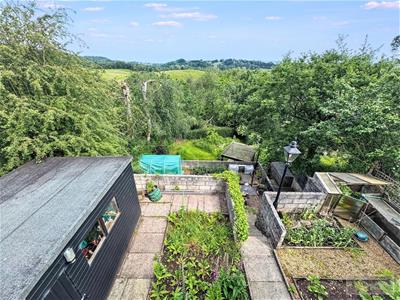
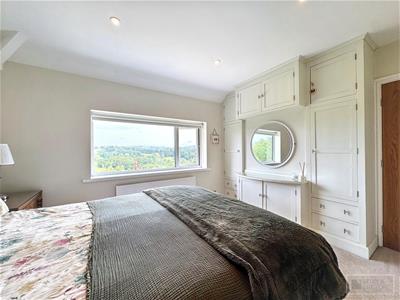
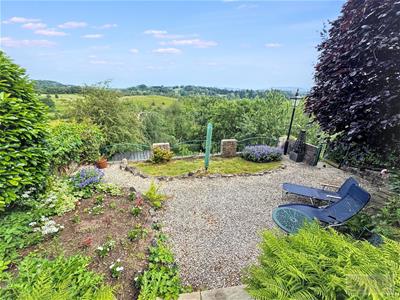
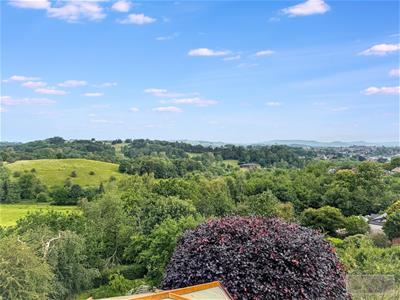
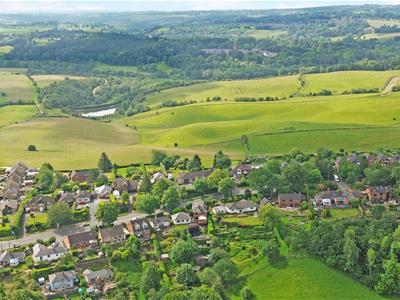
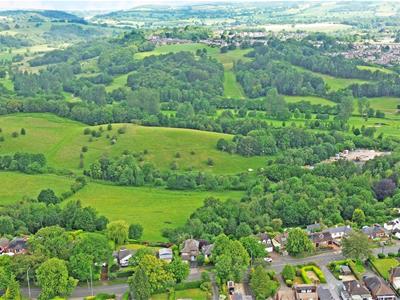
- Fabulous Rear Views Towards The Roaches & Over Town
- Gas Central Heating, Triple Glazing & Solar Panels
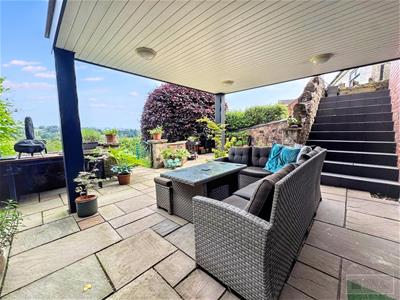
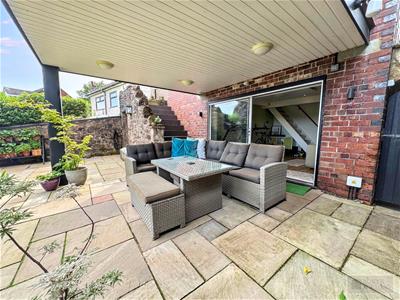
- Rear Entertaining / Patio Area
- Driveway & Garage
- An Ideal Family Home
- Viewing Highly Recommended
- Apply Leek Office
Situated in a highly sought-after area on the edge of town, this exceptional three-bedroom detached residence enjoys truly outstanding far-reaching views towards The Roaches and over the town.
The property has been thoughtfully improved and beautifully maintained by the current vendors to a high standard throughout, offering a superb blend of modern living and comfortable family accommodation. Internally, the home provides well-proportioned rooms with tasteful décor, creating a ready-to-move-into opportunity.
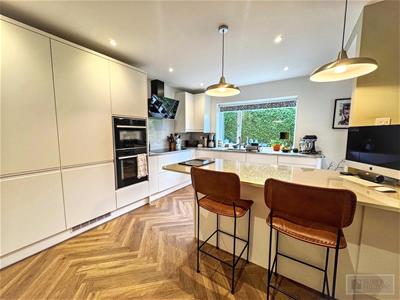
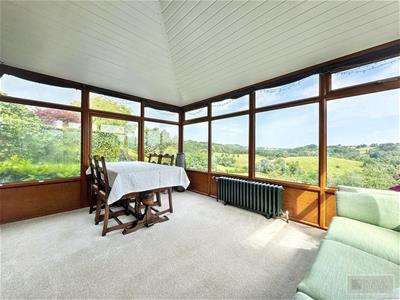
The property benefits from triple glazing, gas fired central heating and solar panels and briefly comprises: Entrance Porch with access to garage, Entrance Hall, W.c, a fabulous fitted Kitchen with a range of integrated NEFF appliances and breakfast bar, Living Room with feature multi-fuel fire and Conservatory / Dining Room with stunning views and large Utility Room. Landing Area with useful loft space that has power, lighting and sky light x 2, Master Bedroom with Dressing Area and En-Suite Shower Room, Two further double Bedrooms and Family Bathroom to the first floor. On the lower floor is a multi-use room that is currently used as a gym but offers a wealth of options.
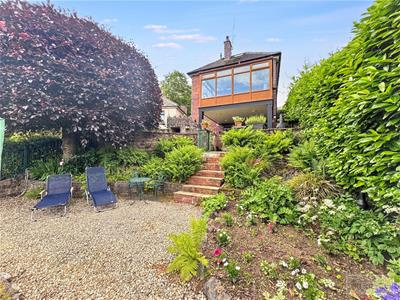
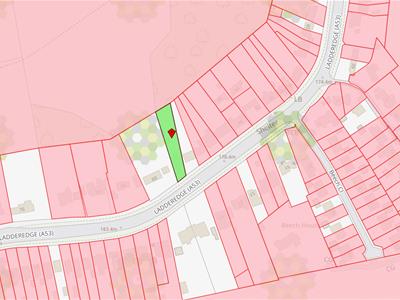
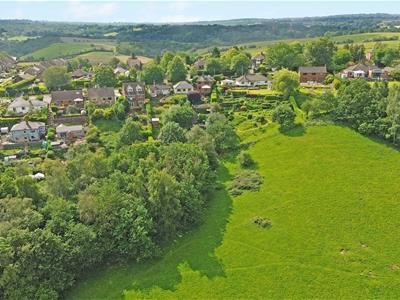
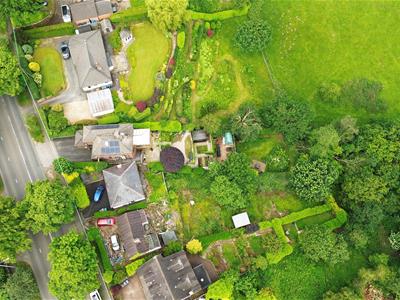
Externally, the property continues to impress with a fabulous outdoor entertaining area, ideal for hosting family and friends while making the most of the stunning surroundings. Useful stores and garden shed with well stocked display borders. A driveway provides ample off-road parking and leads to the single garage with power, lighting and electric remote control door. The whole plot is just under 0.20 of an acre.
A rare opportunity to acquire a high-quality property in such a picturesque location – viewing is highly recommended to fully appreciate all that is on offer.
Entrance Porch
Laminate flooring. Access to garage. Access to:
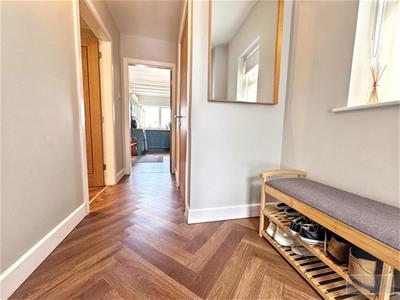
Entrance Hall
Laminate flooring.
W.c
W.c. Wash basin. Radiator. Laminate flooring. Coving.
Kitchen
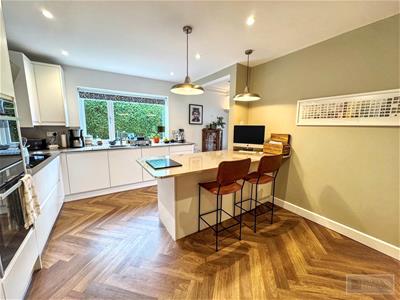
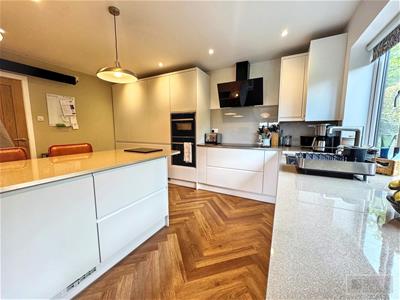
Fitted with an extensive range of wall and base units. Integrated freezer and two fridges. Electric oven and grill / microwave. Electric induction hob with extractor unit above. Integrated dishwasher. Breakfast bar. Laminate flooring. Stainless steel sink unit with mixer tap that has boiling water feature. Spotlight. Stairs off.
Living Room
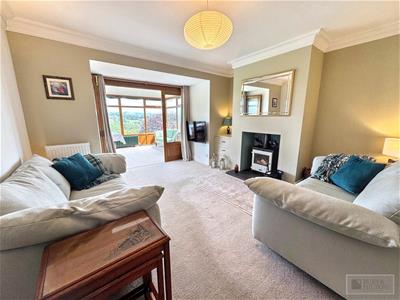
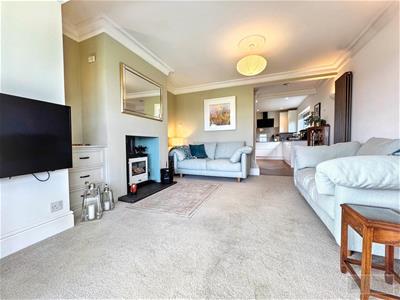
Multi-fuel feature fire. Coving. Radiator x 2. Built-in drawers. Folding doors to:
Conservatory / Dining Room
Radiator. Storage cupboard x 2.
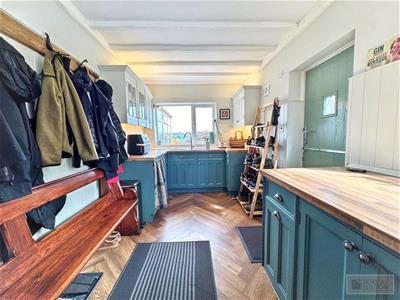
Utility Room
Wall and base units. Stainless steel sink unit with drainer and mixer tap. Side door. Laminate flooring. Plumbing point. Stairs down to:
Lower Floor
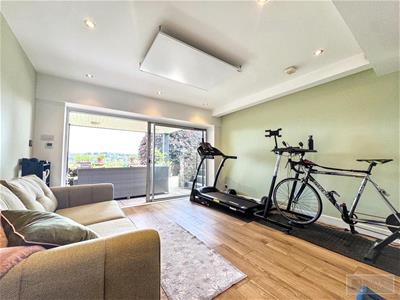
Garden Room / Gym
Laminate flooring with underfloor heating. Storage cupboard. Spotlights. Central heating panel. Sliding doors to outside.
First Floor
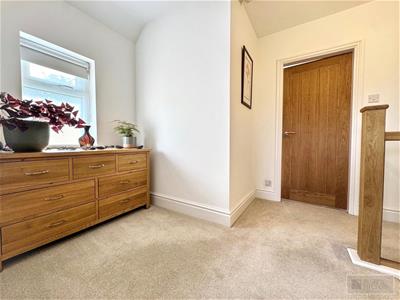
Landing Area
Loft access with pull down ladders - power, lighting and two sky light windows.
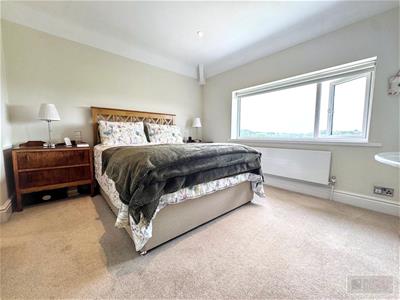
Master Bedroom
Radiator. Fitted range of storage units and dressing table. Spotlights. Dressing Area leading to:
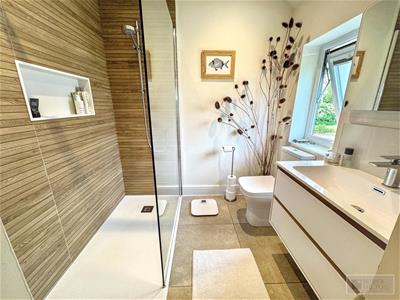
En-Suite
Large walk-in shower cubicle. W.c. Wash basin with storage unit below. Spotlights. Heated towel rail. Tiled floor. Feature lighted vanity mirror.
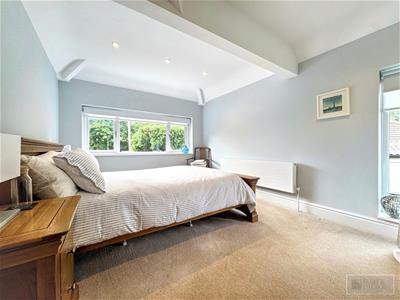
Bedroom
Radiator. Spotlights. Window to side and front.
Bedroom
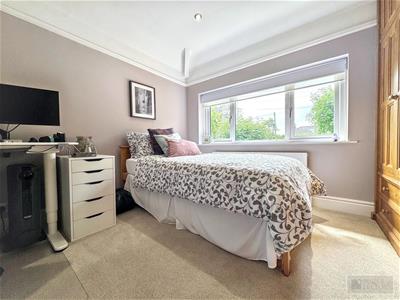
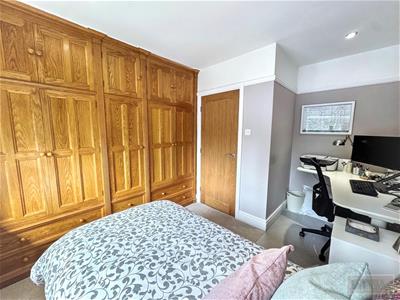
Radiator. Fitted wardrobes.
Family Bathroom
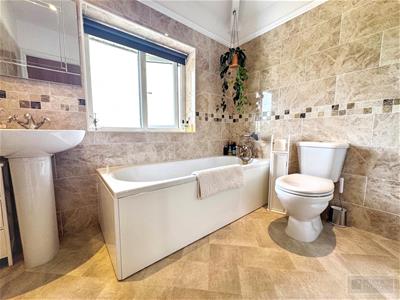
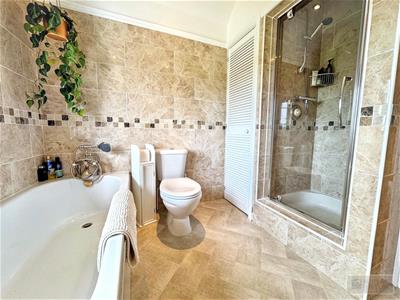
Bath with feeder shower. Shower cubicle. W.c. Wash basin. Radiator. Spotlights. Storage cupboard.
Outside
Externally, the property continues to impress with a fabulous outdoor entertaining area, ideal for hosting family and friends while making the most of the stunning surroundings. Useful stores and garden shed with well stocked display borders. A driveway provides ample off-road parking and leads to the single garage with power, lighting and electric remote control door. The whole plot is just under 0.20 of an acre.

Energy Efficiency and Environmental Impact
Although these particulars are thought to be materially correct their accuracy cannot be guaranteed and they do not form part of any contract.
Property data and search facilities supplied by www.vebra.com