.png)
Oakfield Estate Agents
70 High Street
Heathfield
East Sussex
TN21 8JD
Heathfield Road, Mayfield, TN20 6JJ
Price Guide £375,000
3 Bedroom House - Semi-Detached
- Chain free
- Character property
- Three double bedrooms
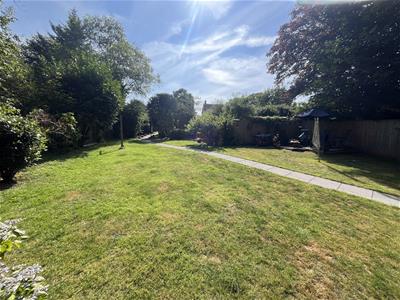
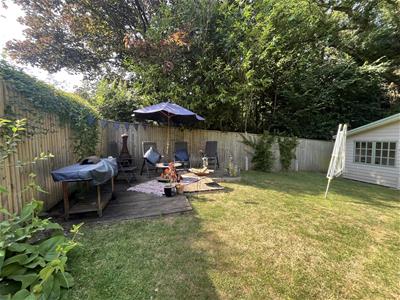
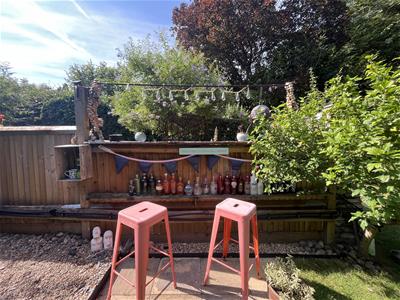
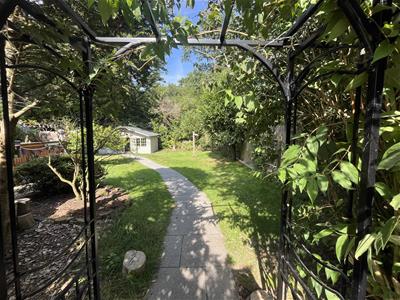
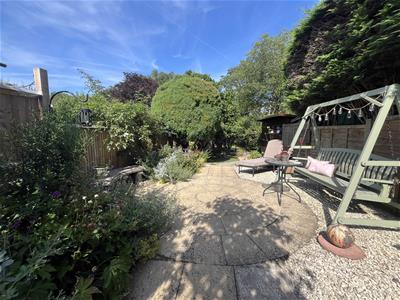
- Large garden
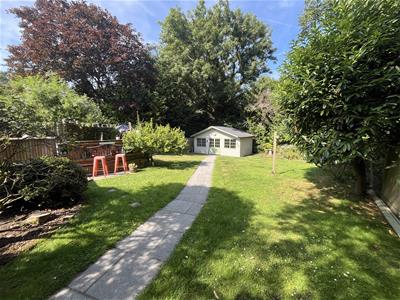
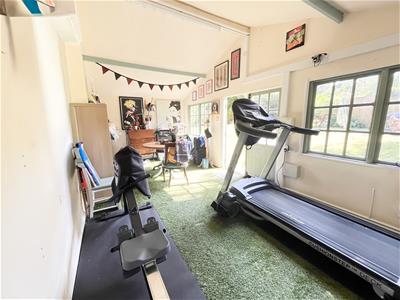
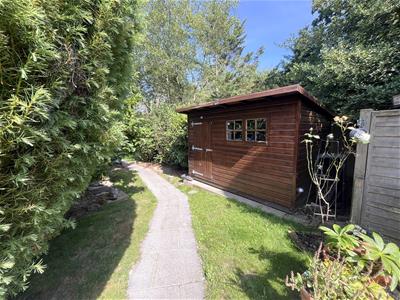
- Large cabin in the garden with electricity and air conditioning
- Renovated throughout
- Driveway for 1 car
- Close to picturesque walks
- Situated between Cross in hand and Five Ashes
- Log Burner
Price Guide - £375,000-£400,000
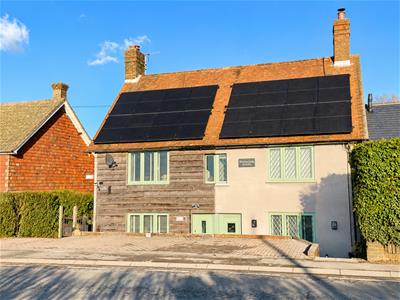
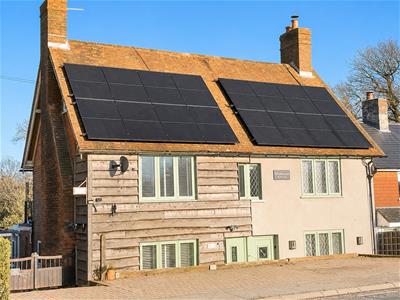
This beautifully renovated semi-detached cottage, dating back to 1890, combines timeless character with modern comfort. Arranged over three floors, the property has been renovated to a high standard while retaining the warmth and charm of its original features.
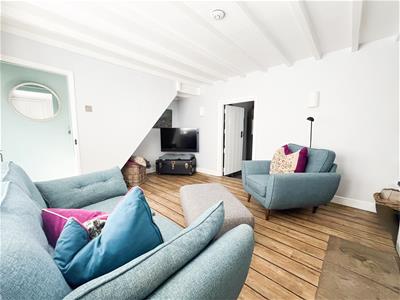
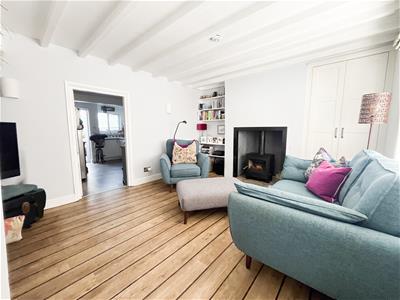
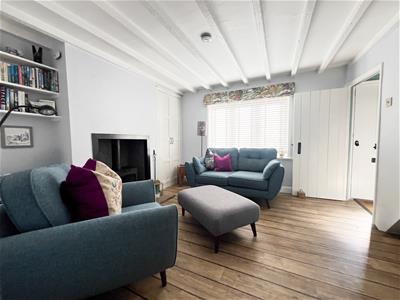
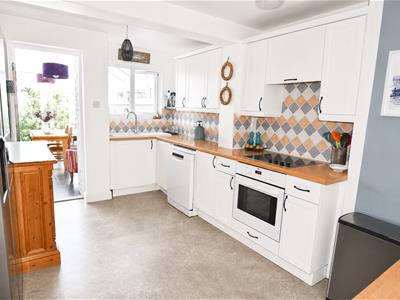
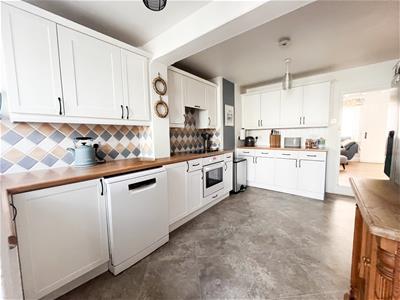
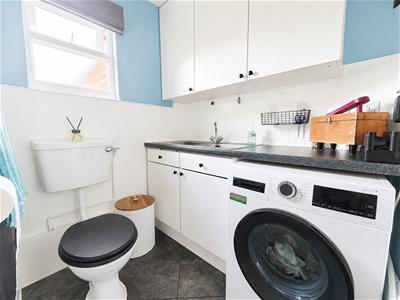
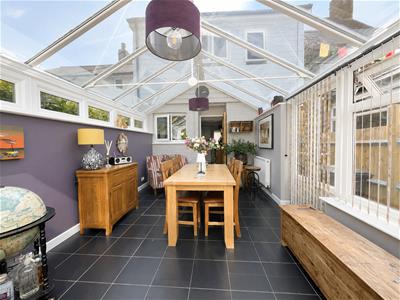
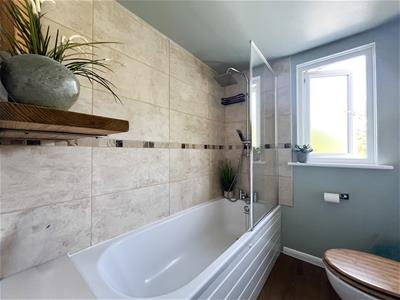
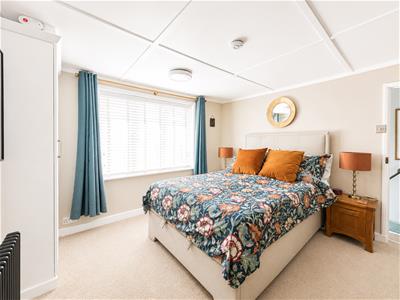
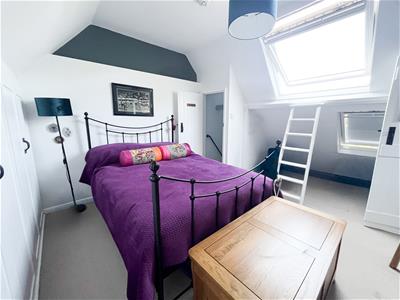
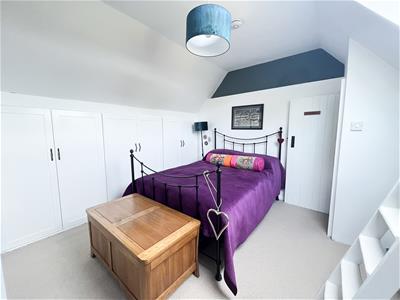
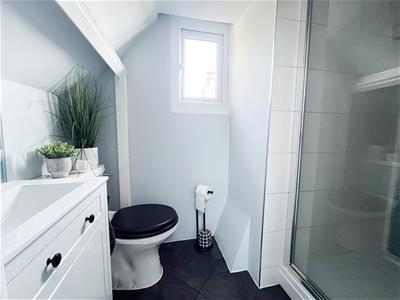
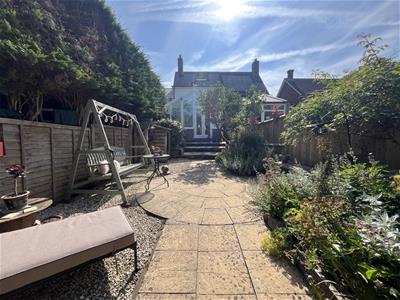
The home offers three generous double bedrooms, including a spacious principal bedroom with a newly fitted en-suite, alongside a well-appointed family bathroom. The ground floor provides spacious and versatile living accommodation, featuring a large conservatory overlooking the impressive rear garden, a practical utility room, and a cosy living room centred around a beautiful wood-burning stove.
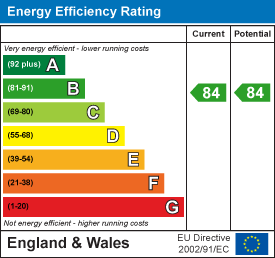
The current owners have made extensive improvements, including replacing all windows, a complete electrical rewire, the installation of a modern electric condensing boiler, and fully owned solar panels, providing improved energy efficiency with no lease or ongoing payments. With no gas supply, the property is ideal for those seeking a more energy-conscious lifestyle.
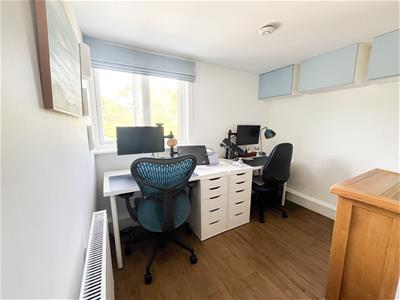
Outside, the beautifully maintained garden offers ample space for entertaining, gardening or relaxing. A superb air-conditioned summer house provides flexible additional accommodation, ideal as a home office, gym, studio or retreat, while a private driveway offers off-road parking for one vehicle.
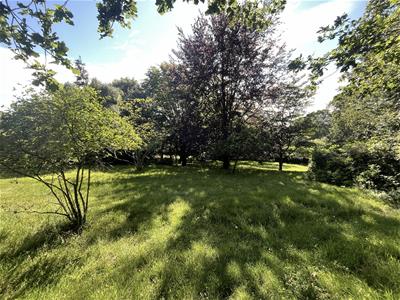
One of the property's standout features is its idyllic setting, with lovely rear views across mature trees and woodland, creating a peaceful backdrop throughout the seasons. Situated between the sought-after villages of Cross in Hand and Five Ashes, the cottage enjoys a picturesque countryside location with beautiful rural walks on the doorstep, including an easy walk into Five Ashes, while remaining conveniently close to local amenities, schools and transport links.
Lounge
3.45m x 3.33m (11'4" x 10'11")
Kitchen
4.70m x 3.30m (15'5" x 10'10")
Utility Room
2.11m x 1.68m (6'11" x 5'6")
Bedroom One
3.43m x 3.38m (11'3" x 11'1")
Bedroom Two
3.58m x 3.23m (11'9" x 10'7")
Bedroom Three
2.64m x 2.57m (8'7" x 8'5")
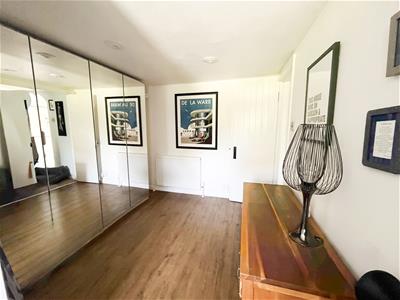
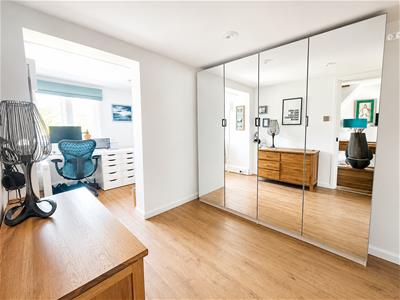
Dressing Room
2.69m x 2.13m (8'10" x 7'0")
Bathroom
Ensuite
2.29m x 1.37m (7'6" x 4'6")
Conservatory
4.85m x 3.10m (15'11" x 10'2")
Studio
5.94m x 2.92m (19'6" x 9'7")
Council Tax Band C - £2,425.27 Per Annum
Energy Efficiency and Environmental Impact
Although these particulars are thought to be materially correct their accuracy cannot be guaranteed and they do not form part of any contract.
Property data and search facilities supplied by www.vebra.com