
20 Newbegin
Hornsea
East Riding of Yorkshire
HU18 1AG
Ashcourt Drive, Hornsea
£189,950
3 Bedroom House - End Terrace
- CHAIN FREE
- THREE BEDROOMS
- PRIVATE PARKING
- LARGER PLOT THAT SIMILAR PROPERTIES
- GREEN OPPOSITE
- END-TERRACE
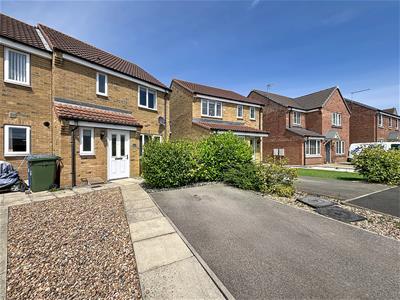
Offered to the market with no onward chain, this well-presented three-bedroom end-terrace home is situated in a popular residential area of Hornsea and is ready for immediate occupation, making it an ideal purchase for first-time buyers, families or investors.
The accommodation briefly comprises an entrance hall, lounge, kitchen/diner and a downstairs W.C. To the first floor, the master bedroom benefits from an en-suite shower room, with two further bedrooms and a family bathroom completing the accommodation.
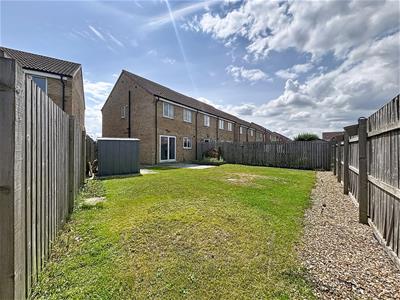
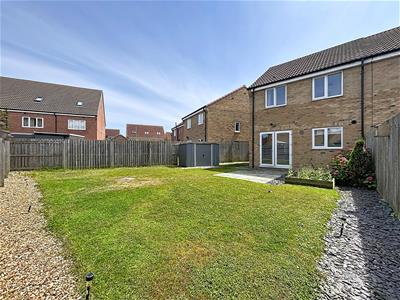
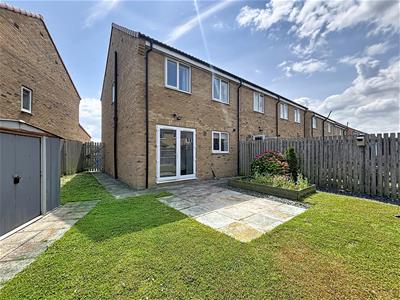
Externally, the property occupies a larger-than-average plot, enjoying a generous rear garden laid mainly to lawn with a patio seating area, providing an excellent space for relaxing or outdoor entertaining.
EPC: B
Council Tax: B
Tenue: Freehold
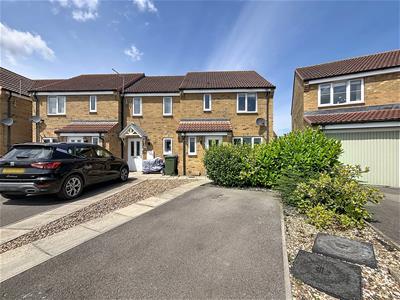
Front Garden
Driveway with private parking for one, Gravelled, Hedges and shrubs.
Entrance Hall
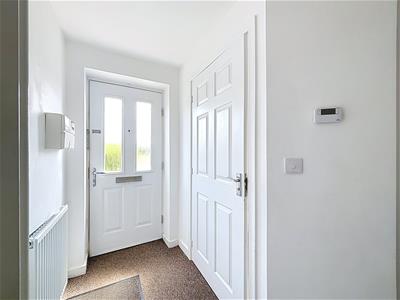 Carpeted front entrance with entrance door, Radiator and staircase to the first floor.
Cloakroom (W.C)
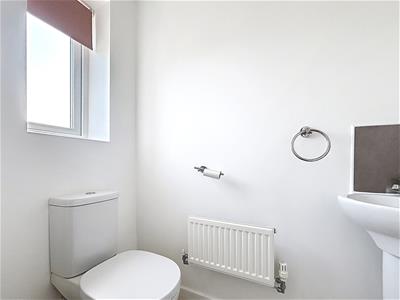
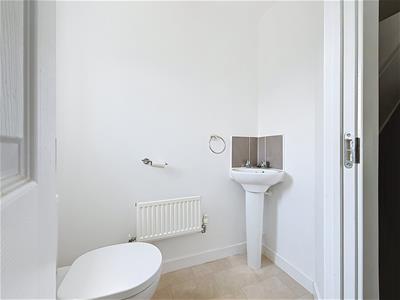 Front facing window, W.C, Wash hand basin, Partly tiled back splash, Radiator and vinyl flooring.
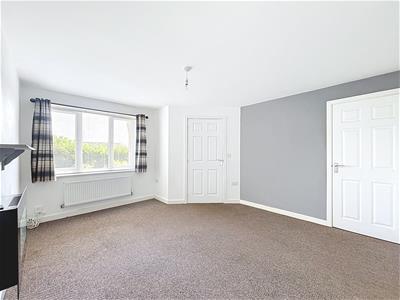
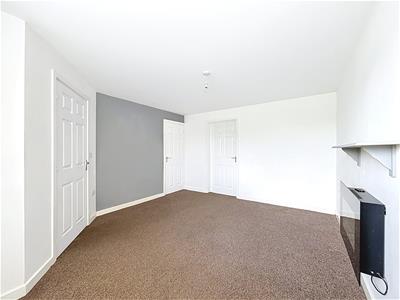
Lounge
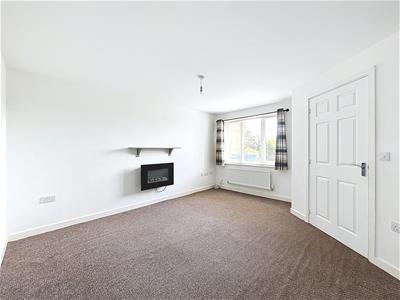 4.32 x 3.66 (14'2" x 12'0")Front facing window, Electric fire place, Raditor and understairs cupboard.
Kitchen Diner
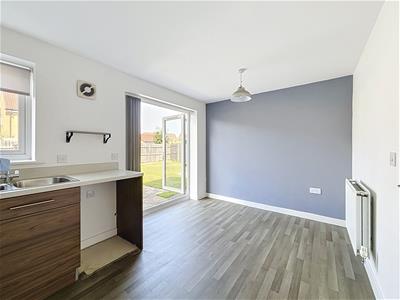
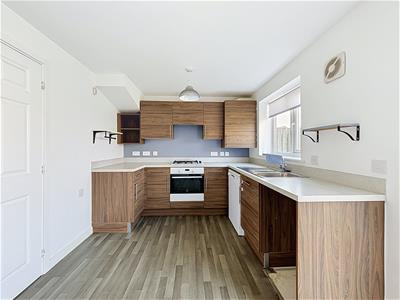
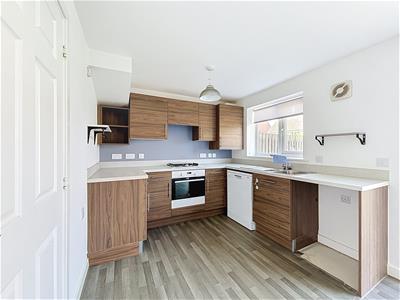
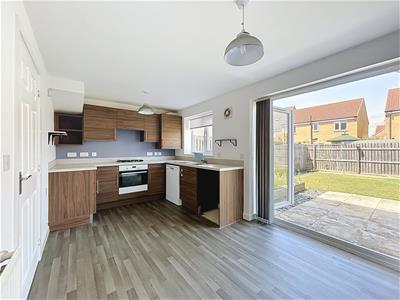 The kitchen features a rear-facing window and French doors opening onto the garden. It is fitted with a range of wall and base units, complemented by a one-and-a-half bowl stainless steel sink with a single drainer. There is space and plumbing for both a washing machine and a dishwasher, along with a gas hob, built-in electric oven, and extractor hood. Additional features include a radiator and durable vinyl flooring.
First Floor Landing
Includes a cupboard and has loft access.
Master Bedroom
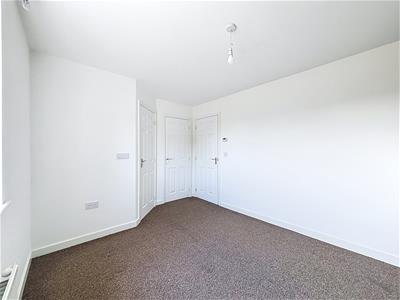
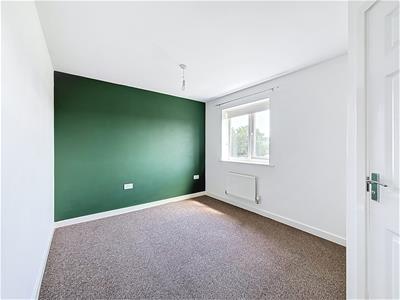 3.67 x 2.91 (12'0" x 9'6")Carpeted, Front facing window, Radiator and built in cupboard.
En-Suite
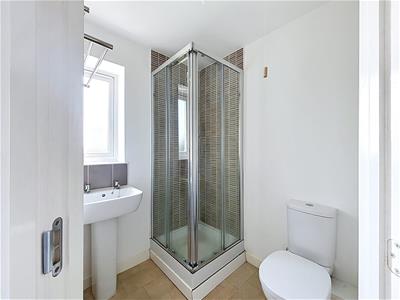 1.93 x 1.61 (6'3" x 5'3")Front facing window, W.C, Hand wash basin,Step in shower, Partly tiled walls, Extractor fan, Radiator and vinyl floor.
Bedroom 2
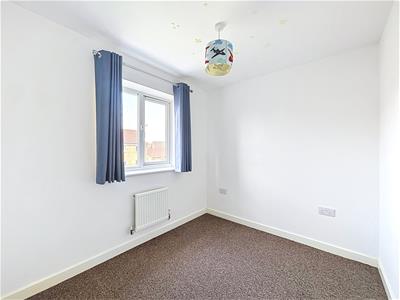 2.77 x 2.88 (9'1" x 9'5")Carpeted with rear facing window and radiator.
Bedroom 3
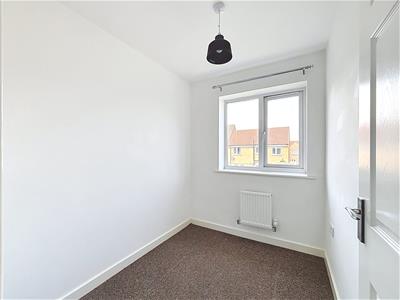 2.27 x 1.84 (7'5" x 6'0")Carpeted with rear facing window and radiator.
Bathroom
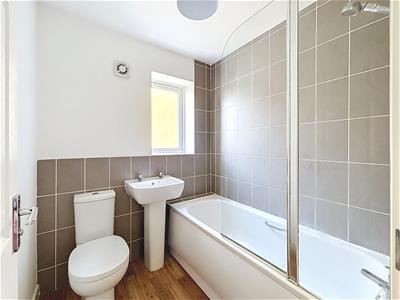 1.83 x 1.8 (6'0" x 5'10")Side facing window, W.C, Wash hand basin, Panelled bath with shower over, Partly tiled walls, Extractor fan, Radiator and vinyl floor.
Rear Garden
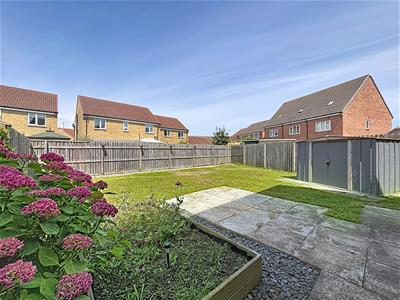 The larger-than-average rear garden is laid mainly to lawn and features slate and gravel borders, a raised planting bed, and fenced boundaries. Additional benefits include gated side access leading to the side garden and a useful garden shed.
Energy Efficiency and Environmental Impact

Although these particulars are thought to be materially correct their accuracy cannot be guaranteed and they do not form part of any contract.
Property data and search facilities supplied by www.vebra.com