
11 Station Road West, Oxted
Surrey
RH8 9EG
Warren Lane, Oxted
£775,000
4 Bedroom House - Semi-Detached
An attractive and thoughtfully extended four-bedroom family home, beautifully presented throughout and offering versatile accommodation, ideally suited to modern family living and entertaining. Enjoying delightful views over the surrounding countryside, the property is conveniently situated within walking distance of Hurst Green's local amenities, schools and mainline railway station.
Situation
Located in a residential area with attractive outlook to the rear and within walking distance to the local junior school and Hurst Green Railway Station, with services to East Croydon & London. Oxted town centre is approximately two miles and offers a wide range of shopping facilities together with schools, leisure pool complex, cinema and library. Sporting and recreational facilities are generally available within the district. For the M25 commuter, access at Godstone Junction 6 gives road connections to other motorway networks, Dartford Tunnel, Heathrow Airport and via the M23 Gatwick Airport.
Location
Approaching Oxted on the A25 from Godstone, take the right hand turning at the traffic lights on the A25 at Oxted (Morrisons Supermarket entrance on the left) into Woodhurst Lane. Proceed in a southerly direction to Hurst Green ignoring left and right hand turnings and into Hurst Green Road. Continue through the village green and Warren Lane will eventually be found on your right hand side. The property will be found after a short distance on the left hand side.
To Be Sold
An attractive and thoughtfully extended four-bedroom family home, beautifully presented throughout and offering versatile accommodation, ideally suited to modern family living and entertaining. Enjoying delightful views over the surrounding countryside, the property is conveniently situated within walking distance of Hurst Green's local amenities, schools and mainline railway station.
Entrance Hallway
Featuring attractive Karndean flooring that extends throughout much of the ground floor, the welcoming entrance hall includes stairs rising to the first-floor accommodation and oak doors leading to:
Sitting Room
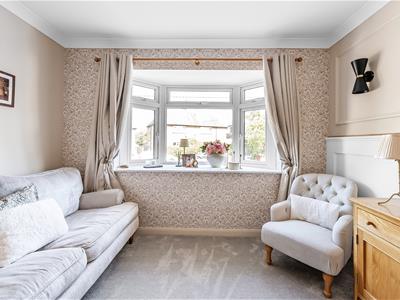
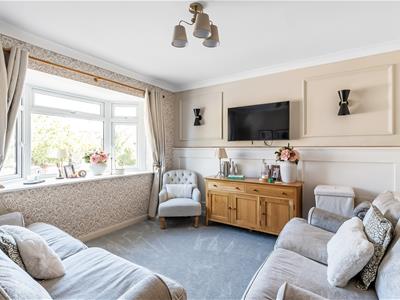
An elegant front-facing reception room featuring an attractive bay window.
Kitchen/Dining/Family Room
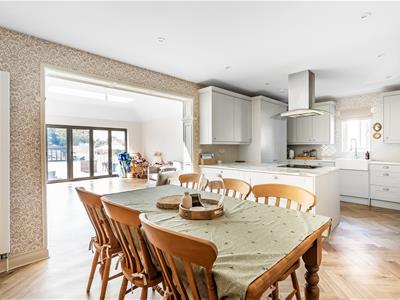
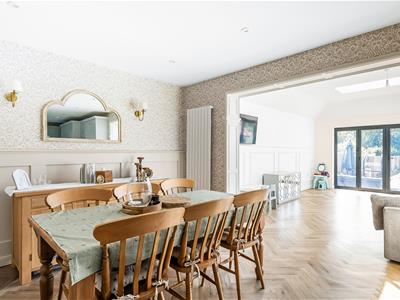
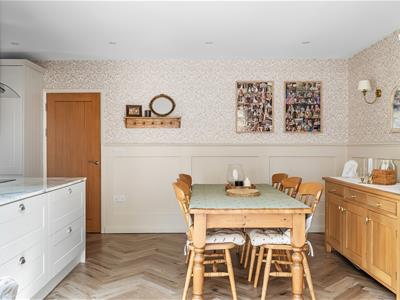
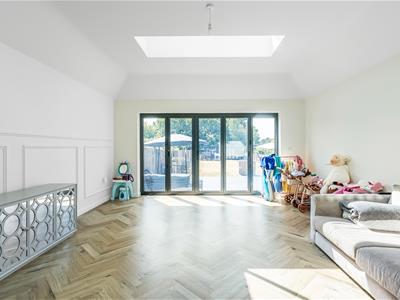
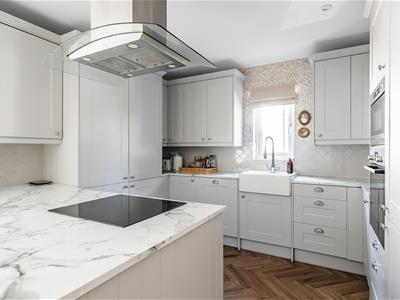
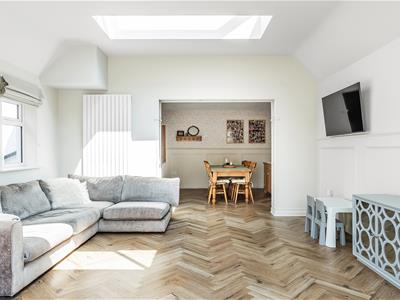
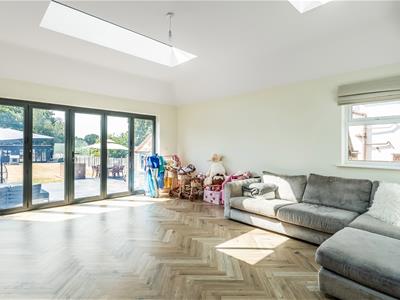
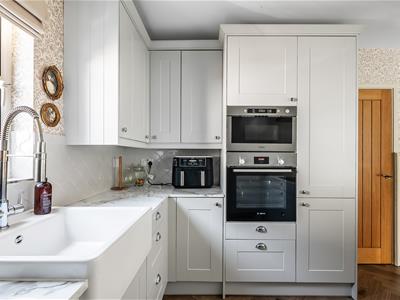
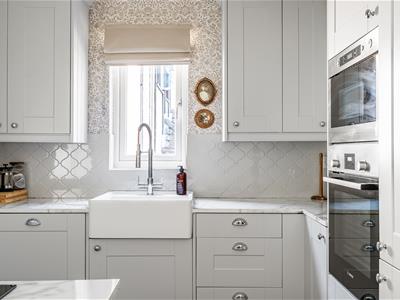
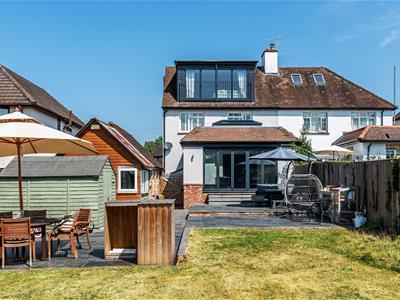
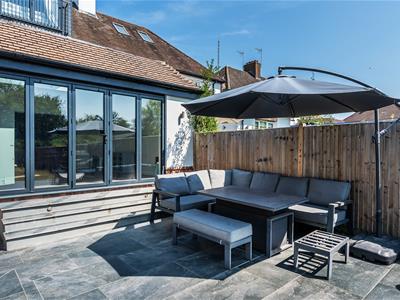
A generously proportioned and tastefully presented open-plan space, ideal for modern family living and entertaining. The kitchen overlooks the side of the property and is fitted with a range of wall and base units, incorporating a Belfast sink, integrated electric hob with extractor hood, double oven, dishwasher and fridge freezer. The dining/family area provides a versatile living space, enhanced by two roof lanterns and bi-fold doors opening onto the rear garden.
Utlity/Cloakroom
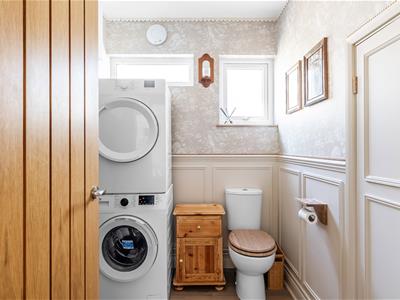
A practical side-aspect room with space and plumbing for a washing machine, fitted low-level WC, hanging space for coats and outdoor wear, and a useful built-in storage cupboard.
First Floor Landing
Housing a useful built-in storage cupboard, with stairs rising to the second-floor accommodation and oak doors leading to:
Bedroom Two
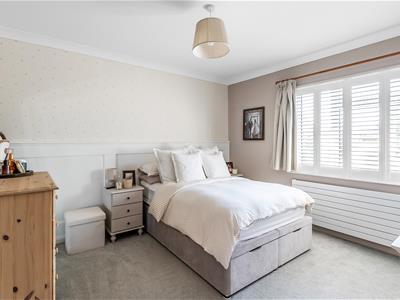
Front facing double bedroom with built in storage cupboard.
Bedroom Three
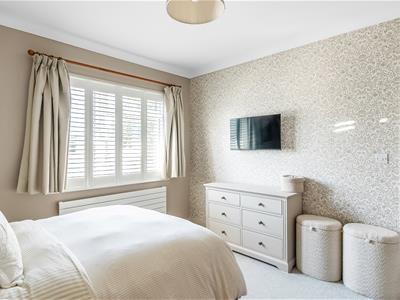
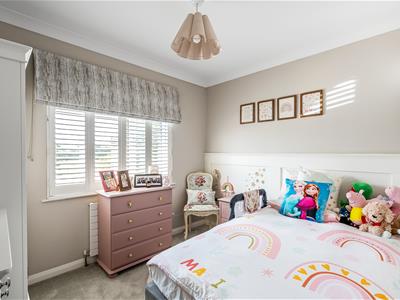
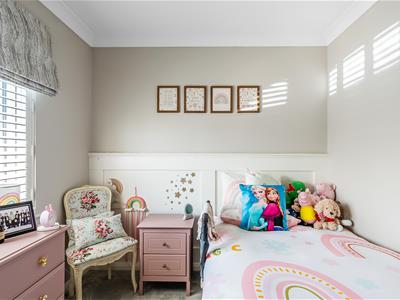
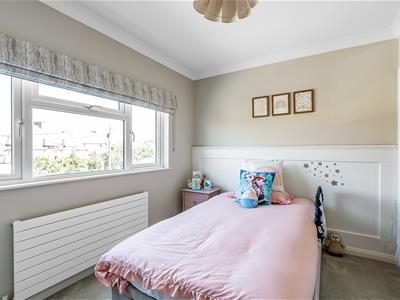
Double bedroom with fitted shutters and rear aspect.
Bedroom Four
Double bedroom with fitted shutters and rear aspect.
Bathroom
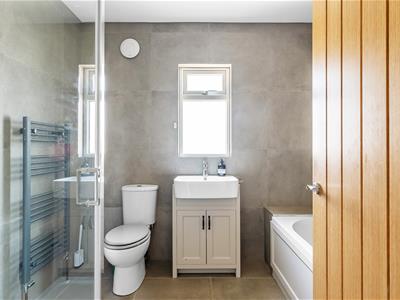
A fully tiled, side-aspect bathroom fitted with a walk-in shower featuring a rainfall shower head and handheld attachment, panelled bath with handheld shower attachment, low-level WC, vanity unit with wash hand basin, and a heated towel rail.
Second Floor accommodation
Doors leading to:
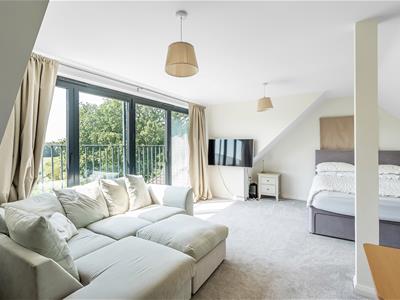
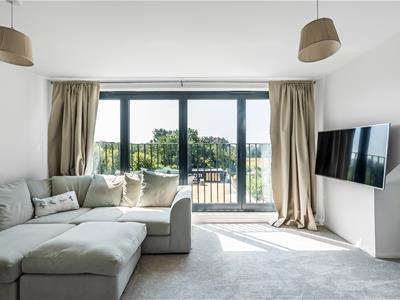
Bedroom One
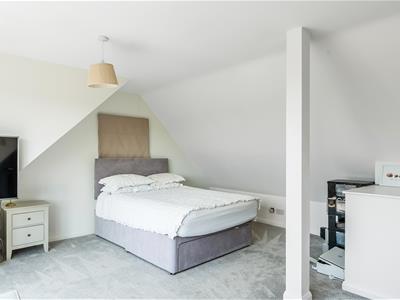
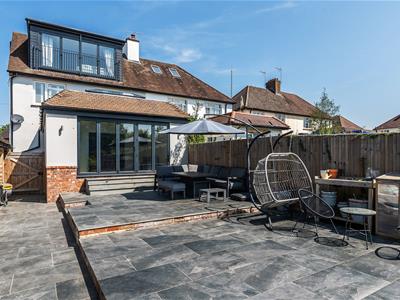
A generously sized double bedroom featuring an impressive Juliette balcony with bi-fold doors, enjoying delightful views over the rear garden and the surrounding countryside beyond.
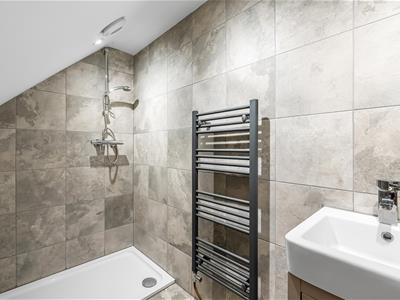
Shower Room
A fully tiled shower room comprising a walk-in shower, low-level WC, vanity unit with wash hand basin, and a heated towel rail.
Outside
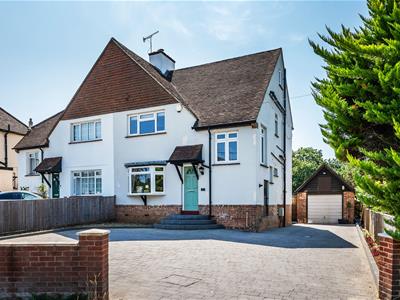
To the front of the property, a brick-paved driveway provides off-road parking for multiple vehicles and benefits from an electric vehicle charging point and access to the rear garden. Steps lead to the front entrance, which is sheltered by an attractive storm porch.
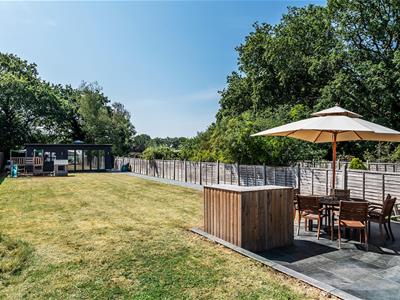
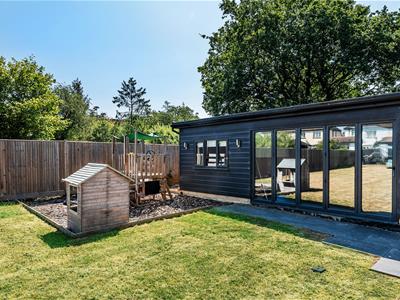
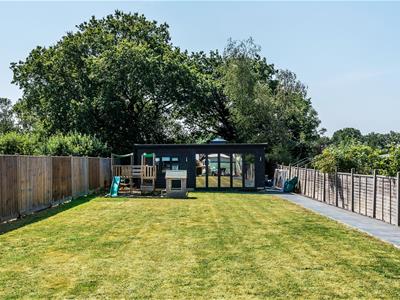
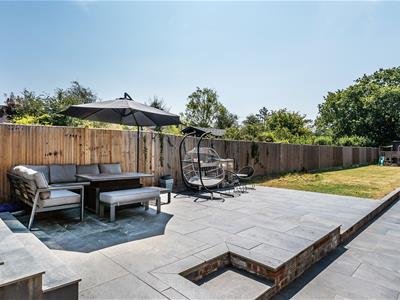
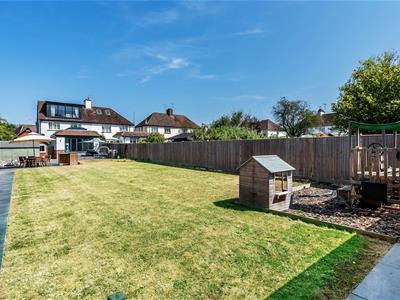
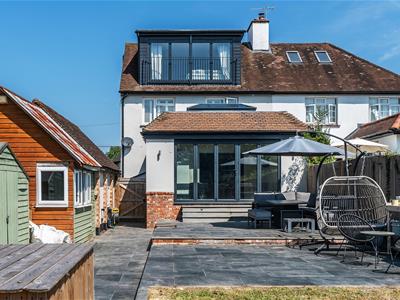
The rear garden has been thoughtfully designed to accommodate both family life and entertaining, featuring a patio, lawn and bark-chipping areas. Further benefits include a garden shed, a versatile home gym/studio, and access to the converted garage.
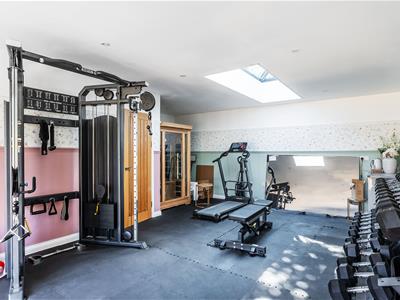
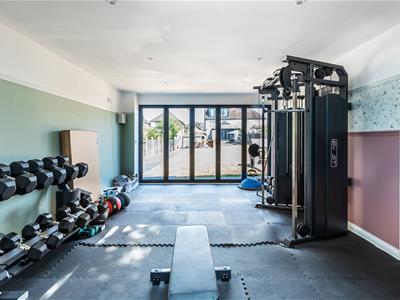
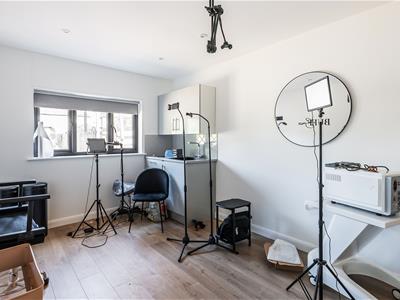
Home Gym/Studio
A spacious and highly versatile outbuilding arranged as three separate rooms, currently utilised as a gym, beauty treatment room and cloakroom. Accessed via bi-fold doors, the accommodation is fully powered and benefits from a built-in storage cupboard. Both principal rooms feature fitted base units, with one further enhanced by additional wall units and a sink, making it suitable for a variety of uses.
Garage
A versatile converted space incorporating a brick-built single garage and adjoining timber structure. Fully powered and decorated throughout, the accommodation offers a range of potential uses. Further benefits include a useful loft storage area within the garage.
Tandridge Council Tax E
Energy Efficiency and Environmental Impact

Although these particulars are thought to be materially correct their accuracy cannot be guaranteed and they do not form part of any contract.
Property data and search facilities supplied by www.vebra.com