5 Bangor Road
Aberconwy
LL32 8NG
Park Drive, Deganwy, Conwy
£239,950
3 Bedroom House
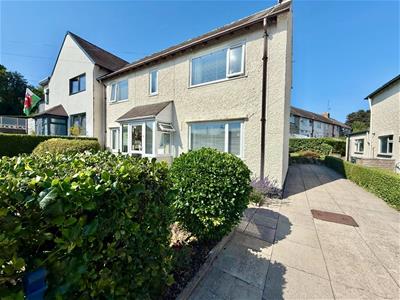
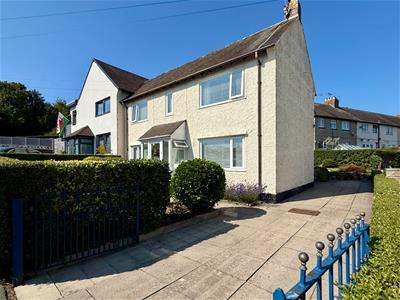
A spacious, well-presented three bedroom semi detached family home situated in a sought-after residential area of Deganwy, within walking distance of Conwy town, the railway station, and local amenities including a supermarket.
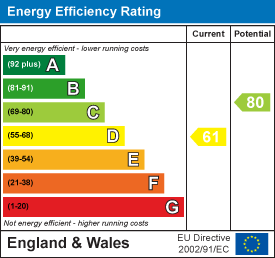
Council Tax: D - EPC: D -Tenure: Freehold
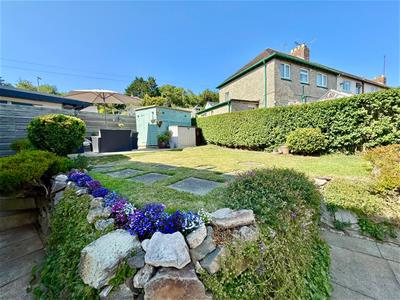
This well-presented home offers light, spacious and practical accommodation, benefiting from gas central heating and double glazing. The property occupies a generous plot with driveway providing ample off-road parking, and a rear garden mainly laid to lawn and patio.
Accommodations affords: lounge, fitted dining kitchen. bedroom 1, bedroom 2 bedroom 3, family bathroom. Excellent opportunity for those seeking a home in a convenient and desirable location, ideal for commuting and for access to the coast and surrounding countryside.
The Accommodation Affords:
(Approximate measurements only)
Entrance Porch
uPVC double glazed front door, tiled flooring, uPVC double glazed window, uPVC double glazed door leading into:
Reception Hall
Radiator, staircase to first floor.
Lounge
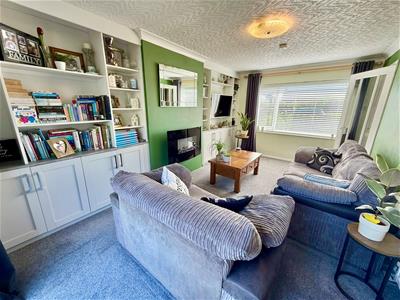
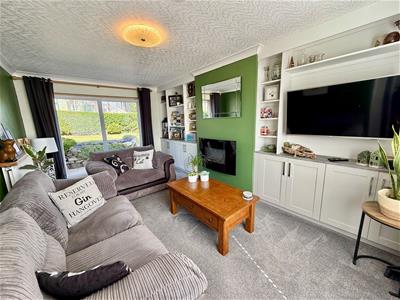
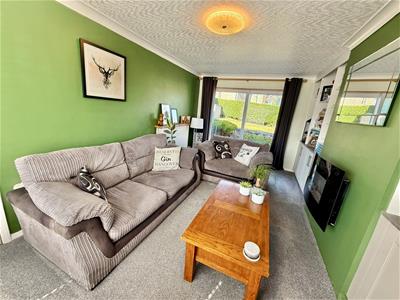
4.97m x 2.13m (16'3" x 6'11")Range of built-in cupboards and shelving, coved ceiling, radiator, uPVC double glazed window to front elevation, uPVC double glazed patio doors leading to rear garden.
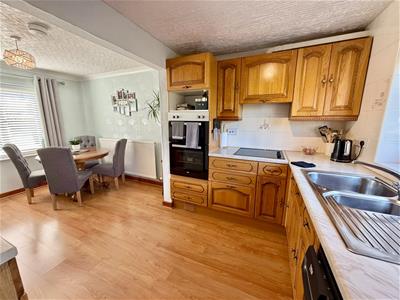
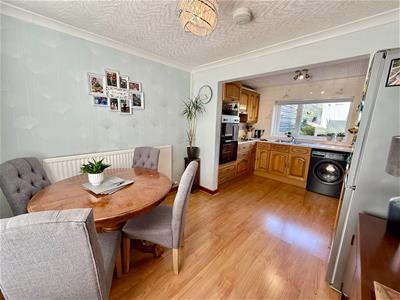
Open plan Kitchen / Dining Room
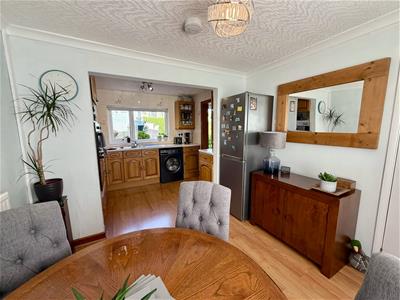
4.95m x 2.91m (16'2" x 9'6")Coved ceiling, radiator, laminate flooring, uPVC double glazed window to front elevation.
Kitchen area fitted with a range of base and wall units with complementary work surface over, 1.5 inset sink unit, integrated double electric oven and four ring electric hob with extractor hood over. Plumbing for washing machine, part tiled walls, uPVC double glazed window overlooking rear garden.
Utility Room
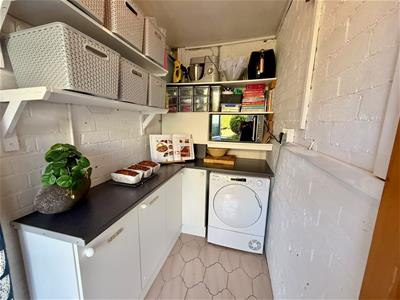
Range of base units, tiled flooring, uPVC double glazed door leading to rear garden.
First Floor Landing
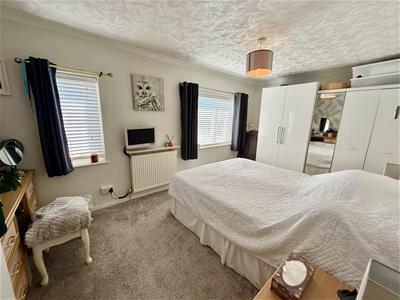
Bedroom 1
4.81m x 2.74m (15'9" x 8'11")Two uPVC double glazed windows with views over to Conwy Mountain range, coved ceiling, radiator.
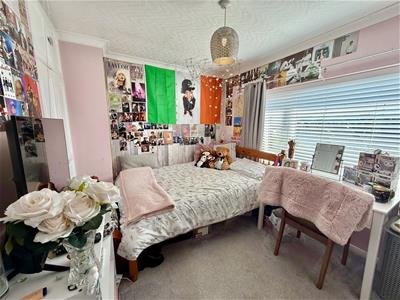
Bedroom 2
3.63m x 2.53m (11'10" x 8'3")Built-in wardrobe, coved ceiling, radiator, uPVC double glazed window with views over to Conwy Mountain range.
Bedroom 3
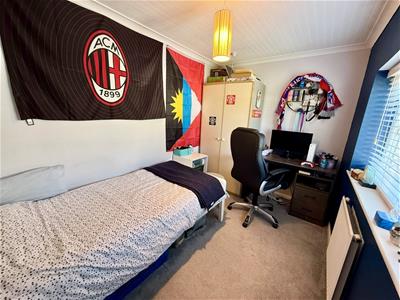
3.41m x 2.13m (11'2" x 6'11")Coved ceiling, radiator, uPVC double glazed window to rear elevation.
Bathroom
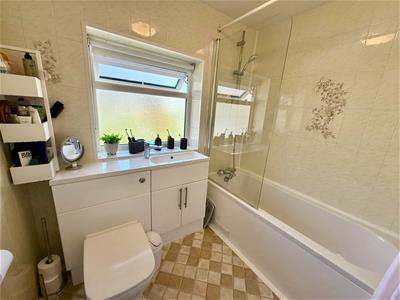
Panelled bath with shower fitment over and side screen, vanity unit with inset wash handbasin, ladder style heated towel rail, uPVC double glazed window.
Outside
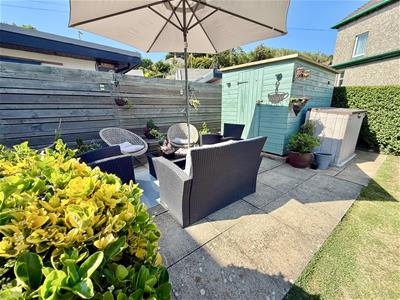
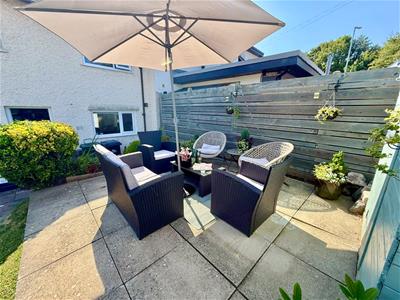
Front garden is laid to lawn with mature hedging, flower borders, shrubs and driveway parking. Rear garden is laid to raised lawn with paved patio seating area, flower beds, shrubs and garden storage.
Services
Mains water, electric, gas and drainage connected to the property.
Council Tax Band:
Conwy County Borough Council tax band D
Viewing
By appointment through the agents Iwan M Williams, 5 Bangor Road, Conwy. Tel: 01492 555500
Proof Of Funds
In order to comply with anti-money laundering regulations, Iwan M Williams Estate Agents require all buyers to provide us with proof of identity and proof of current residential address. The following documents must be presented in all cases: IDENTITY DOCUMENTS: a photographic ID, such as current passport or UK driving licence. EVIDENCE OF ADDRESS: a bank, building society statement, utility bill, credit card bill or any other form of ID, issued within the previous three months, providing evidence of residency as the correspondence address.
Directions
From our Conwy office proceed back around the one way system and over the Bridge in the direction of Deganwy. Bear left at the roundabout towards Llandudno. Turn right onto Pentywyn Road, at the brow of the hill turn left onto Park Drive where the property will be viewed on your right hand side.
The property is located in a popular setting within Deganwy village. Deganwy is situated on the Conwy
estuary overlooking the world heritage site of Conwy castle, home to Deganwy Marina and the Quay hotel and spa. The village has a range of shops, restaurants, beach and promenade.
Energy Efficiency and Environmental Impact
Although these particulars are thought to be materially correct their accuracy cannot be guaranteed and they do not form part of any contract.
Property data and search facilities supplied by www.vebra.com