
Sunderlands
Tel: 01497 822522
3 Pavement House
The Pavement
Hay-on-Wye
Hereford
HR3 5BU
Eardisley, Hereford
Guide Price £425,000 Sold (STC)
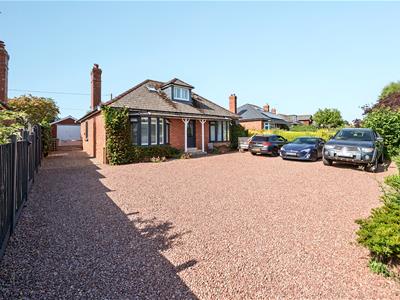
3 Bedroom Bungalow - Detached
- A spacious detached three-bed bungalow with first floor principal suite
- Garden, garage/workshop and ample driveway parking
- Delightful rural views
- Desirable village location on Eardisley
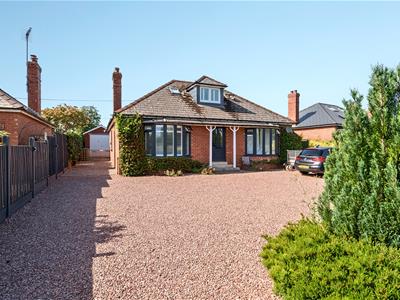
Situated in the sought-after Herefordshire village of Eardisley, Harefield Bungalow is an attractive detached home offering spacious and versatile accommodation, ideal for a range of purchasers.
Thoughtfully extended over the years, the property combines comfortable single-storey living with the added benefit of a generous first-floor principal bedroom suite. Enjoying private gardens, ample parking, useful outbuildings and attractive countryside views to the rear, this charming home offers the perfect balance of village living and rural tranquillity.
Location
Harefield Bungalow enjoys an enviable position within the attractive village of Eardisley, one of Herefordshire's most sought-after rural communities. Surrounded by beautiful rolling countryside, the village offers a peaceful lifestyle whilst remaining well connected to nearby market towns and larger centres.
Eardisley benefits from a thriving village community with a parish church, village hall, two popular public houses, a village shop, primary school and a range of local events throughout the year. Additional everyday amenities are available in the nearby market towns of Kington, Hay-on-Wye and Leominster, all offering supermarkets, independent shops, cafés, healthcare facilities and further schooling.
The historic cathedral city of Hereford provides a comprehensive range of shopping, leisure and educational facilities, together with a mainline railway station offering connections to Worcester, Birmingham and South Wales. The surrounding countryside is renowned for its walking, cycling and outdoor pursuits, with the Black Mountains, Brecon Beacons National Park and Offa's Dyke all within easy reach.
Combining village charm, beautiful rural surroundings and convenient access to local amenities, Harefield Bungalow offers an excellent opportunity to enjoy the very best of Herefordshire living.
Accommodation
The property is entered through the front door into a welcoming entrance hallway, providing access to the principal living accommodation.
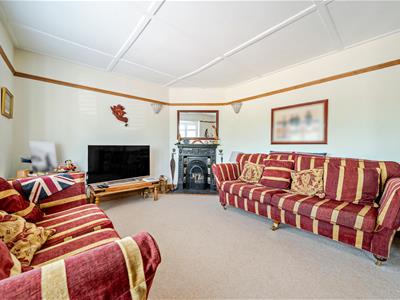
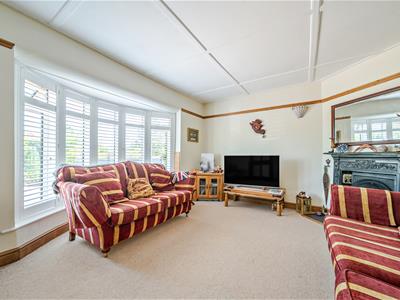
To the front of the property is a bright and inviting reception room, enhanced by an attractive bow window which fills the room with natural light. A feature fireplace creates an appealing focal point, providing a warm and comfortable living space.
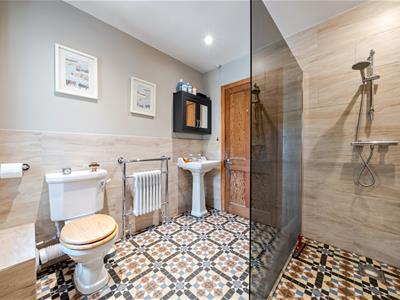
Opposite the sitting room is a well-proportioned ground floor bedroom overlooking the front garden through a bay window. Adjacent is the family bathroom, fitted with a large walk-in shower, WC and wash hand basin.
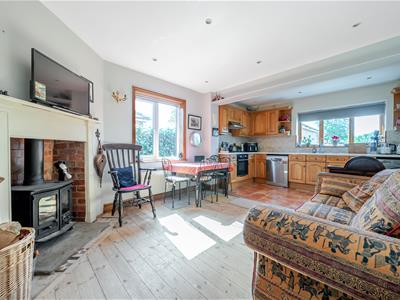
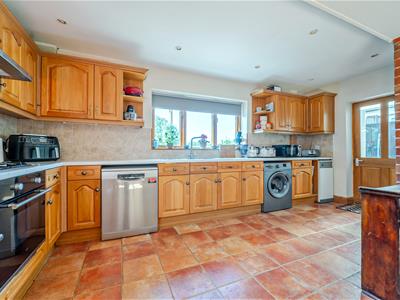
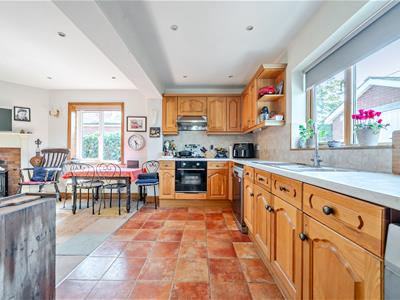
The heart of the home is the spacious L-shaped kitchen and dining room, offering an excellent range of fitted wall and base units with extensive cupboard and drawer storage, generous work surfaces, an electric oven and hob, together with plumbing for both a dishwasher and washing machine. A charming stone and brick fireplace with timber surround adds character and warmth, creating an ideal space for both everyday family life and entertaining.
Leading from the kitchen is a practical utility room, which also serves as a useful rear porch with ample space for coats, boots and additional household storage.
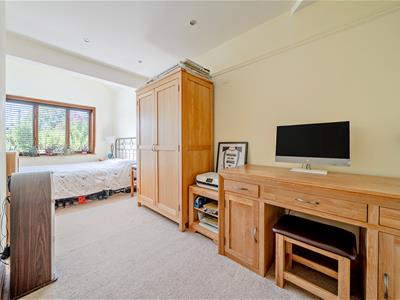
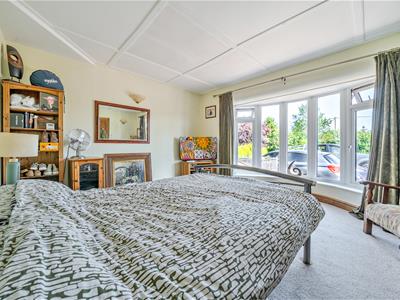
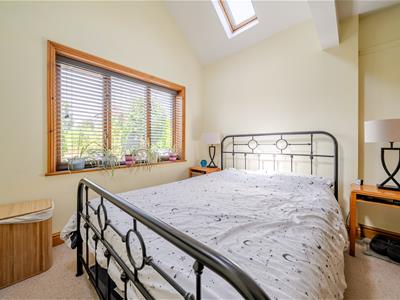
The remaining ground floor accommodation includes a further two bedrooms. Bedroom Two enjoys a bay window overlooking the front of the property, whilst Bedroom Three is positioned to the rear and benefits from a pleasant outlook together with two rooflights, creating a bright and airy atmosphere.
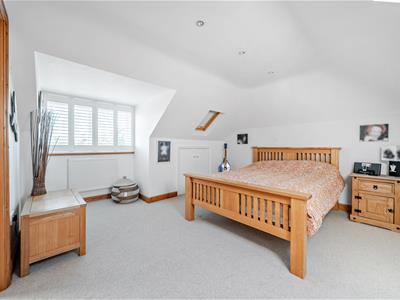
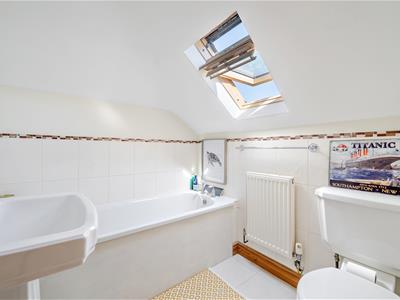
A staircase rises to the first floor where the impressive principal bedroom occupies its own private suite. This spacious room benefits from fitted wardrobes, a side-facing window and rooflight, together with an en-suite bathroom fitted with a bath, WC and wash hand basin.
Outside
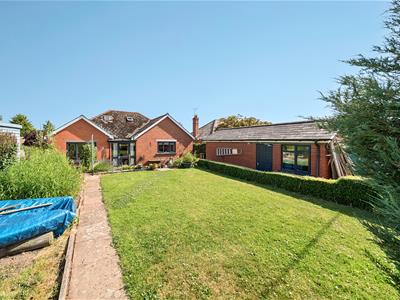
Harefield Bungalow is approached via a village lane leading to a generous gravel driveway providing ample off-road parking for several vehicles. A level front lawn with established hedging creates an attractive approach while offering a degree of privacy.
The driveway continues along the side of the property to a substantial outbuilding, thoughtfully divided into a garage and workshop, providing excellent storage, hobby space or potential for a variety of practical uses.
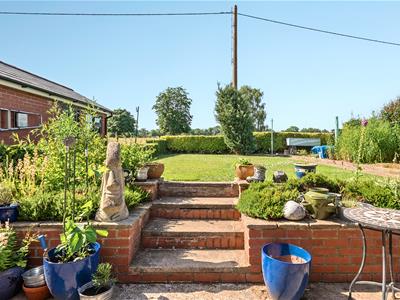
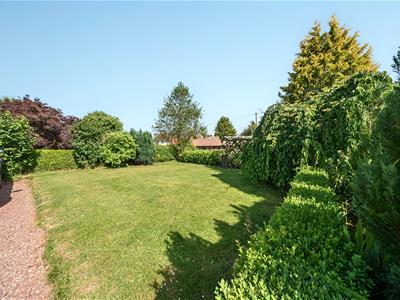
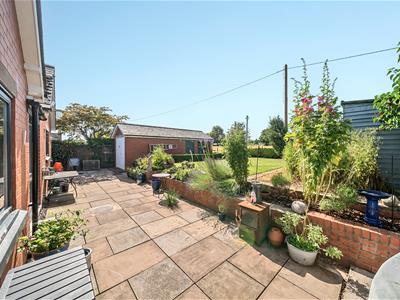
To the rear, the gardens enjoy a delightful outlook across open farmland, creating a peaceful rural setting. Steps rise to an attractive level lawn bordered by established flowering beds, while mature hedging encloses the garden, providing privacy and an ideal space for outdoor dining, gardening or simply relaxing whilst enjoying the surrounding countryside.
Services
Mains electricity, mains water, mains drainage and oil-fired heating.
Please note that the services or service installations have not been tested.
Tenure
Freehold with vacant possession upon completion.
Mobile and Internet Connection
Please refer to Ofcom by using the following link:
www.checker.ofcom.org.uk.
Council Tax Band
Herefordshire County Council Band “E”
Directions
What3words ///sniff.random.basics
Anti-Money Laundering Regulations
The successful purchaser/s will be required to provide sufficient identification to verify their identity in compliance with the Money Laundering Regulations. Please note that a small fee of £15 + VAT per person will be charged to conduct the necessary money laundering checks. This fee is payable at the time of verification and is non-refundable.
Notes
Floor Plan for illustrative purposes only, not to scale. All measurements and distances are approximate. The normal enquiries carried out by a purchaser’s Solicitor and the type of inspection undertaken by a purchaser’s Surveyor have not been carried out by the Selling Agents for the purpose of preparation of these particulars.
Sunderlands LLP for themselves and for the
vendors or lessors of this property, whose in the employment of Sunderlands LLP has any authority to make or give any representation or warranty whatever in relation to this property.
REGISTERED OFFICE: Offa House, Hereford. HR1 2PQ REGISTERED NO: OC338911

Energy Efficiency and Environmental Impact
Although these particulars are thought to be materially correct their accuracy cannot be guaranteed and they do not form part of any contract.
Property data and search facilities supplied by www.vebra.com