
Bolton, York
£565,000
3 Bedroom House - Detached
- A wonderful village property.
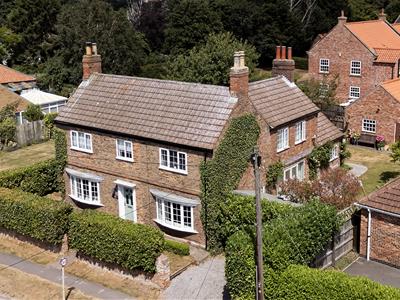
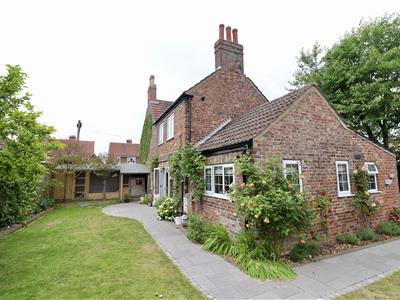
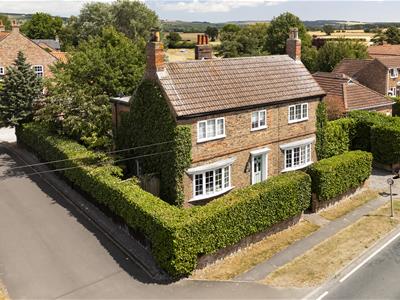
- Beautifully presented period farmhouse has been sympathetically renovated.
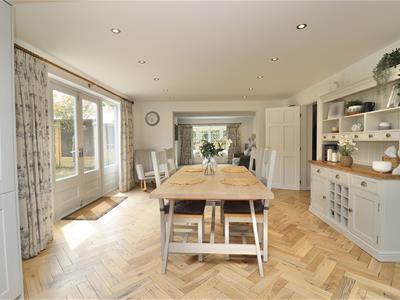
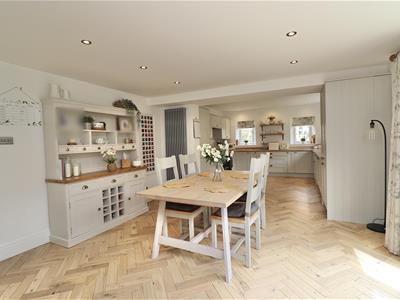
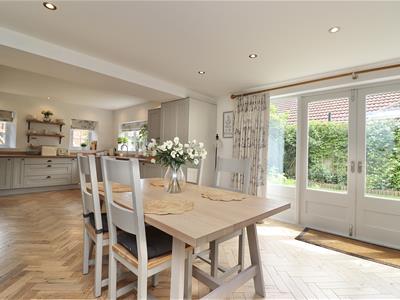
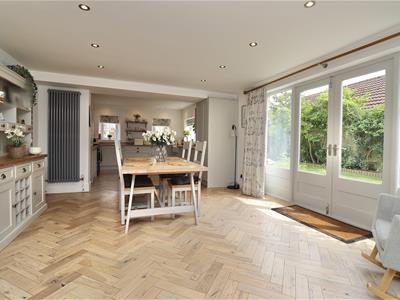
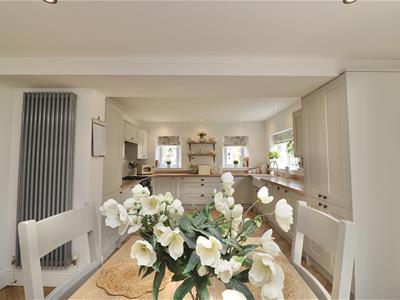
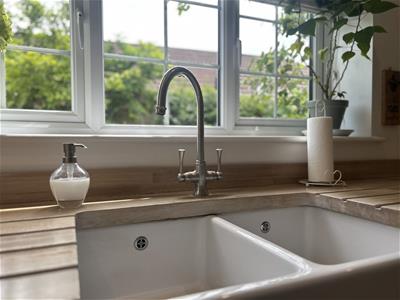
- Impressive open plan kitchen/dining/family room.
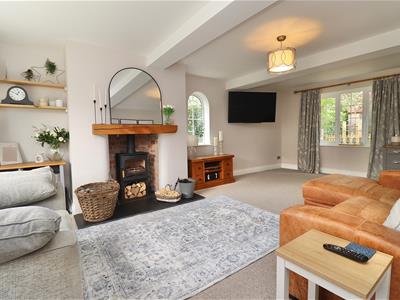
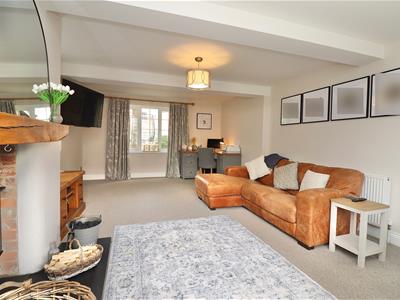
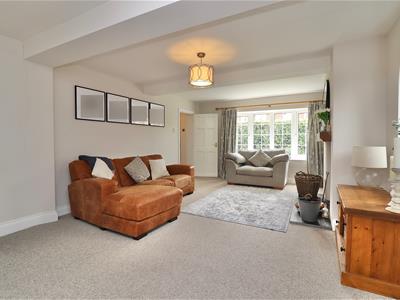
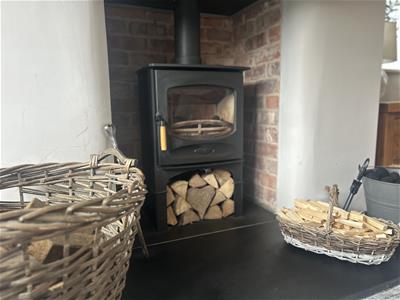
- Lovely cosy sitting room with log burner.
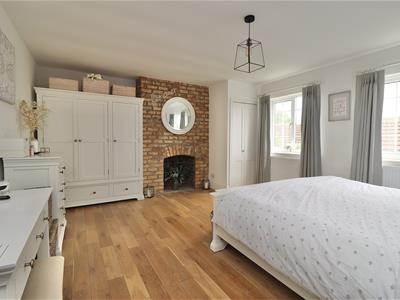
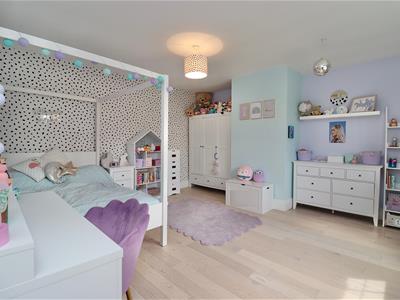
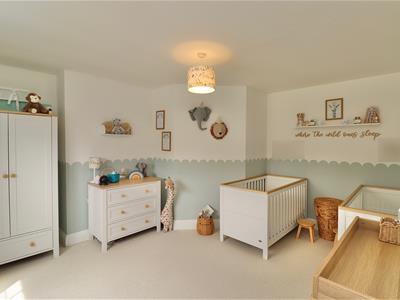
- Three double bedrooms
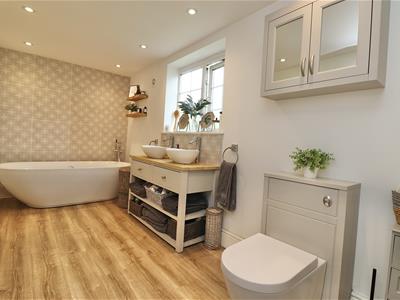
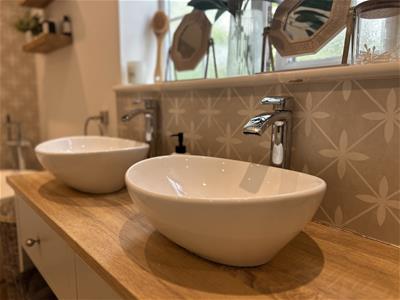
- Downstairs shower room & contemporary bathroom
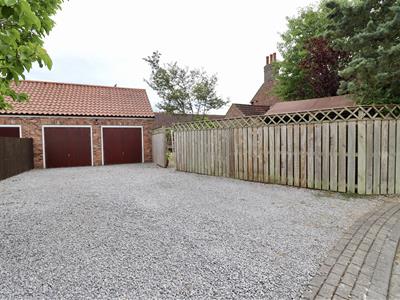
- Double garage & parking.
- We urge you to view.
- EPC Rating: F
Nestled in the picturesque village of Bolton, just a short drive from the popular market town of Pocklington, this beautifully presented period farmhouse has been sympathetically renovated to create a stylish and welcoming family home.
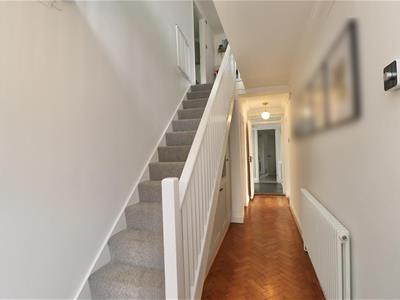
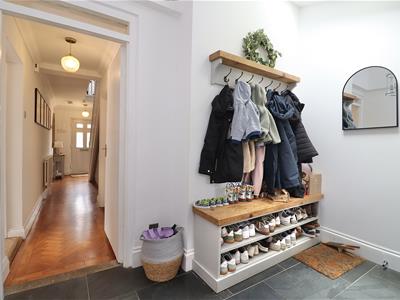
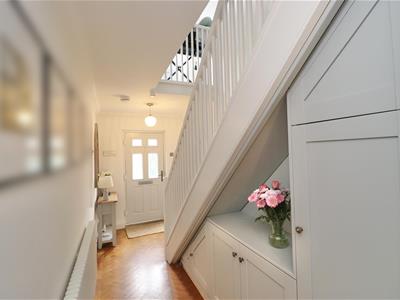
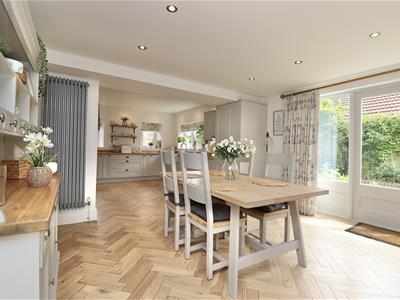
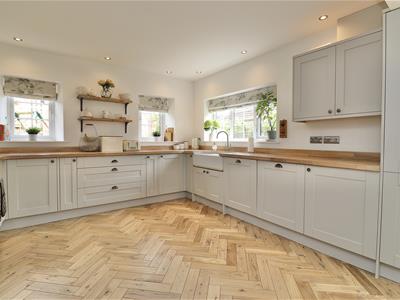
The current owners have thoughtfully reconfigured the ground floor to create an impressive open-plan kitchen, dining and family space, fitted with a comprehensive range of wall and base units and integrated appliances, making it the true heart of the home. The inviting entrance hall immediately creates a striking first impression with its elegant herringbone flooring, while a practical rear entrance provides the perfect space for boots and coats, complemented by a utility room and modern ground floor shower room.
The cosy sitting room retains plenty of character, centred around a multi-fuel stove set within a brick fireplace with a timber mantel.
To the first floor are three generous double bedrooms, a spacious landing and a contemporary family bathroom finished to a high standard.
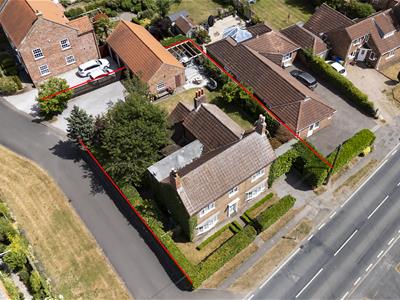
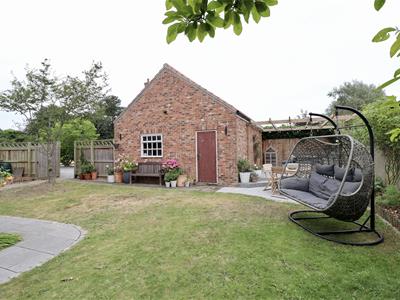
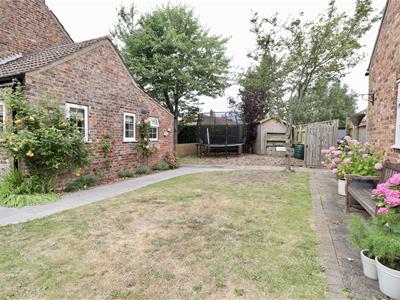
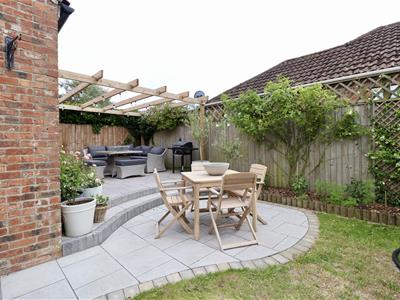
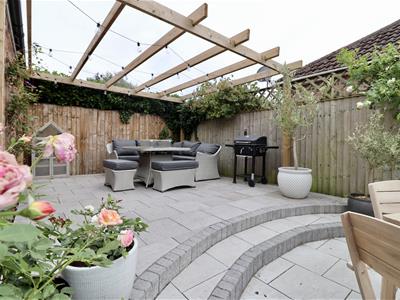
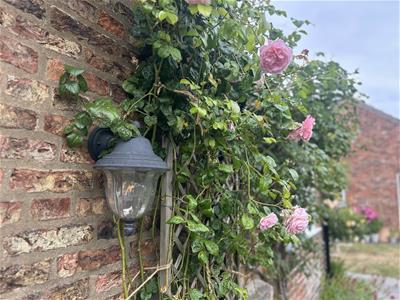
Outside, the property benefits from a detached double garage and an enclosed rear garden with a seating area, complemented by a variety of established plants and shrubs, creating an ideal space for relaxing and entertaining.
Combining period charm with high-quality modern finishes, this is a superb home that is truly ready to move straight into.
This property is Freehold. East Riding of Yorkshire Council - Council Tax Band E.
ENTRANCE HALL
6.87m x 1.82m (22'6" x 5'11" )A most welcoming entrance into this superb village property. Entered via a composite front entrance door, herringbone flooring, bespoke fitted cupboards, coving to the ceiling, radiator, stairs to the first floor accommodation with an under stairs cupboard.
CLOAKROOM/WC
1.09m x 1.99m (3'6" x 6'6" )Fitted suite comprising low flush WC, hand basin with mixer tap, chrome ladder style radiator, recess lighting and a extractor fan.
SITTING ROOM
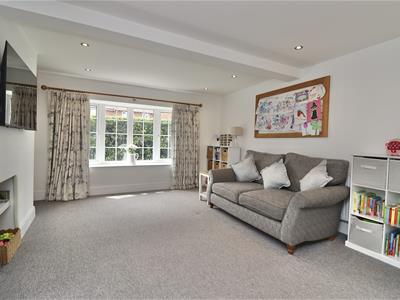
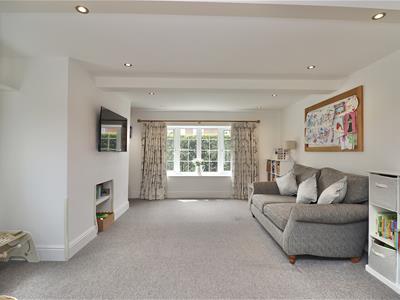
6.71m x 4.06m (22'0" x 13'3" )An attractive room, having a bow double glazed window to the front elevation, multi fuel stove in brick fireplace with wooden mantle, radiator, double glazed window to the side and rear elevation.
DINING KITCHEN/FAMILY ROOM
13.51m x 4.17m (44'3" x 13'8" )Fitted with a comprehensive arrangement of floor and wall cupboards, working surfaces incorporating Belfast sink unit with mixer tap, integrated appliances including dishwasher, fridge/freezer, Belling farmhouse cooker. Recessed lighting, two vertical radiators, oak flooring, double doors to the side elevation and two double glazed windows to the rear elevation.
Opening up to the attractive family room/snug.
REAR ENTRANCE
2.97m x 1.81m (9'8" x 5'11" )Storage cupboard, Velux window, tiled flooring, radiator and a stable style rear door.
A very useful space ideal for coats and shoes.
UTILITY
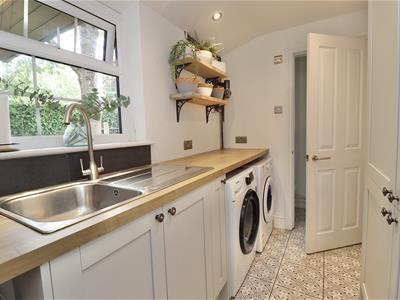
2.46m x 1.66m (8'0" x 5'5" )Matching arrangement of floor and wall cupboards, working surfaces incorporating stainless steel sink unit, plumbing for a washing machine, tiled flooring, radiator and opaque double glazed window to the side elevation.
DOWNSTAIRS SHOWER ROOM
1.57m x 1.65m (5'1" x 5'4" )Fitted with a low flush WC, walk in shower, recess lighting, chrome ladder style radiator, tiled flooring and a extractor fan.
SPACIOUS LANDING
1.84m x 6.74m (6'0" x 22'1" )Double glazed window to the front elevation, sealed unit window to the rear elevation, radiator and access to the loft via a pull down ladder which is part boarded.
BEDROOM ONE
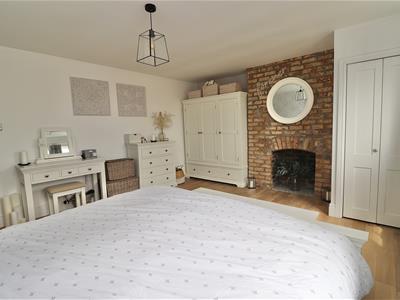
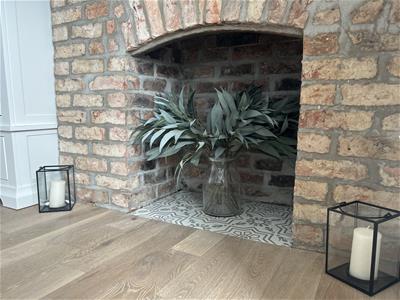
4.97m x 4.26m (16'3" x 13'11" )Exposed brick fireplace, airing cupboard housing hot water cylinder, engineered oak flooring, two radiators and two double glazed windows to the side elevation.
BEDROOM TWO
4.46m x 4.26m (14'7" x 13'11" )Double glazed window to the front elevation, engineered oak flooring and a radiator.
BEDROOM THREE
4.08m x 4.46m (13'4" x 14'7" )Double glazed window to the front elevation, engineered oak flooring and a radiator.
BATHROOM
1.97m x 4.25m (6'5" x 13'11" )Fitted suite comprising walk in shower cubicle with waterfall shower, free standing bath with mixer tap and shower attachment, low flush WC, two hand basin, ladder style radiator, extractor fan, further radiator, recess lighting and opaque double glazed window to the rear elevation.
OUTSIDE
Enclosed private rear garden which is mainly laid to lawn with established borders, variety of shrubs, plants and trees, raised paved patio seating area, garden shed, outside tap and sockets.
Gravelled driveway leading to a double garage.
There is a further parking space location to the front of the property.
DOUBLE GARAGE
4.79m x 5.89m (15'8" x 19'3" )Two up and over door, with power and light connected, sealed unit to the side elevation, side personal door.
ADDITIONAL INFORMATION
APPLIANCES
None of the above appliances have been tested via the Agent.
SERVICES
LPG gas, Mains Water, electric and drainage.
Energy Efficiency and Environmental Impact

Although these particulars are thought to be materially correct their accuracy cannot be guaranteed and they do not form part of any contract.
Property data and search facilities supplied by www.vebra.com