
Spital Road, Wirral
£380,000
4 Bedroom House - Detached
- Detached Family Home
- Four Bedrooms
- Bathroom & En Suite
- No Onward Chain
- Huge Scope To Extend/ Modernise (STPP)
- Corner Plot
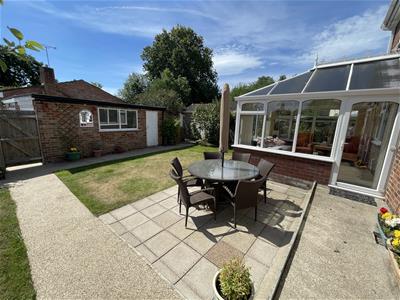
- South East Facing Garden
- Two Driveways & Garage
- Council Tax Band - E
- Call Hewitt Adams To View
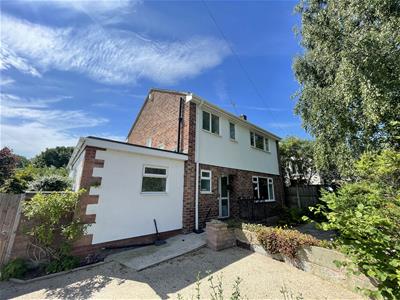
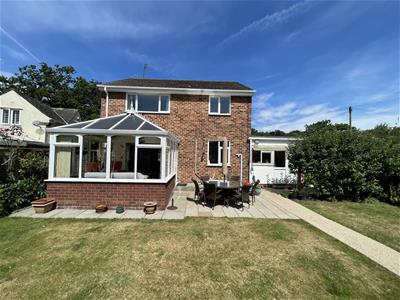
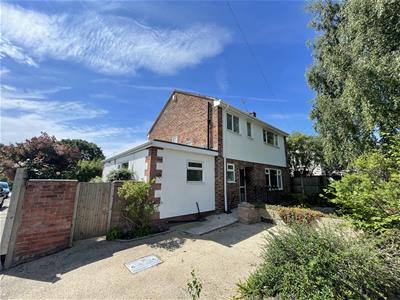
Nestled on Spital Road and with no onward chain, Hewitt Adams is delighted to offer to the market this delightful detached family home presenting an exceptional opportunity for those seeking a property with both character and potential. Boasting four bedrooms, including a convenient en suite shower room to the downstairs bedroom, this residence is designed to accommodate the needs of modern family life.
The versatile living space features two well-proportioned reception rooms, perfect for both relaxation and entertaining. The layout allows for a seamless flow throughout the home, making it an ideal setting for family gatherings or quiet evenings in.
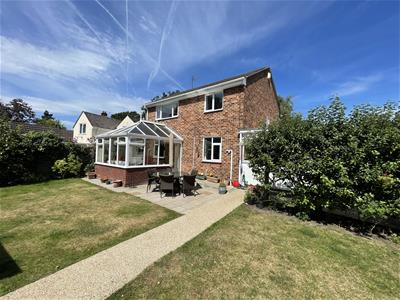
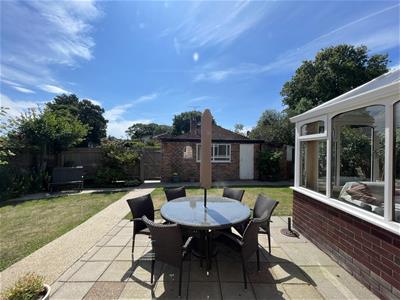
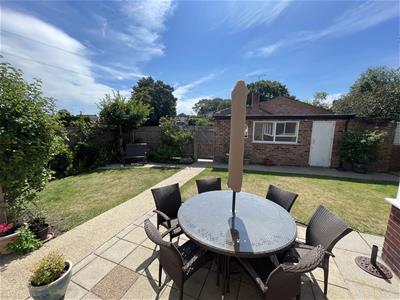
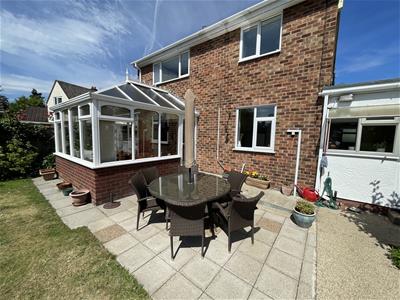
One of the standout features of this property is the sunny, south-east facing rear garden, which offers a tranquil outdoor retreat. This space is perfect for enjoying the warmer months, whether it be for gardening, children's play, or simply unwinding in the sun.
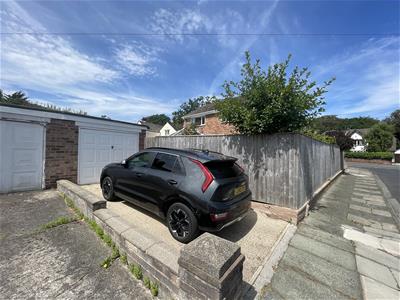
Additionally, the property includes a secondary driveway at the rear, providing parking for an extra vehicle and convenient access to the garage. This added feature enhances the practicality of the home, making it suitable for families with multiple cars or those who require additional storage.
With its immense potential for modernisation and development, subject to obtaining the relevant planning permissions, this home is a blank canvas awaiting your personal touch. Whether you are looking to create your dream family home or invest in a property with great prospects, this house on Spital Road is not to be missed.
Front Entrance
Into:
Hall
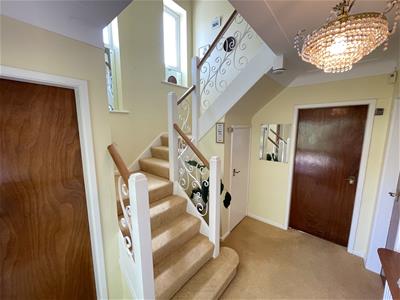
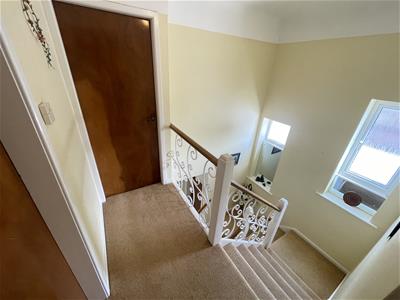
Radiator, power points, stairs to first floor
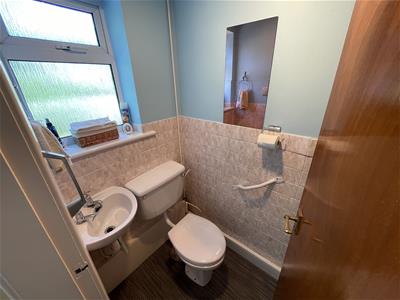
W.C.
1.05 x 1.39 (3'5" x 4'6")W.C, wash hand basin, radiator
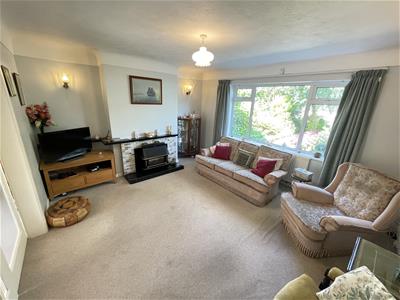
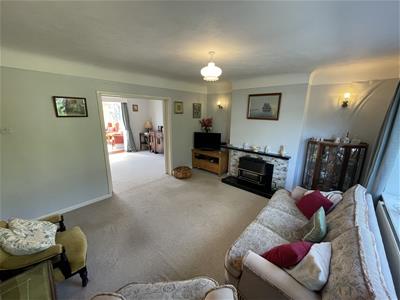
Sitting Room
4.37 x 3.78 (14'4" x 12'4")Double glazed window, radiator, power points, opens to:
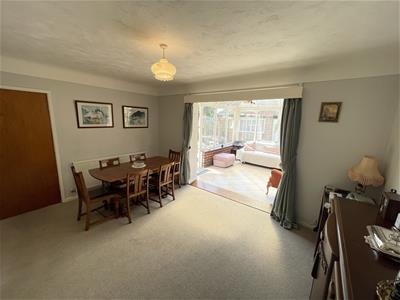
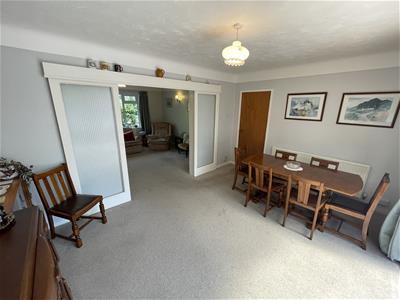
Dining Room
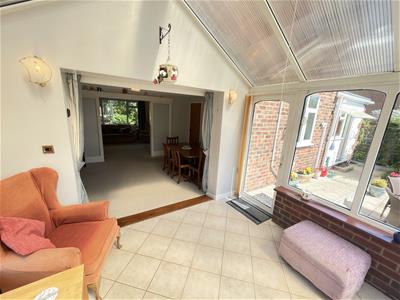
4.37 x 3.23 (14'4" x 10'7")Radiator, power points, opens to:
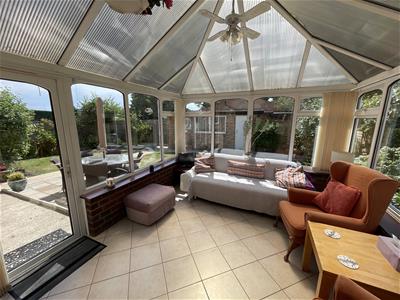
Conservatory
3.41 x 3.51 (11'2" x 11'6")Looking onto the rear garden
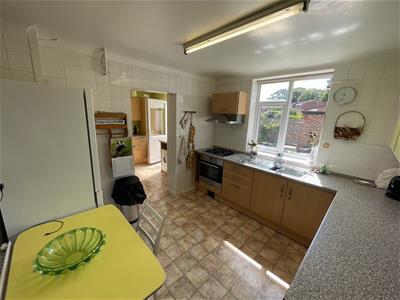
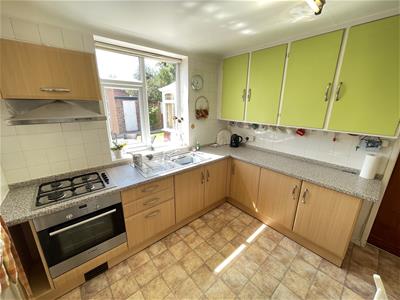
Kitchen
3.03 x 3.23 (9'11" x 10'7")Wall and base units, integrated oven & gas hob, inset sink, opens to:
Utility
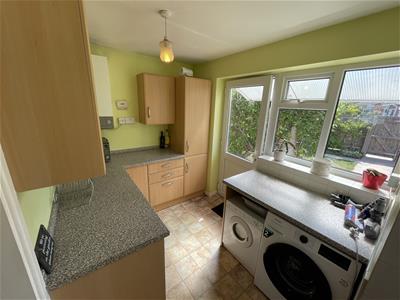
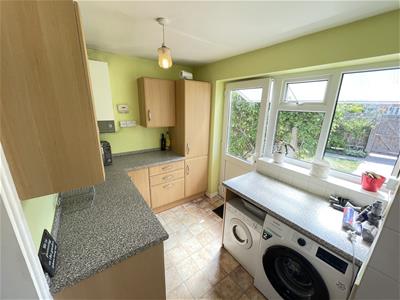
2.76 x 2.08 (9'0" x 6'9")Wall and base units, space and plumbing for washing machine, space for additional white goods, boiler, double glazed window and door to rear
Bedroom
2.76 x 3.83 (9'0" x 12'6")Double glazed window, radiator, power points, door to:
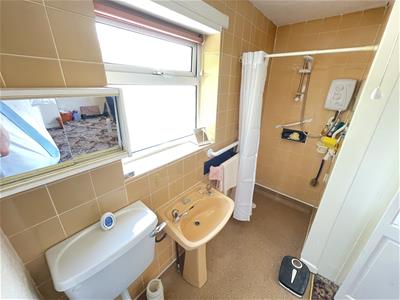
En Suite
2.76 x 1.23 (9'0" x 4'0")Wet room style with walk in shower, w.c, wash hand basin, heated towel rail, part tiled, double glazed window
First Floor
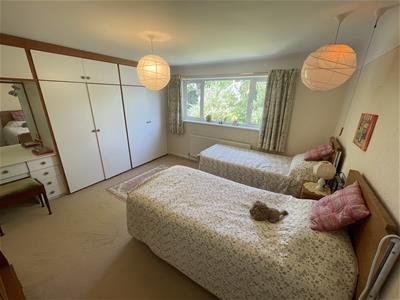
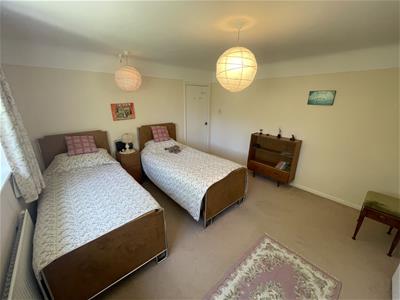
Bedroom
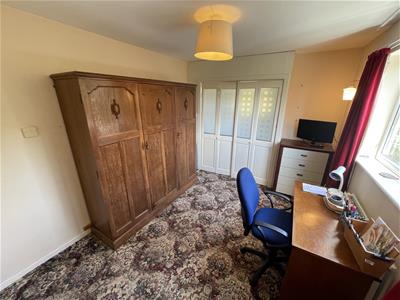
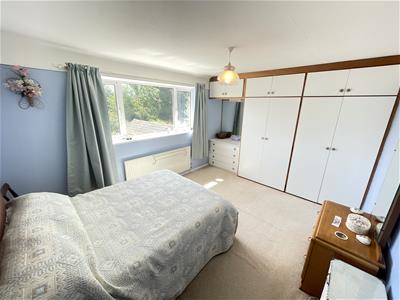
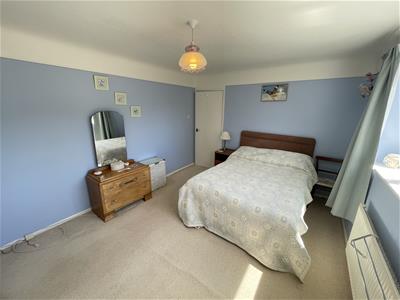
4.35 x 3.77 (14'3" x 12'4")Double glazed window, radiator, power points, integrated wardrobe
Bedroom
4.35 x 3.25 (14'3" x 10'7")Double glazed window, radiator, power points, integrated wardrobe
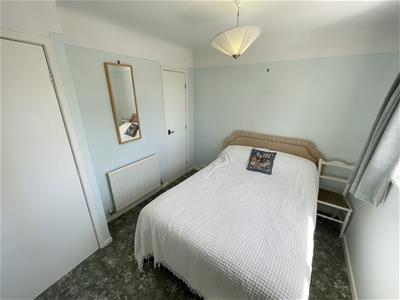
Bedroom
3.03 x 2.64 (9'11" x 8'7")Double glazed window, radiator, power points
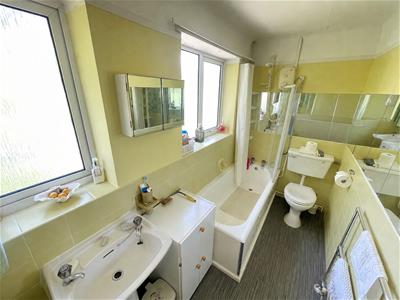
Bathroom
3.05 x 1.46 (10'0" x 4'9")Comprising bath with shower above, w.c, wash hand basin, heated towel rail, part tiled, double glazed window
Externally
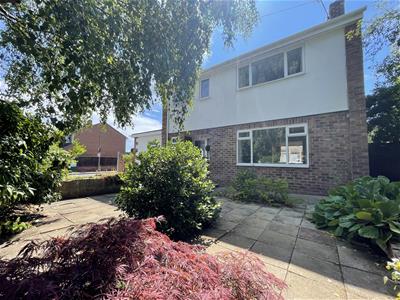
Front - driveway parking for one car. Paved front garden with well stocked borders
Rear - South East facing, laid to lawn and patio. Access to garage. Rear gate access to secondary driveway. Side gate access to front
Council Tax Band
E
Although these particulars are thought to be materially correct their accuracy cannot be guaranteed and they do not form part of any contract.
Property data and search facilities supplied by www.vebra.com