77d Manor Road
Wallington
Surrey
SM6 0DE
Chambray House, London Road, Wallington
Guide price £450,000
3 Bedroom Flat - Purpose Built
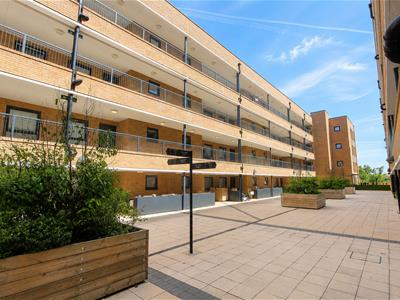
- Stunning & unique three bedroom duplex apartment on the popular New Mill Quarter
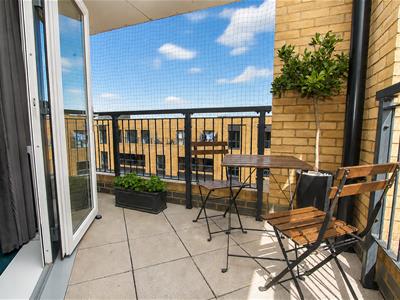
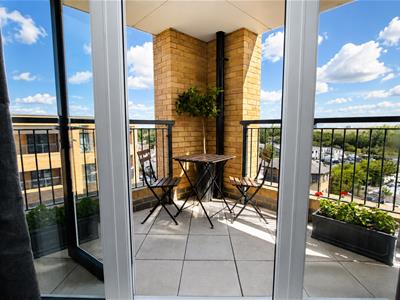
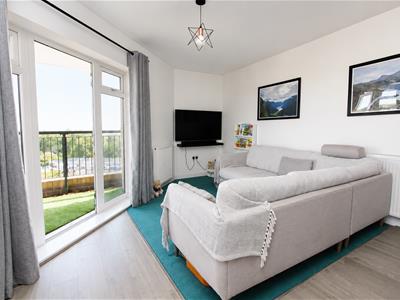
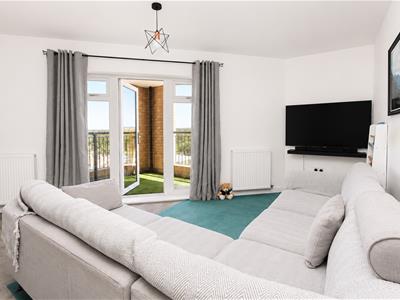
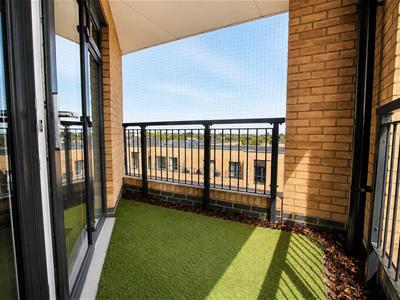
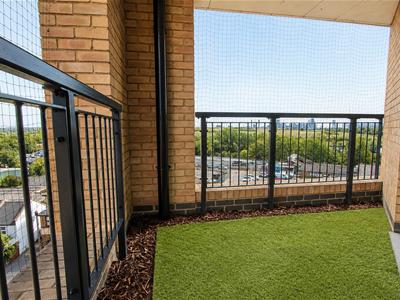
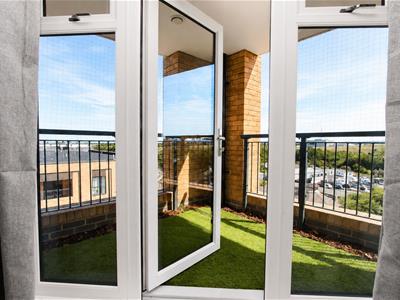
- Two private balconies with views across the London skyline
- Spacious and modern with 1098sqft of accommodation
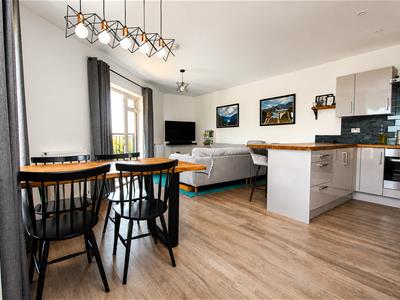
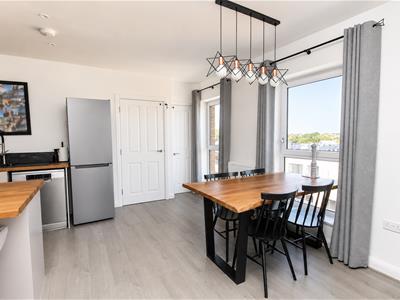
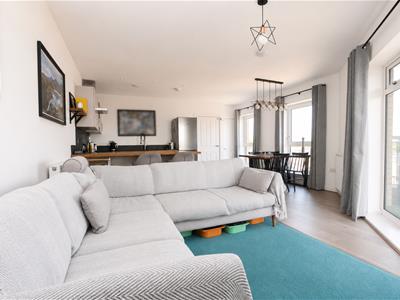
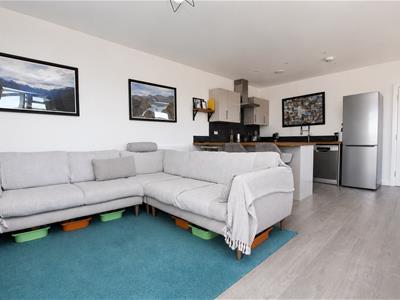
- Open plan living, dining room and kitchen
- Two bathrooms with en-suite to the primary bedroom
- Allocated gated underground parking space
- Lift serviced development
- Excellent transport links with Hackbridge mainline train station just over the road with its fast links into central London.
- Close to local shops, amenities and parks.
Cromwells Wallington are delighted to present 91 Chambray House, a stunning and unique three-bedroom luxury duplex apartment situated in the sought-after New Mill Quarter development in Hackbridge. This exceptional flat offers a perfect blend of modern living and comfort, making it an ideal choice for families or professionals alike.
The property offers a beautifully designed open plan living, kitchen, and dining area, which is perfect for entertaining family and friends. The space is flooded with natural light, creating a warm and inviting atmosphere. The apartment features three generously sized double bedrooms, providing ample space for relaxation and privacy. With two well-appointed bathrooms, morning routines will be a breeze for all residents.
The property is finished to a high specification throughout, ensuring that every detail has been thoughtfully considered. Additionally, two private balconies offer delightful outdoor spaces with views across the London skyline to enjoy a morning coffee or unwind after a long day.
Location is key, and this apartment does not disappoint. Chambray House provides excellent access to local shops and amenities, making daily errands convenient. For those who commute, Hackbridge mainline train station is just across the road, offering fast links into Central London. Nature enthusiasts will appreciate the proximity to Beddington Park and the Wandle Trail, perfect for leisurely strolls or weekend picnics.
Do not miss the opportunity to make this elegant flat your new home. Contact us today to arrange a viewing and experience the luxury and comfort that Chambray House has to offer.
Accommodation
Entrance Hall
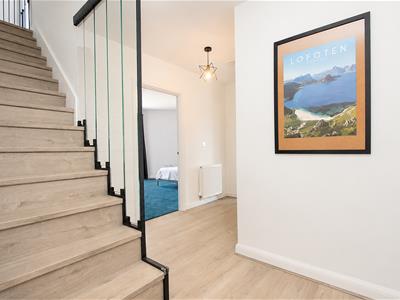
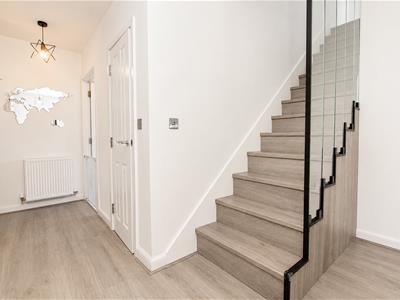
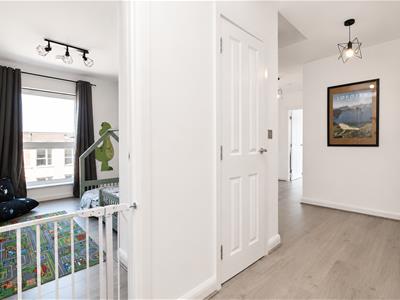
Radiator, laminate flooring, security phone entry system, two built-in cupboards, further large built-in utility cupboard with space and plumbing for washer/dryer and storage.
Bedroom One
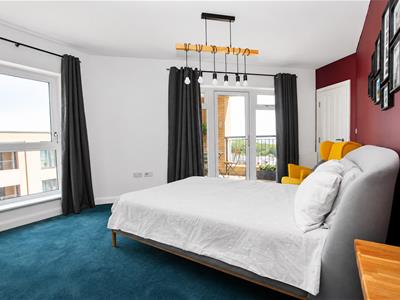
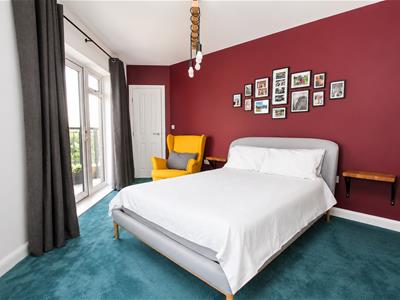
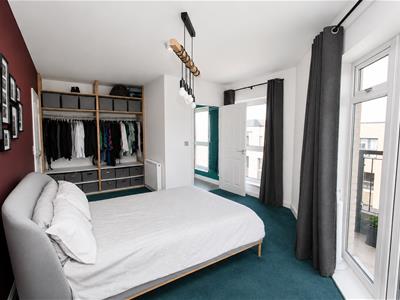
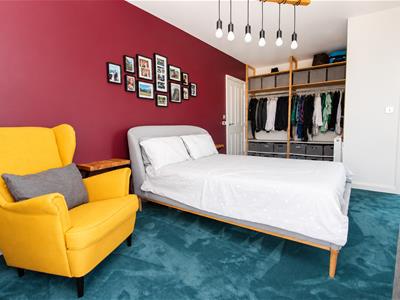
Radiators, fitted carpet, double glazed full length window to rear aspect, double glazed full length windows door leading out to private balcony, walk-in storage cupboard, door to en-suite.
En-suite Shower Room
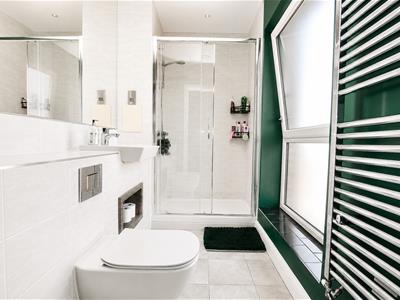
Shower cubicle with sliding door, thermostatic shower, wash hand basin with chrome mixer tap, enclosed WC, tiled walls and flooring, heated chrome towel rail, extractor fan, full length obscure window to rear aspect, shaver point.
Bedroom Two
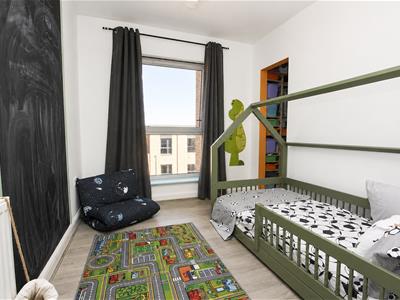
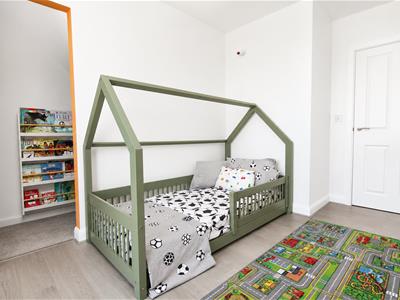
Radiator, laminate flooring, double glazed full length window to rear aspect, large understairs storage space.
Bathroom
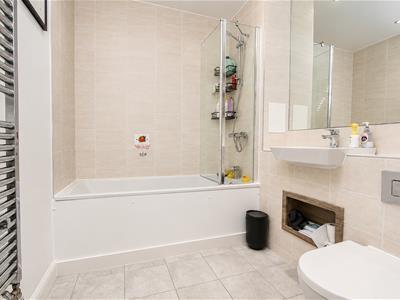
Panel enclosed bath with shower screen and chrome mixer tap, thermostatic shower, wash hand basin with chrome mixer tap, enclosed WC, heated chrome towel rail, part tiled walls and flooring, extractor fan
Bedroom Three
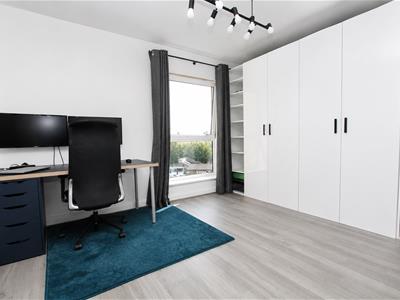
Built-in wardrobes, radiator, laminate flooring, double glazed full length window to side aspect.
Open plan Living Dining Room and Kitchen
Kitchen
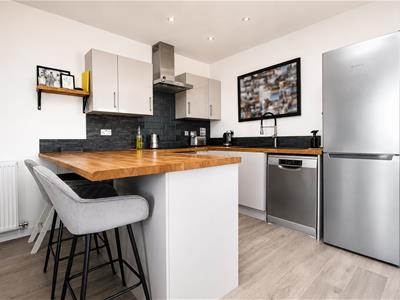
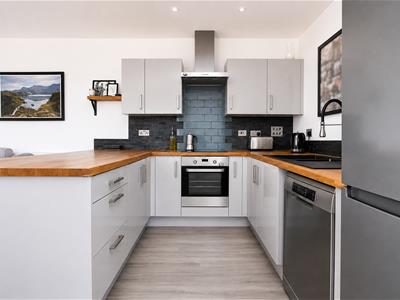
A stylish modern gloss fitted kitchen featuring a range of wall and base units with solid oak worktops, an inset one-and-a-half bowl sink with chrome mixer tap, integrated oven and electric hob with extractor hood above, space for a dishwasher and fridge freezer, a breakfast bar, tiled splashbacks, and laminate flooring
Living Dining Room
Radiators, laminate flooring, built-in storage cupboard, double glazed windows to rear aspect, double glazed full length window and patio door leading out to private balcony
Allocated gated underground parking space
Communal Roof Garden

Energy Efficiency and Environmental Impact
Although these particulars are thought to be materially correct their accuracy cannot be guaranteed and they do not form part of any contract.
Property data and search facilities supplied by www.vebra.com