
3 Devonshire Square
Bexhill-On-Sea
East Sussex
TN40 1AB
Chapel Walk, Bexhill-On-Sea
£260,000
2 Bedroom House - Mid Terrace
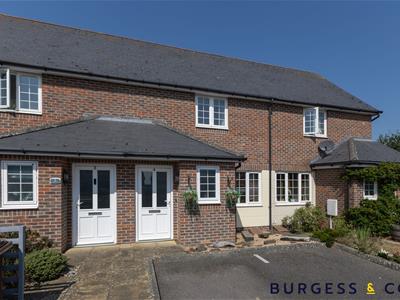
- Mid Terraced House
- Immaculately Presented
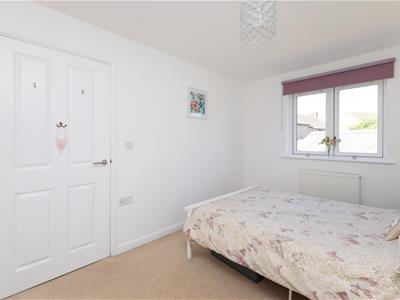
- Two Double Bedrooms
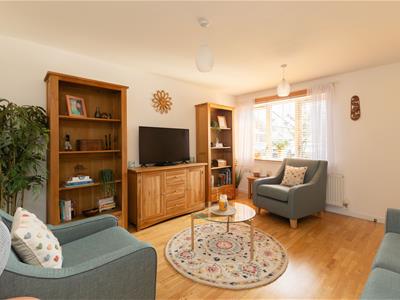
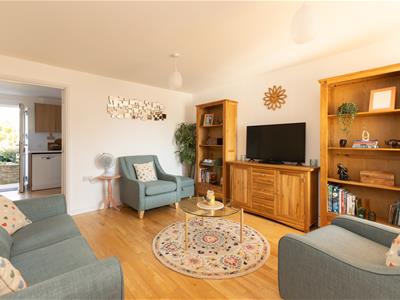
- 13'9 Living Room
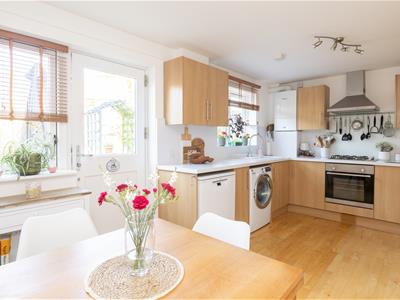
- Modern Kitchen/Diner
- Downstairs Cloakroom
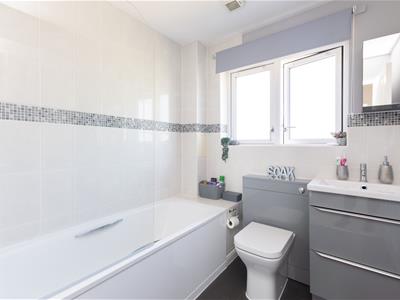
- Modern Bathroom
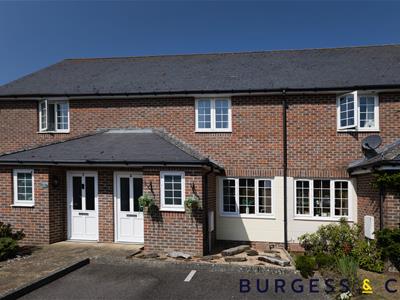
- Two Parking Spaces
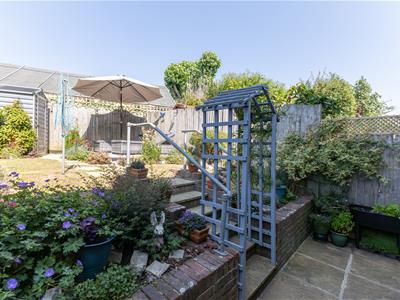
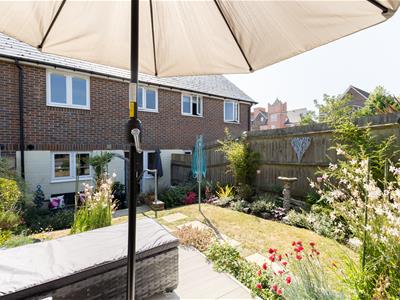
- Enclosed Rear Garden
- Viewing Essential
Burgess & Co are delighted to present to the market this rarely available, bright & spacious mid-terraced house, situated in the exclusive development of Chapel Walk. Ideally situated within easy reach of Ravenside Retail Park with its variety of shops, leisure centre and access to Glyne Gap beach. Bexhill Town Centre is approximately a mile away with further shopping facilities, restaurants, mainline railway station and the seafront with the iconic De La Warr Pavilion. The accommodation comprises an entrance hall, a living room, a kitchen/diner, a downstairs cloakroom and to the first floor there are two double bedrooms and a modern family bathroom. The property is considered to be immaculately presented throughout and further benefits include double glazing and gas central heating. To the outside there are two allocated parking spaces and to the rear there is a delightful enclosed garden. Viewing is highly recommend to appreciate all this property has to offer by vendors sole agents.
Entrance Hall
With radiator, laminate flooring, stairs to First Floor.
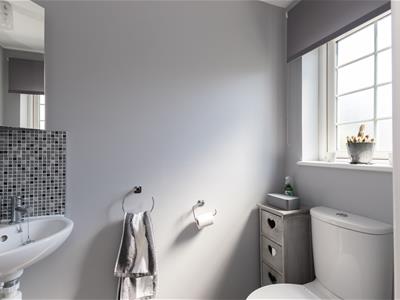
Downstairs Cloakroom
Comprising low level w.c, corner wash hand basin, double glazed frosted window to the front.
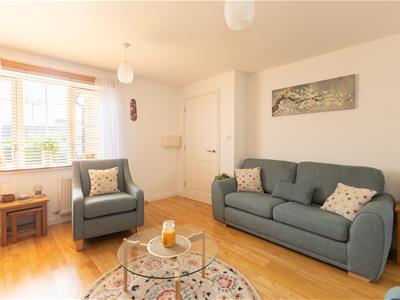
Living Room
4.19m x 3.25m (13'9 x 10'8)With radiator, laminate flooring, double glazed window to the front. Door to
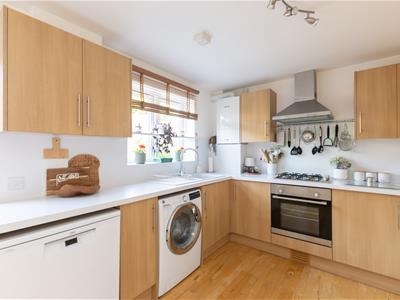
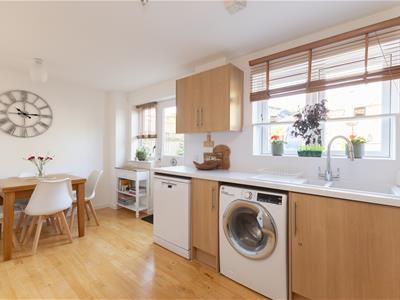
Kitchen/Diner
4.78m x 2.84m (15'8 x 9'4)Comprising matching range of wall & base units, worksurface, inset sink unit, inset gas hob with extractor hood over, fitted oven, space for washing machine, dishwasher & fridge/freezer, wall mounted boiler, space for table & chairs, radiator, understairs storage cupboard, two double glazed windows to the rear, double glazed door to the rear garden.
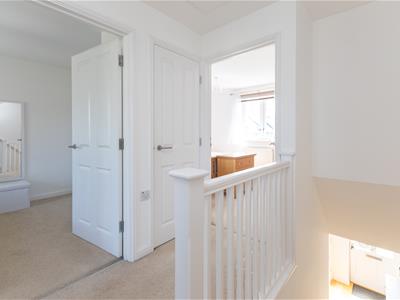
First Floor Landing
With loft hatch, built-in cupboard.
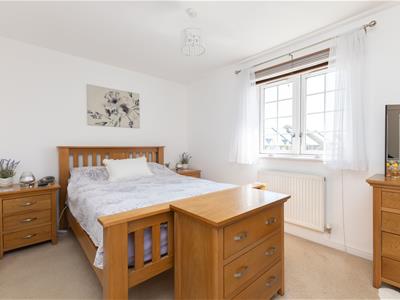
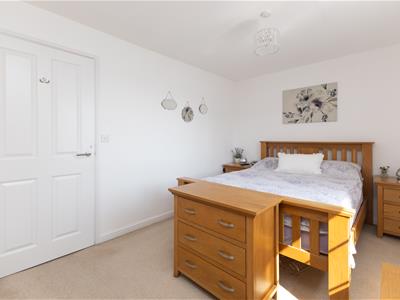
Bedroom One
4.75m x 2.79m (15'7 x 9'2)With radiator, built-in cupboard, double glazed window to the front.
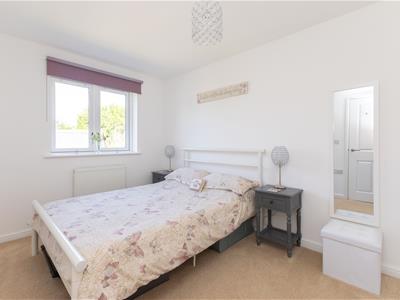
Bedroom Two
4.37m x 2.57m (14'4 x 8'5)With radiator, double glazed window to the rear.
Bathroom
2.31m x 2.03m (7'7 x 6'8)Comprising bath with shower over & screen, vanity unit with inset wash hand basin, low level w.c, tiled walls, heated towel radiator, extractor fan, double glazed frosted window to the rear.
Outside
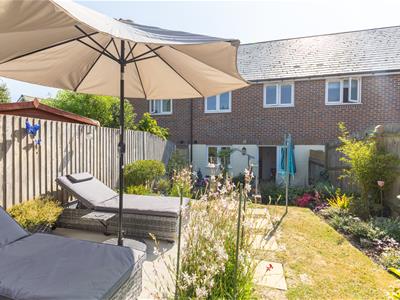
To the front there are two allocated parking spaces and to the rear there is a patio area, steps lead up to an area of lawn with stepping stone pathway, flowerbeds housing mature plants & shrubs, an area of decking, a garden shed and is enclosed by fencing.
NB
Council tax band: C

Energy Efficiency and Environmental Impact
Although these particulars are thought to be materially correct their accuracy cannot be guaranteed and they do not form part of any contract.
Property data and search facilities supplied by www.vebra.com