.png)
4-8 John Street
Llanelli
Carmarthenshire
SA15 1UH
Brynmead, Bryn, Llanelli
£185,000
2 Bedroom Bungalow - Detached
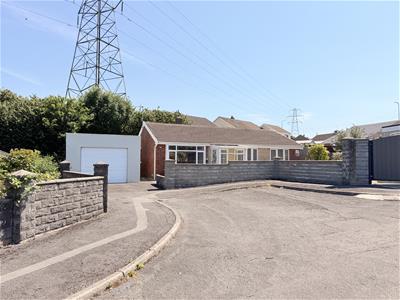
- Detached Bungalow
- Two Bedrooms
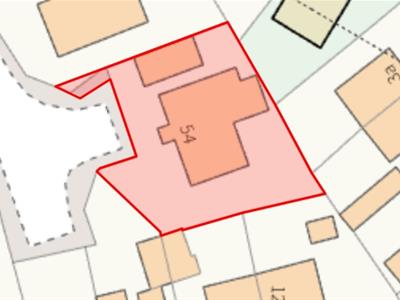
- Wrap around Gardens
- Detached Garage

- EPC - D Approx. 73m2
- Council Tax Band - C (Information provided by the local authority, subject to change).
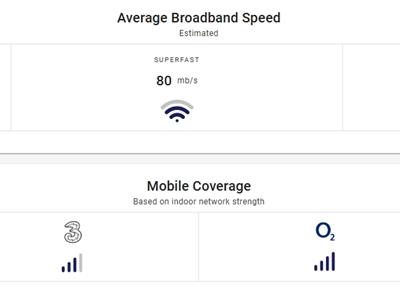
- Mains Gas, Electric, Water & Drainage
- Freehold
- No Chain
- Viewing Essential
Davies Craddock Estates are pleased to present for sale this detached bungalow situated in the highly desirable Brynmead area of Llanelli.
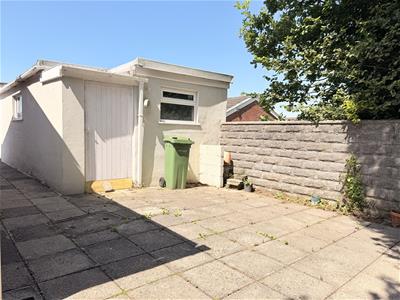
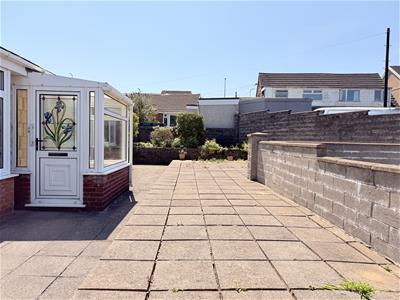
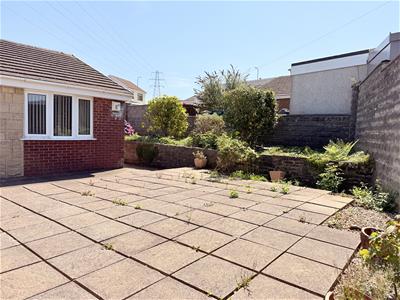
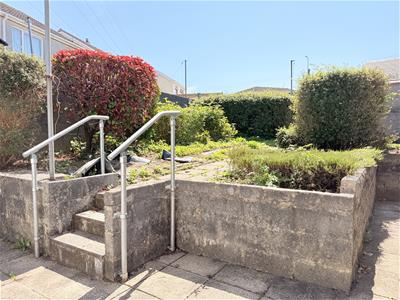
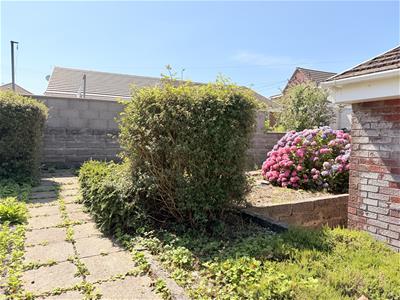
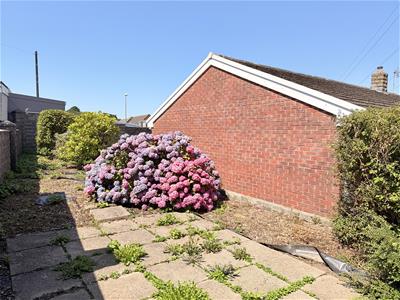
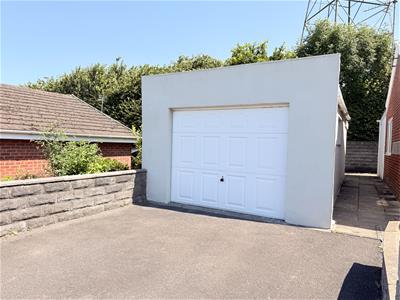
Inside, a welcoming entrance porch opens into the main hallway, leading to a living room that flows seamlessly into the dining area. The accommodation further comprises a functional kitchen with a separate, convenient utility room, alongside two bedrooms and a shower room. Externally, the property boasts a generous, almost wrap-around garden, starting with a front patio area that leads around to a raised rear garden bordered by mature trees and shrubs. The front also features a small off-road parking area and a detached garage.
Perfectly positioned, Brynmead offers a quiet residential setting while remaining exceptionally convenient. A short drive connects you to Llanelli town centre, the coastal town of Burry Port, and Trostre and Pemberton Retail Parks, providing a comprehensive choice of supermarkets, high street shopping, and dining options. For families and commuters, the area benefits from excellent transport links, close proximity to local primary and secondary schools, and easy access to local parks and the scenic Millennium Coastal Path.
With no onward chain, early viewing is essential to see what this property has to offer.
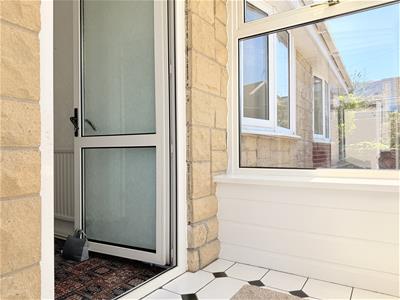
Entrance Porch
Tiled flooring, door into;
Hallway
Radiator, loft access.
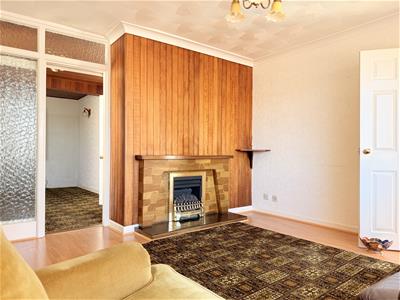
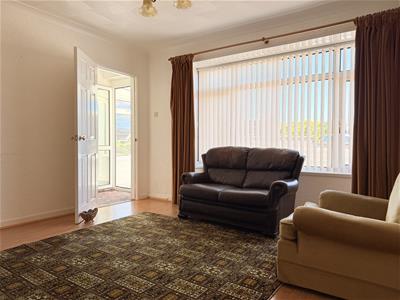
Living Room
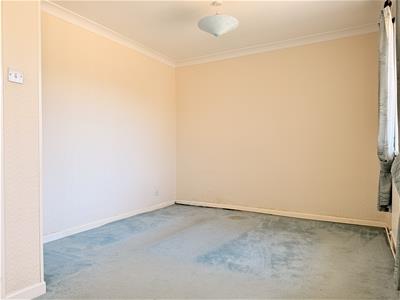
3.95 x 3.82 approxl (12'11" x 12'6" approxl )Bay window to front, radiator, gas fire and surround, laminate flooring, wood panel wall, door into;
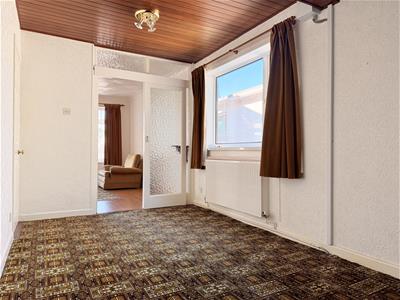
Dining Room
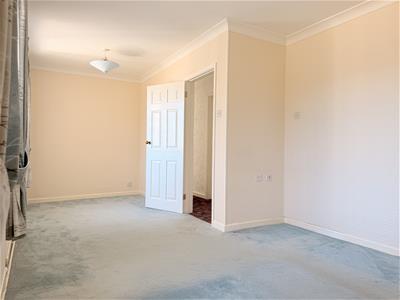
4.67 x 2.53 approx. (15'3" x 8'3" approx. )Window to side, radiator, electric fire, wood panel ceiling.
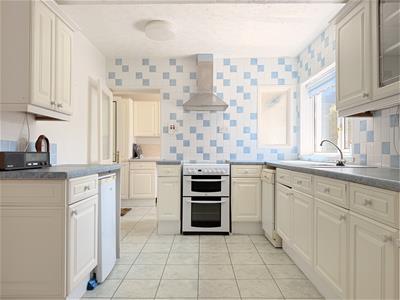
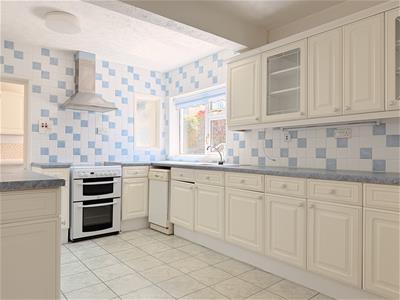
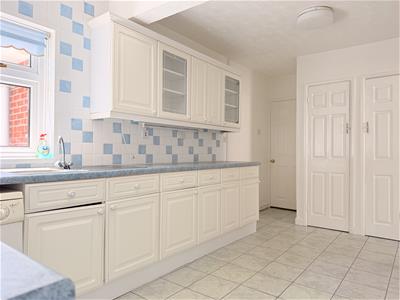
Kitchen
5.55 x 2.82 approx. (18'2" x 9'3" approx. )Fitted with wall and base units with worktop over, sink and drainer, free standing cooker with extractor hood over, space for fridge and dishwasher, part tiled walls, tiled flooring, radiator, window to side, airing cupboard (housing water tank) storage cupboard.
Utility
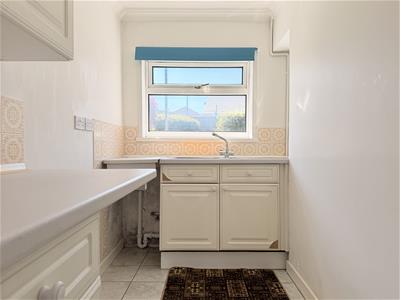
1.55 x 3.33 approx. (5'1" x 10'11" approx. )Fitted with wall and base units with worktop over, plumbing and space for washing machine and tumble dryer, sink and drainer, tiled splash backs, tiled flooring, window to side, external door to side.
Bedroom One
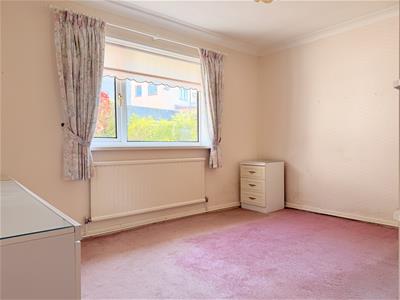
3.32 x 3.96 approx. (10'10" x 12'11" approx. )Window to rear, radiator.
Bedroom Two
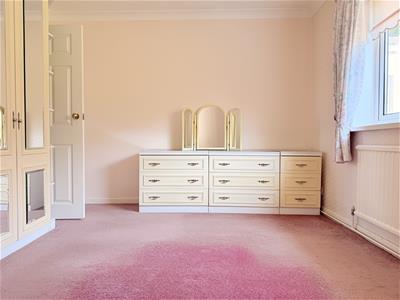
3.07 x 6.07 approx. (10'0" x 19'10" approx. )Two windows to front, two radiators.
Shower Room
3.32 x 1.57 appro.x (10'10" x 5'1" appro.x )Fitted with WC, hand wash basin vanity, walk in shower with seat, part tiled/respatex walls, radiator, airing cupboard, window to rear.
External
Wrap around gardens with patio areas and mature trees and shrubs. Driveway and detached garage.
Garage
7.04 x 3.45 approx. (23'1" x 11'3" approx. )Up and over door.
Energy Efficiency and Environmental Impact
Although these particulars are thought to be materially correct their accuracy cannot be guaranteed and they do not form part of any contract.
Property data and search facilities supplied by www.vebra.com