
Mount Road, Birkenhead
£270,000 Under Offer
4 Bedroom House - Semi-Detached
- No Onward Chain
- Three/Four Double Bedrooms
- Front and Rear Gardens
- Double Driveway To Rear
- Highly Sought After Location
- Perfect First Time Buy or Family Home
- GCH and Double Glazing
- Two Reception Rooms
- Stunning Family Bathroom
- A Must View Property
*No Onward Chain - Perfect First Time Buy - Generous and Extremely Versatile Accommodation**
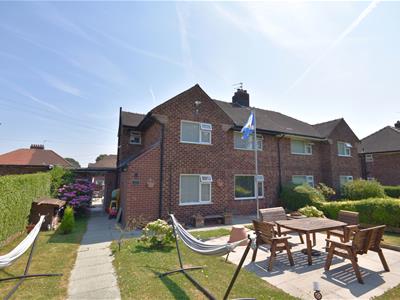
Hewitt Adams are delighted to offer to the market for sale this three/four double bedroom semi-detached house on the ever so popular Mount Road. This fabulous property is located close to both Prenton and Bebington which is great for those who commute to Liverpool, Chester and North Wales. The location is also ideally situated near public transport links and desirable schools. The property would make an ideal first time buy or family home with even further scope.
In brief the extremely versatile living accommodation to the ground floor affords; hall, kitchen/diner, lounge with log burning stove, a further reception room, ground floor double bedroom, a shower room. To the first floor there are three further double bedrooms, a stunning family bathroom and a separate WC. There is also a loft room - perfect for conversion (subject to the relevant consents) which is plastered, Velux window and radiator.
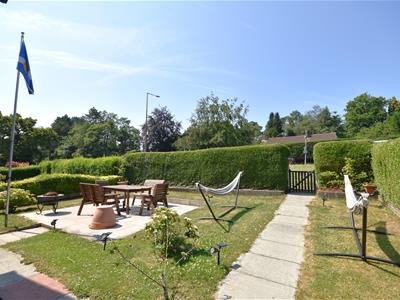
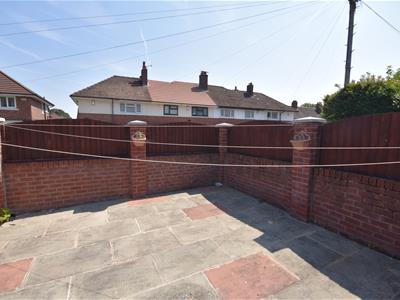
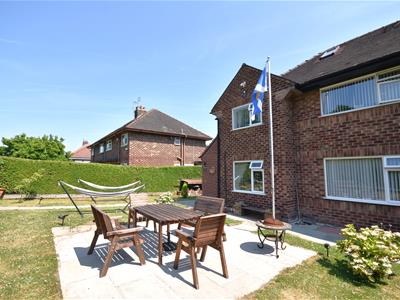
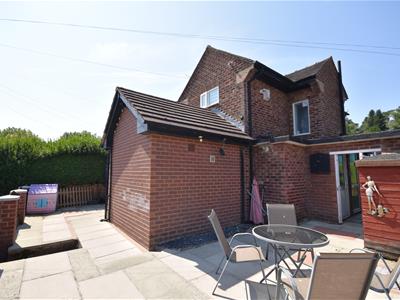
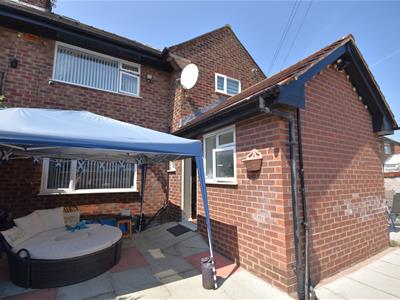
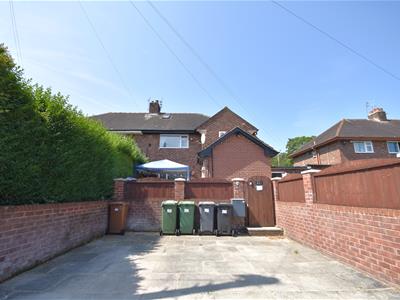
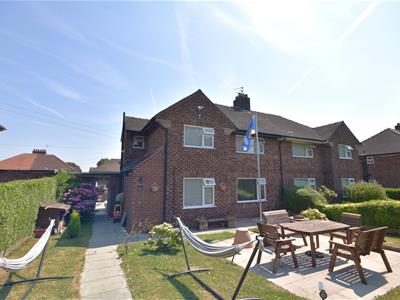
Externally, the property occupies a generous plot which benefits from a generous lawned and patio area to the front, an enclosed rear garden which is paved for low maintenance with steps leading to a double driveway providing off road parking.
This lovely property really must be viewed to fully appreciate everything it has to offer.
Hallway
1.93m x 1.88m (6'04 x 6'02)uPVC front door to hall, stairs to first floor, cupboard housing boiler and space and plumbing for washing machine, door to;
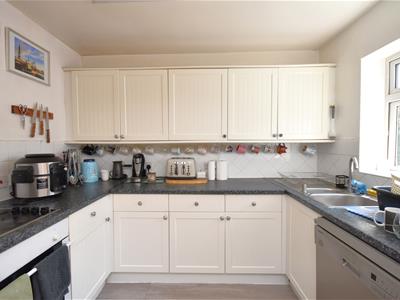
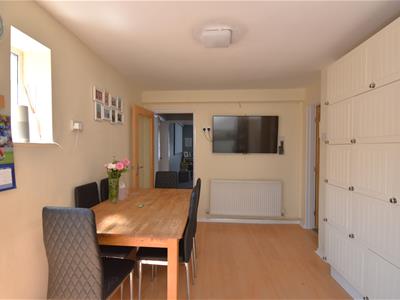
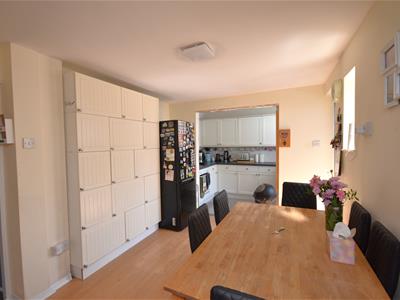
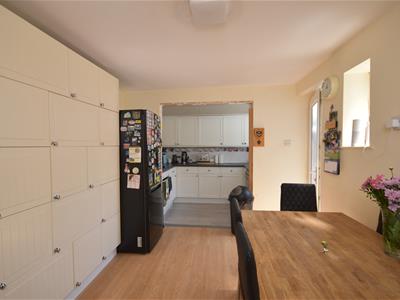
Kitchen/Diner
5.72m x 3.00m (18'09 x 9'10)Comprising a range of wall and base units with work surfaces incorporating one and half sink and drainer, cooker, space for fridge freezer, space for dishwasher, radiator, windows and door to side aspect, door to inner hallway;
Inner Hallway
Storage cupboard, doors to;
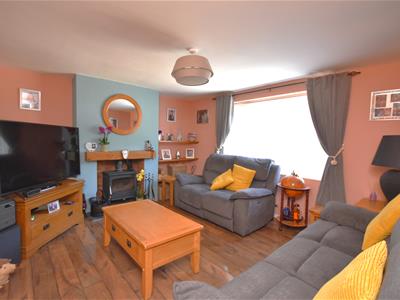
Lounge
4.19m x 3.63m (13'09 x 11'11)Window to front aspect, central heating radiator, multi-fuel burning stove with hearth and oak mantle.
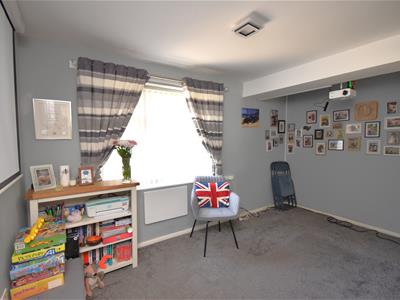
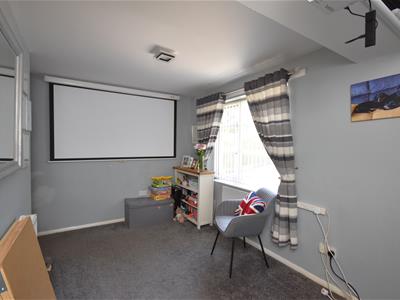
Snug
3.99m x 3.30m (13'01 x 10'10)Window to front aspect, central heating radiator, storage cupboard.
Ground Floor Bedroom
4.22m x 2.77m (13'10 x 9'01)Window to rear aspect, central heating radiator.
Shower Room
2.97m x 1.60m (9'09 x 5'03)WC, wash hand basin with vanity, shower cubicle, radiator.
Landing
Loft access hatch with pull down ladder, radiator, doors to;
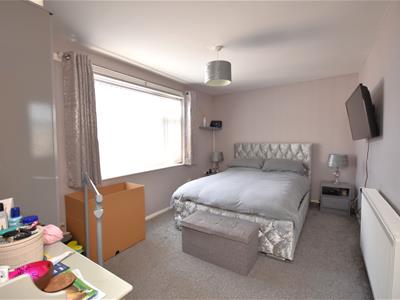
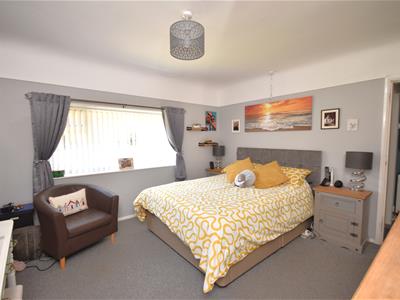
Bedroom 1
4.24m x 3.68m (13'11 x 12'01)Window to front aspect, central heating radiator.
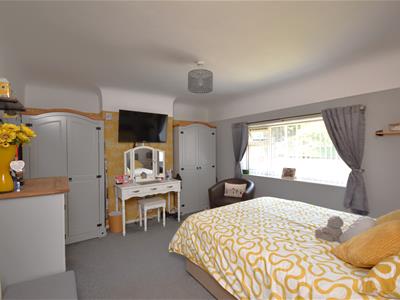
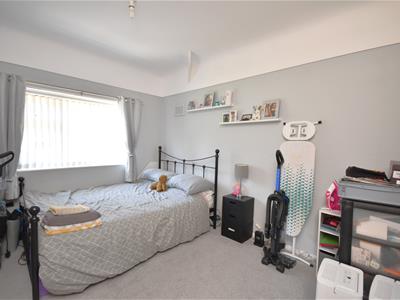
Bedroom 2
4.19m x 2.74m (13'09 x 9'00)Window to rear aspect, central heating radiator.
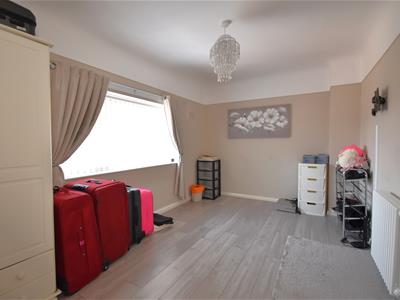
Bedroom 3
3.30m x 2.79m (10'10 x 9'02)Window to front aspect, central heating radiator.
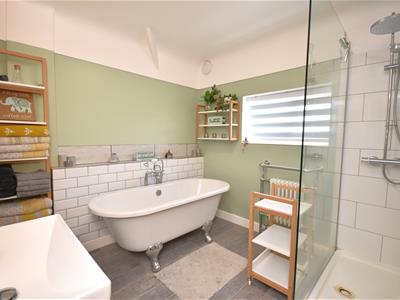
Bathroom
2.77m x 2.72m (9'01 x 8'11)A spacious and beautifully fitted bathroom comprising; free standing bath, large walk in shower, wash hand basin, window to rear aspect, radiator.
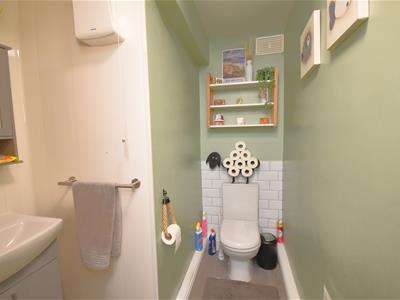
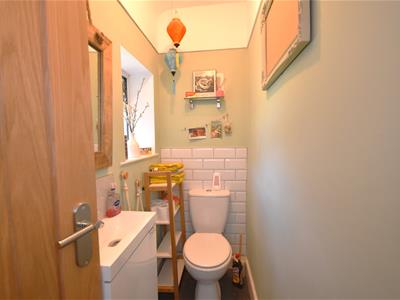
WC
WC, wash hand basin, window to front elevation.
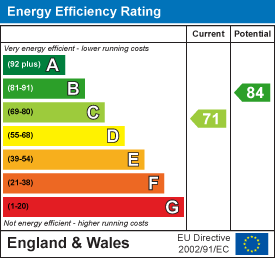
Energy Efficiency and Environmental Impact
Although these particulars are thought to be materially correct their accuracy cannot be guaranteed and they do not form part of any contract.
Property data and search facilities supplied by www.vebra.com