
58 Banstead Road
Carshalton Beeches
Surrey
SM5 3NL
Boundary Road, South Wallington
Guide price £1,100,000
4 Bedroom House - Detached
NO ONWARD CHAIN.... Located in highly sought-after area of Boundary Road, South Wallington, this impressive detached house offers a perfect blend of space, comfort, and convenience. Spanning an expansive 2,062 square feet, the property boasts two well-appointed reception rooms, providing ample space for both relaxation and entertaining.
With four generously sized bedrooms and three bathrooms, this home is ideal for families or those seeking extra room for guests or a home office. The three modern bathrooms ensure that morning routines run smoothly, catering to the needs of a busy household.
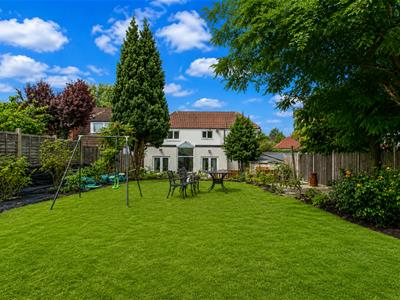
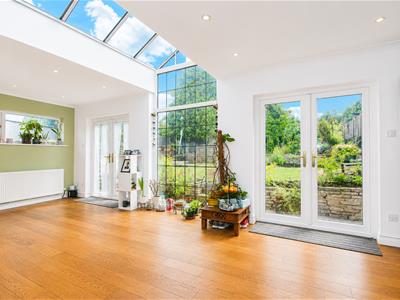
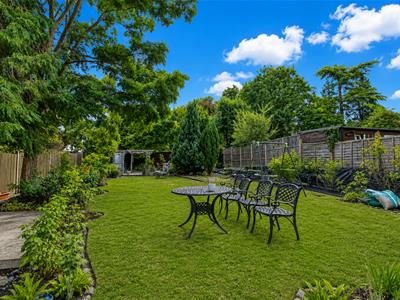
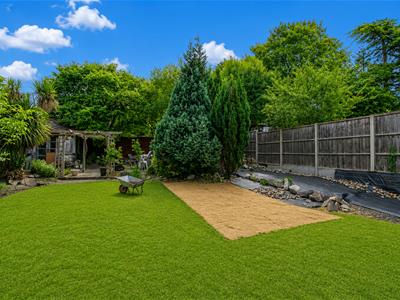
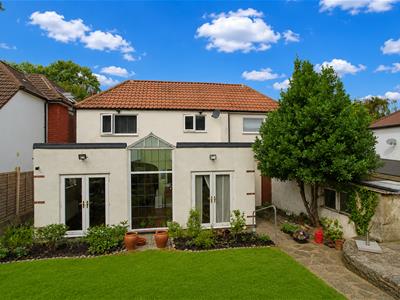
The heart of the home is undoubtedly the extended dining area, which flows seamlessly into the large rear garden. This outdoor space is perfect for summer gatherings, children's play, or simply enjoying a quiet moment in nature.
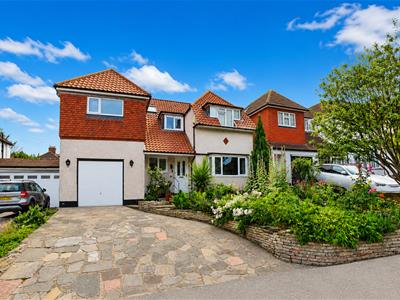
Parking is a breeze with off-street parking available for three vehicles, along with a garage for additional storage or secure parking.
Situated close to excellent schools ie Wallington Grammar boys/girls and Wilsons , this property is perfect for families looking to settle in a community that values education and family life. The combination of space, location, and amenities makes this home a rare find in today's market. Don't miss the opportunity to make this delightful property your own.
Accommodation
Covered entrance
Obscure double glazed composite front door to..
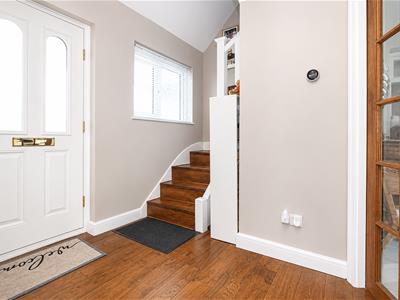
Entrance hall
Solid wood flooring, double panel radiator, wall mounted “nest” heating control.
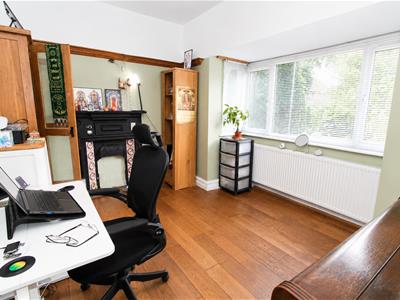
Study/front room
UPVC double glazed bay window to front aspect, double panel radiator, solid wood flooring, plate rack, feature cast iron fireplace.
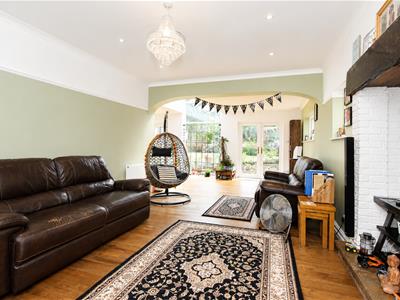
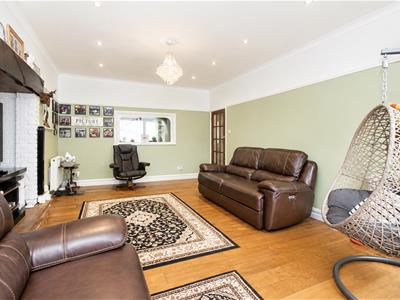
Lounge/diner
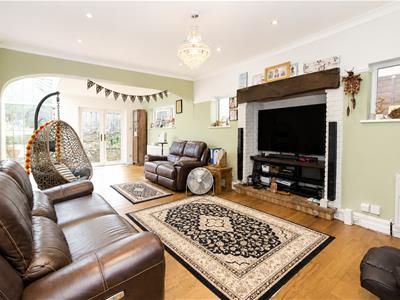
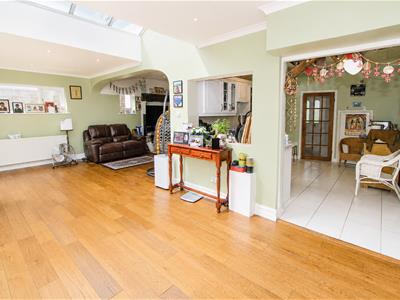
Solid wood flooring, four double panel radiators, coved ceiling, picture rail, UPVC double glazed windows to side aspect and two sets of patio doors leading to rear, feature sky lantern and UPVC double glazed window.
Kitchen
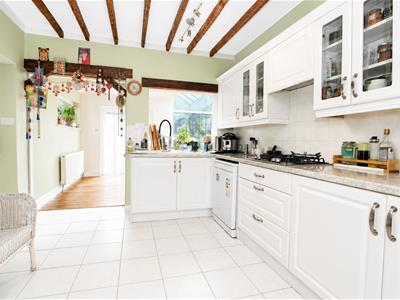
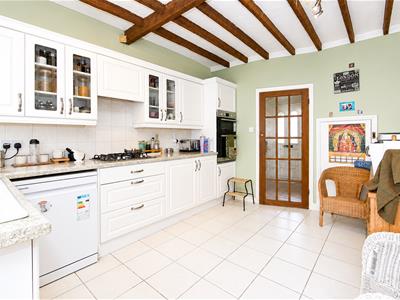
Range fitted wall units with matching cupboards and drawers below, roll top work surfaces within inlaid ceramic sink and chrome mixer tap with hose attachment, integrated oven/grill, inlaid gas hob with extractor fan above, space and plumbing for dishwasher, tiled flooring, fitted storage cupboards, larder cupboard.
Utility room
Space and plumbing for washing machine and tumble dryer, space for American style fridge/freezer, double panel radiator, tiled flooring, UPVC double glazed window and door to rear aspect and door leading to garage.
Downstairs shower room
Consisting of tiled cubicle with thermostatic shower and hand attachment, low-level push button flush WC, wash hand basin with chrome taps.
Stairs to 1st floor landing
UPVC double glazed window to front aspect, solid wood flooring.
Bedroom one
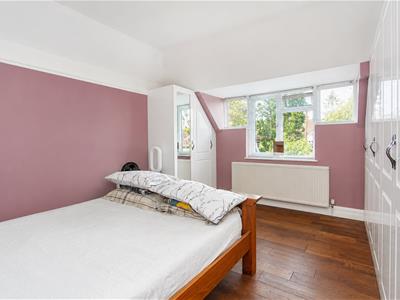
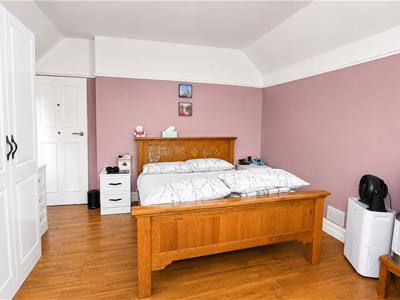
UPVC double glazed window to front aspect, solid wood flooring, double panel radiator, fitted wardrobes, picture rail.
Bedroom two
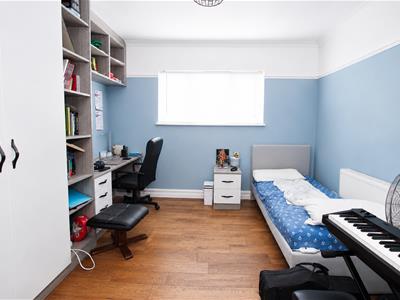
UPVC double glazed window to rear aspect, solid wood flooring, double panel radiator, picture rail, fitted wardrobe.
Bedroom three
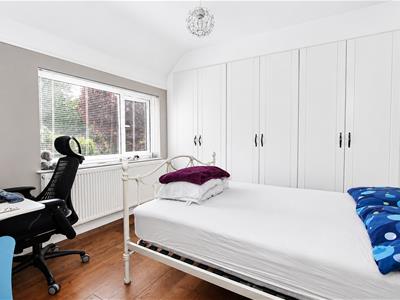
UPVC double glazed window to rear aspect, solid wood flooring, double panel radiator, picture rail, fitted wardrobe.
Bedroom four
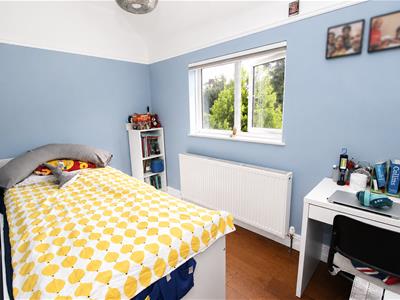
UPVC double glazed window to rear aspect, double panel radiator, solid wood flooring, picture, built-in storage cupboard.
Bathroom
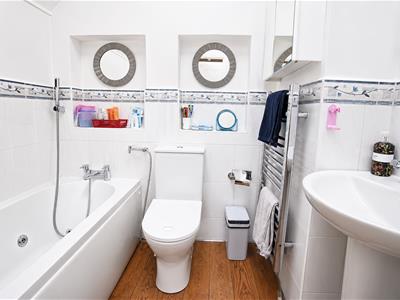
Three piece suite comprising panel enclosed Jacuzzi bath with chrome mixer tap and hand attachment, pedestal wash hand basin with chrome mixer tap, low-level push button flush WC, Velux window, heated chrome towel rail, solid wood flooring.
Second Bathroom
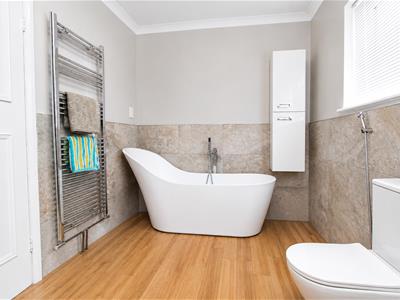
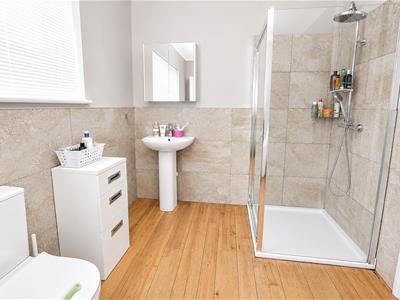
Spacious four piece suite consisting of freestanding bath tub with chrome mixer tap and hand attachment, tiled cubicle with thermostatic shower and hand attachment, pedestal wash hand basin with cream mixer tap, low-level push button flush WC, wood flooring, heated chrome towel, extractor fan, coved ceiling, UPVC double glazed window to front aspect.
Rear garden (Easterly aspect)
Approximately 125ft
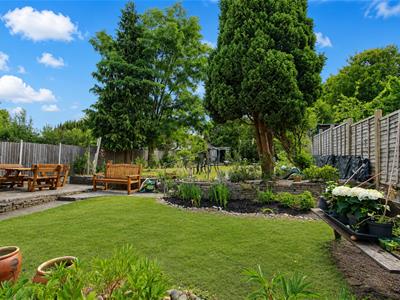
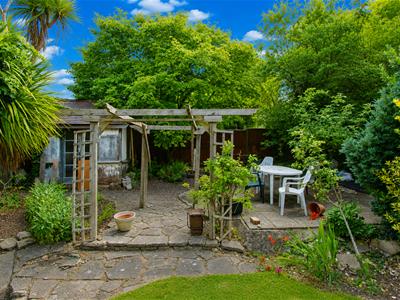
Paid patio areas leading to lawn sections with mature shrubs and flower beds bordering, pergola, garden shed, fence enclosed, brick built storage unit, outside tap.
Garage
Up/Over door at front, hardstanding, providing further off street parking if desired.
Front
Paved driveway providing off street parking with pretty lawn area and plants at side.
BUYER’S INFORMATION
Under UK law, estate agents are legally required to conduct Anti-Money Laundering (AML) checks on buyers and sellers to comply with regulations. These checks are mandatory, and estate agents can face penalties if they fail to perform them. We use the services of a third party to help conduct these checks thoroughly. As such there is a charge of £36 including vat, per person. Please note, we are unable to issue a memorandum of sale until these checks are complete.
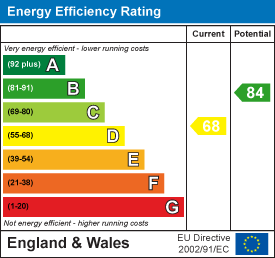
Energy Efficiency and Environmental Impact
Although these particulars are thought to be materially correct their accuracy cannot be guaranteed and they do not form part of any contract.
Property data and search facilities supplied by www.vebra.com