
1, The Wynd, New Gilston
Offers Over £480,000
4 Bedroom House - Detached
- Detached cottage
- Living room, Dining room & Basement TV room
- Kitchen & Office / Utility / Pantry
- Master bedroom with separate living room
- Two further bedrooms
- Bathroom & W.C.
- Air source heat pump, Solar panels with battery storage & DG
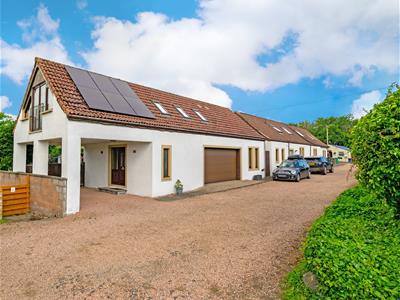
- Quadruple garage with self contained one bedroom annexe above with short term let licence
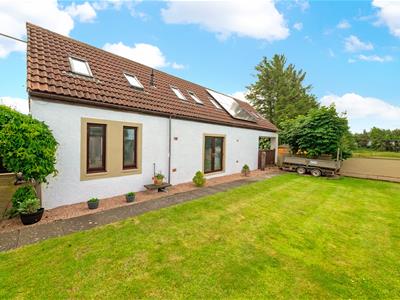
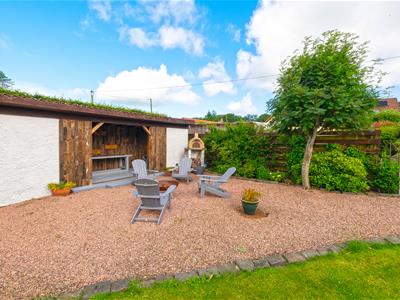
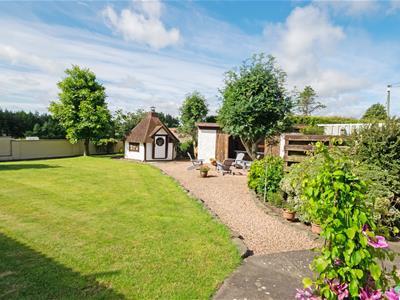
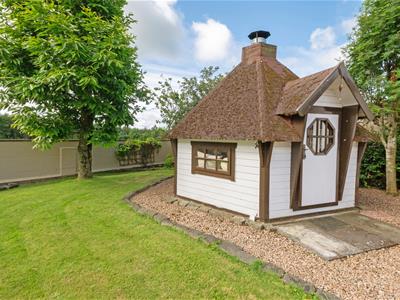
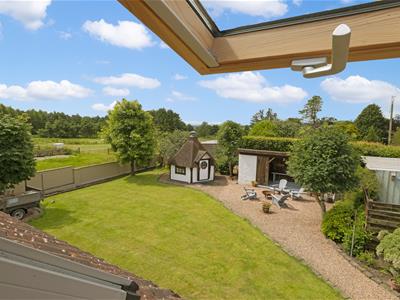
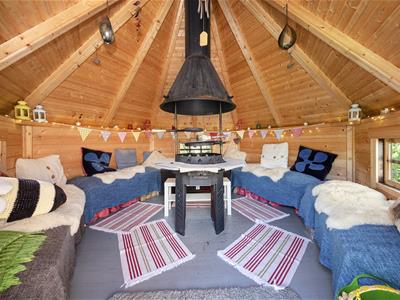
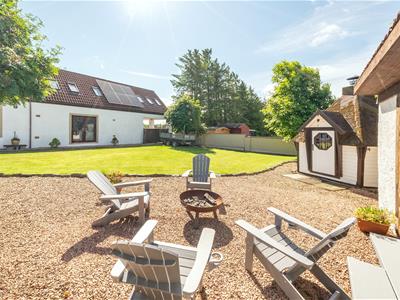
- Private, enclosed rear garden with Sitooterie & large BBQ hut
- Driveway to front & Carport
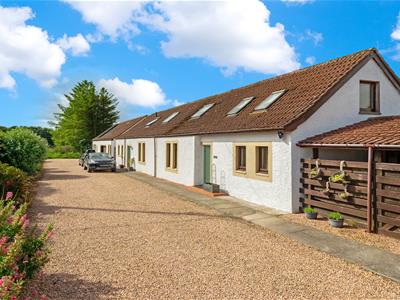
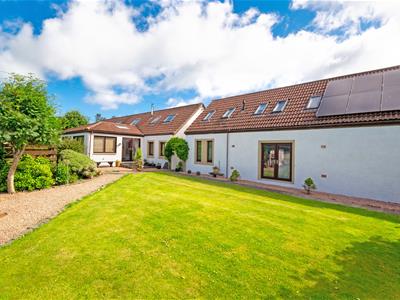
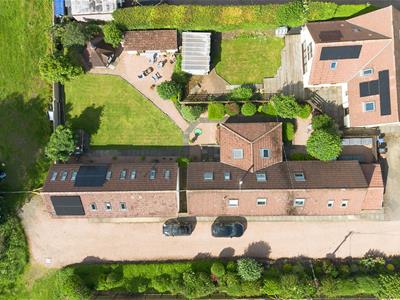
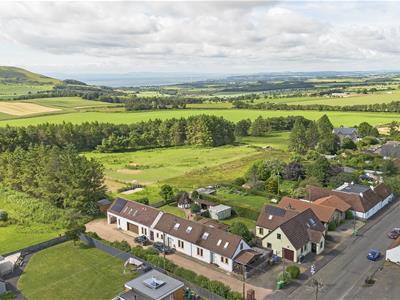
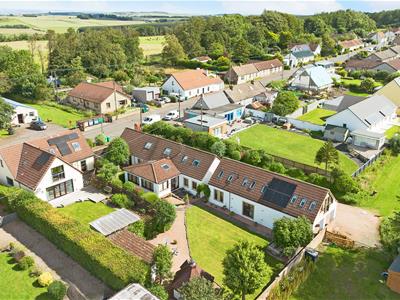
1 The Wynd is an impressive, detached, family home with a detached, quadruple garage with separate annexe accommodation above. The annexe benefits from a short term holiday let licence. The property is pleasantly situated in the charming, semi rural hamlet of New Gilston, just 8 miles away from St Andrews.
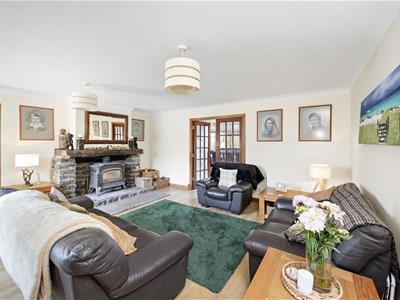
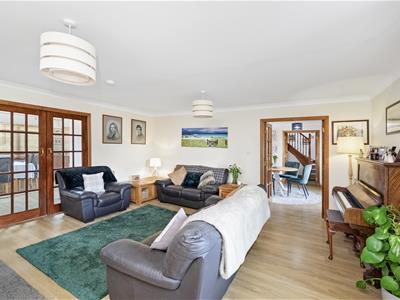
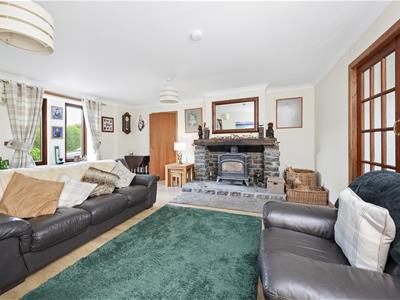
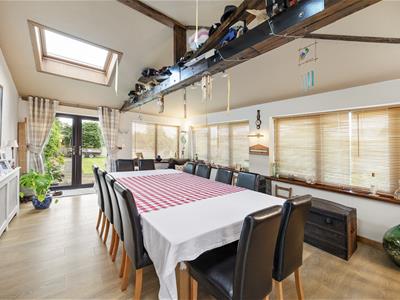
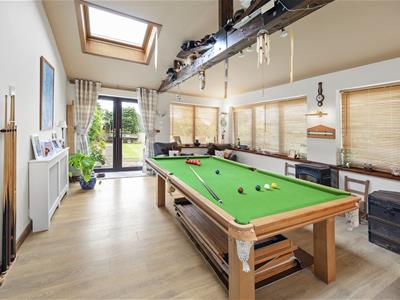
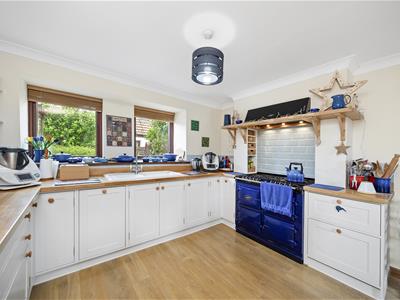
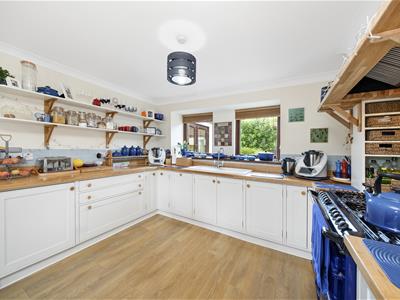
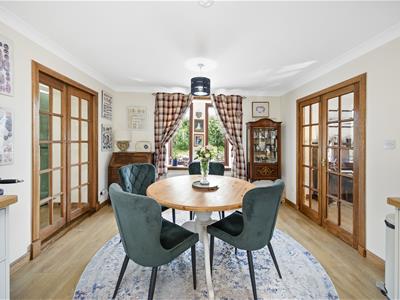
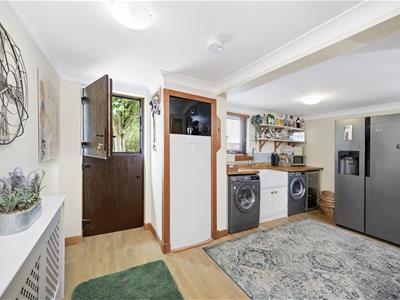
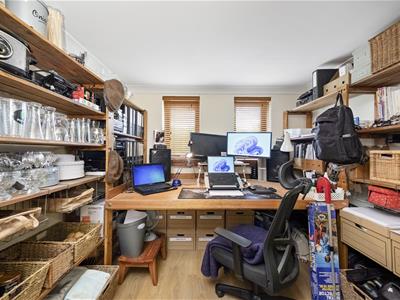
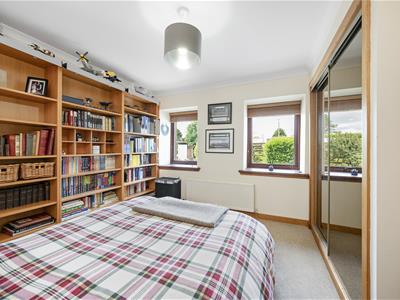
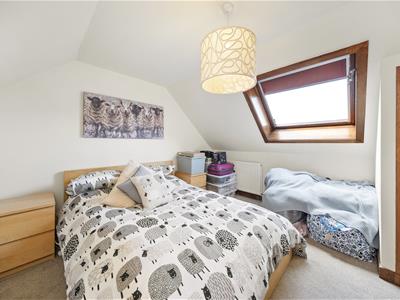
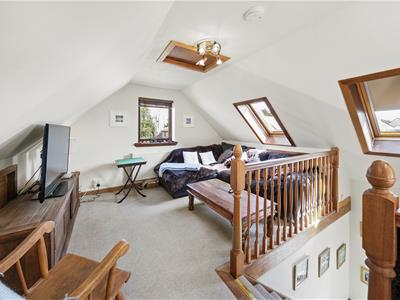
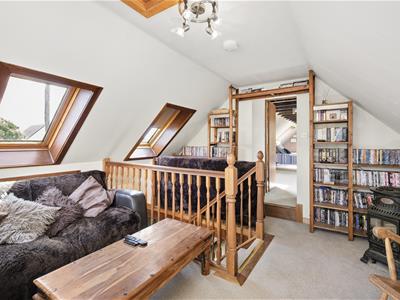
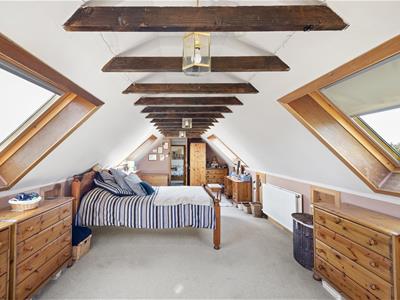
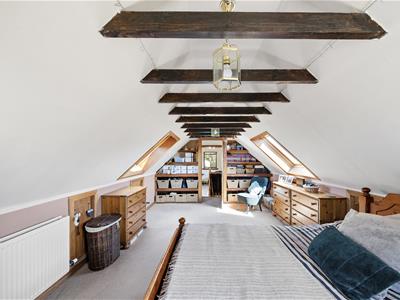
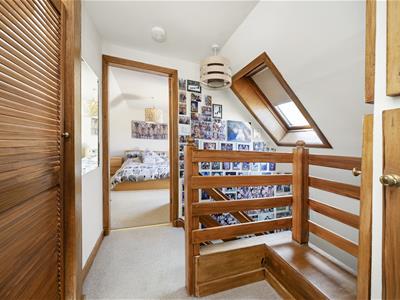
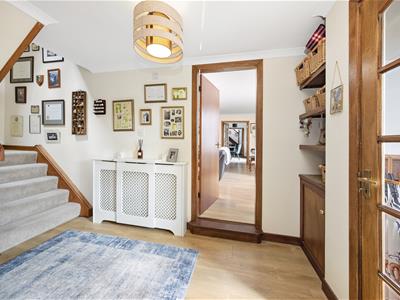
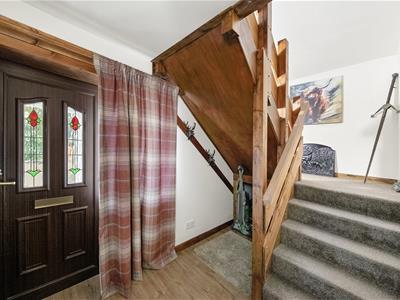
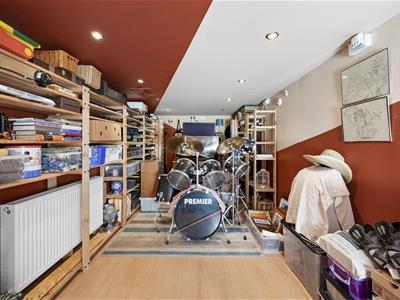
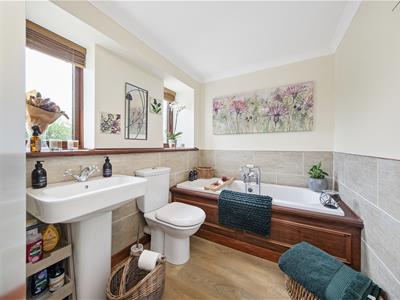
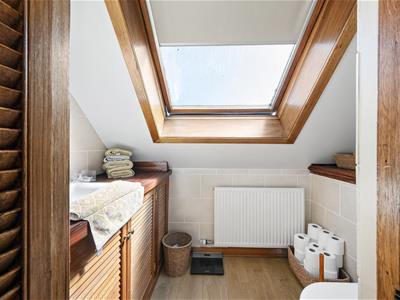
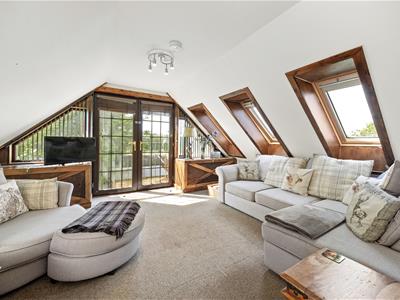
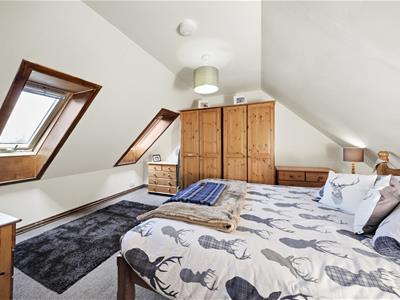
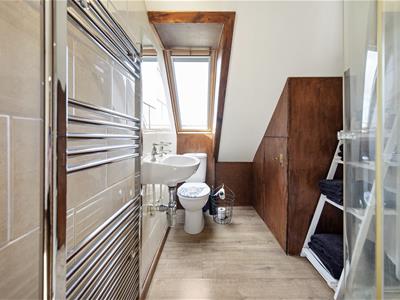
The main accommodation is arranged over two levels. The ground floor level comprises: reception hallway, lounge, dining room, dining kitchen, double bedroom and pantry / utility / office area. The lounge features a wood burning stove, French doors to the dining room and further doors through to the kitchen. The dining room has an impressive vaulted ceiling, ample space for entertaining and stairs leading down to the basement room, which could be used as a music, games, hobby, TV room or gym. The modern dining kitchen includes an LPG AGA, integrated kitchen appliances and floor and wall mounted units with complementary work surfaces. The double bedroom benefits from built in, mirrored wardrobes and has views over the rear garden. The contemporary bathroom suite includes a WC, wash hand basin, bath and double shower cubicle. The first floor accommodation comprises: a generous master bedroom, which could be divided to create two double bedrooms, along with a private sitting room, a further double bedroom and a WC.
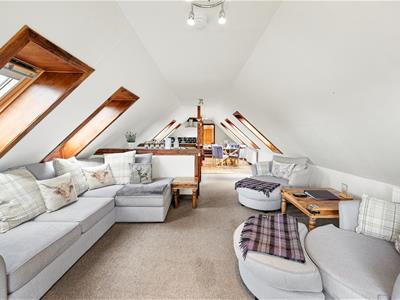
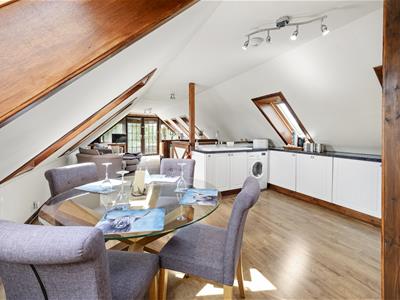
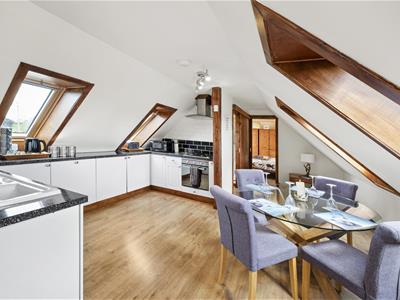
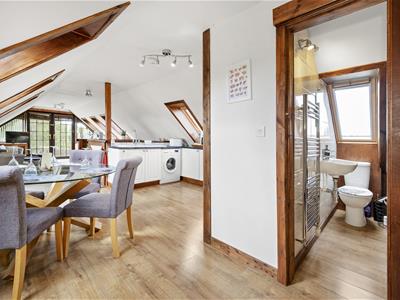
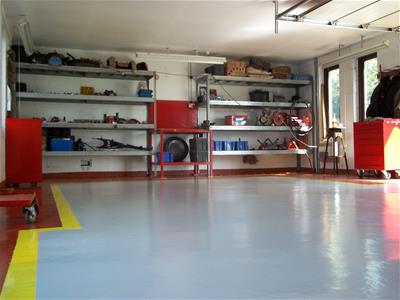
The detached, quadruple garage offers light and power and electric door with separate accommodation above comprising: lounge, dining kitchen, double bedroom and shower room. The annexe has been used as a holiday let.
The property benefits from an air source heat pump, solar panels with battery storage and double glazing.
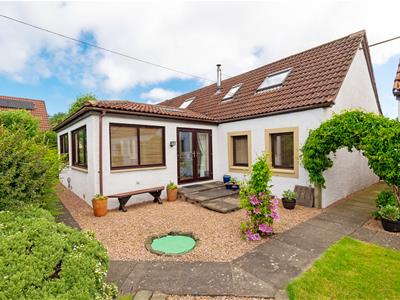
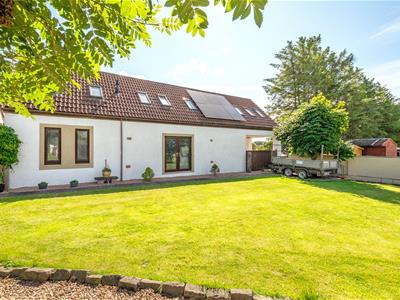
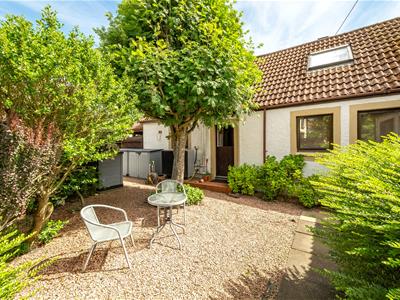
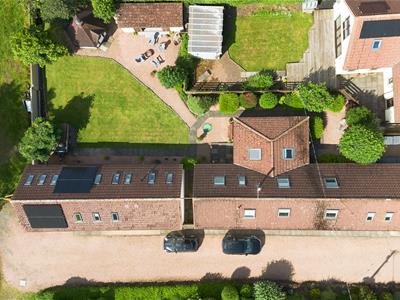
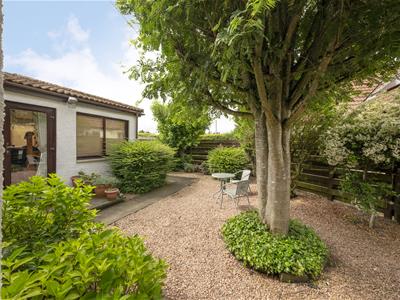
Externally, there is a driveway to the front with carport to the side. The mature, private, enclosed garden to the rear features a manicured lawn, large BBQ hut, sitooterie, patio seating area, store and wood store.
Rollos recommend an early inspection to appreciate the accommodation and location on offer
Lounge
5.26 x 5.32 (17'3" x 17'5")
Dining Room
4.33 x 6.66 (14'2" x 21'10")
Kitchen
5.27 x 3.62 (17'3" x 11'10")
Office / Pantry / Utility
5.40 x 4.67 (17'8" x 15'3")
Bedroom
3.25 x 3.46 (10'7" x 11'4")
Bathroom
1.90 x 3.43 (6'2" x 11'3")
Basement
2.78 x 6.60 (9'1" x 21'7")
Bedroom
4.11 x 3.72 (13'5" x 12'2")
Bedroom
3.54 x 8.92 (11'7" x 29'3")
Living Room
3.96 x 4.60 (12'11" x 15'1")
W.C.
1.30 x 2.40 (4'3" x 7'10")
Annexe
Living Room / Kitchen
12.7 x 4.63 (41'7" x 15'2")
Bedroom
4.63 x 3.30 (15'2" x 10'9")
Shower Room
2.5 x 1.66 (8'2" x 5'5")
Garage
5.96 x 9.18 (19'6" x 30'1")
Energy Efficiency and Environmental Impact


Although these particulars are thought to be materially correct their accuracy cannot be guaranteed and they do not form part of any contract.
Property data and search facilities supplied by www.vebra.com