.gif)
Unit 11
The Glass Yard
Sheffield Road
Chesterfield
Derbyshire
S41 8JY
Cherry Drive, Holmewood, Chesterfield
Offers In Excess Of £240,000
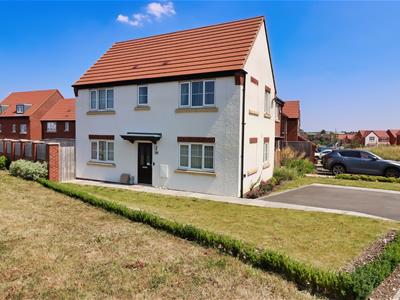

3 Bedroom House - Semi-Detached
- Modern Semi Detached House
- Prominent Corner Plot Position
- Well Presented Throughout
- Lounge, Kitchen Diner, D/st WC
- Three Bedroom - Master with En Suite
- Family Bathroom
- Driveway & Gardens
- Ideal Family Home
- Convenient Location for M1 J29
- Nearby Park & Five Pits Trail
Situated within a popular and convenient residential development, this beautifully presented modern three-bedroom semi-detached family home offers spacious, well-appointed accommodation, ideal for first-time buyers, growing families, or those looking to downsize without compromising on space.
Perfectly positioned for everyday convenience, the property is within easy reach of a range of local amenities, excellent transport links to both Chesterfield and Clay Cross and provides straightforward access to the M1 (Junction 29), making it an excellent choice for commuters. The nearby Five Pits Trail & park opposite the property also offers fantastic opportunities for walking, cycling, and enjoying the outdoors.
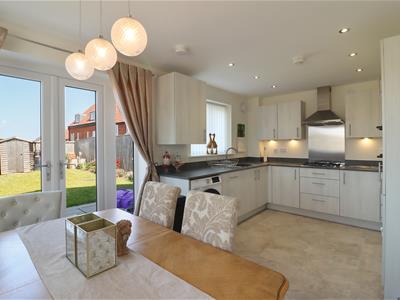
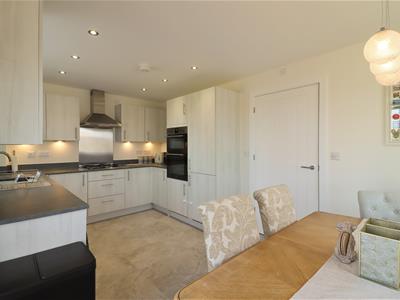
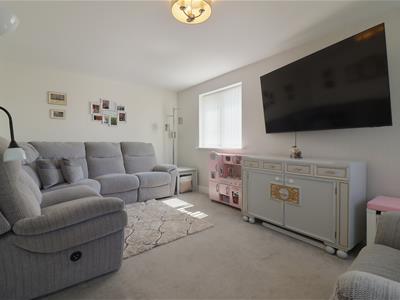
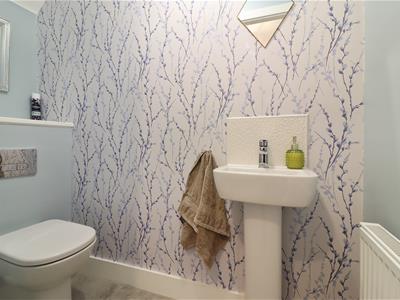
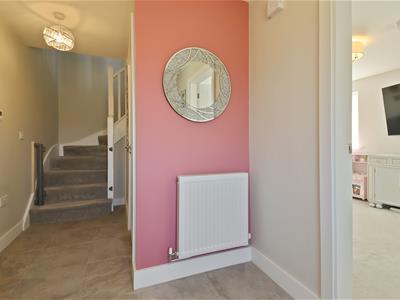
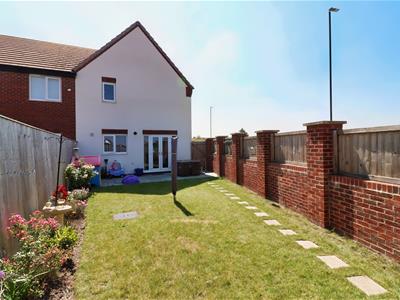
The well-proportioned accommodation briefly comprises an inviting entrance hall, a convenient downstairs WC, a comfortable lounge, a modern fitted kitchen/diner featuring integrated cooking appliances & dishwasher, also with French doors opening onto the rear garden, creating an ideal space for both family living and entertaining.
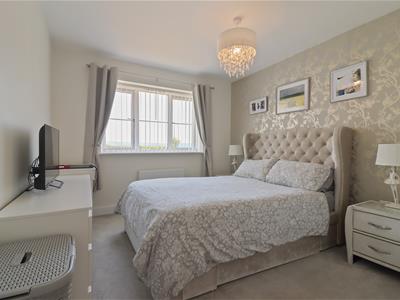
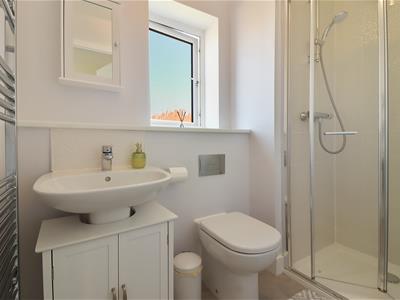
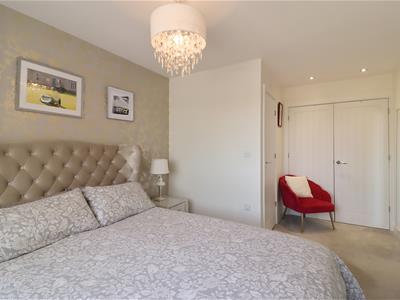
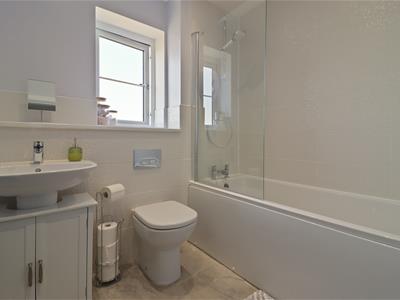
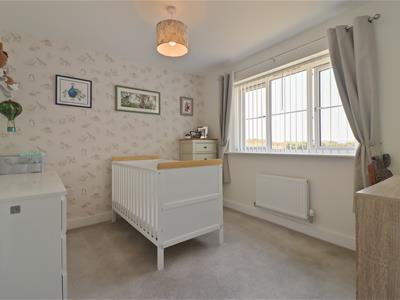
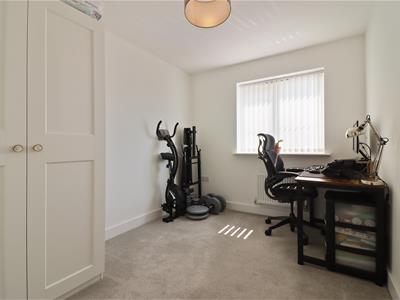
To the first floor, the generous principal bedroom benefits from fitted wardrobes and a stylish en-suite shower room. There are two further well-sized bedrooms and a contemporary family bathroom.
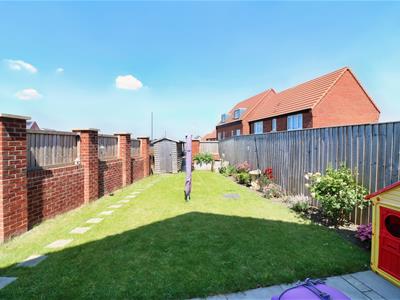
Externally, the property enjoys an enclosed rear garden and off-road parking for two vehicles.
Offering modern living in a sought-after location, early viewing is highly recommended and is strictly by appointment only.
Total Floor Area: 109.7 sq.m. (1,181 sq.ft.)
Entrance Hall
Lounge
61.7 x 3.20 (202'5" x 10'5")
Kitchen Diner
6.17 x 3.02 (20'2" x 9'10")
Downstairs WC Room
First Floor - Landing
Bedroom
3.14 x 3.06 (10'3" x 10'0")
En Suite
Bedroom
3.25 x 3.07 (10'7" x 10'0")
Bedroom
3.25 x 3.00 (10'7" x 9'10")
Bathroom
AML
We are subject to the Money Laundering Regulations 2007. AML regulations apply to every business in the financial services sector, so anti-money laundering checks must be carried out by accountants and solicitors, as well as firms in property, insurance, investment and general finance.
We are therefore obliged to verify prospective purchasers, which are essential to our Customer Due Diligence obligations, which must be done before any property can be marked as sold subject to contract. These rules are set by law and enforced by trading standards.
The cost to do so is £30+vat per named buyer, which covers the cost of obtaining relevant data and any manual checks and monitoring which might be required.
This fee will need to be paid by you in advance of us publishing your property (in the case of a vendor) or issuing a memorandum of sale (in the case of a buyer) and is non-refundable.
The Consumer Protection (Amendment) Regulations 20
Only items referred to in these particulars are included in the sale.
We are informed by the Vendors, upon our property appraisal that the central heating system, kitchen appliances, shower unit, plumbing installations and electric system are in working order.
No tests or checks have been carried out by ourselves and no warranty can therefore be given.
We are also unable to confirm whether any extensions, alterations or window replacements since 2002 have received the necessary Planning Consent and Building Regulations Approval.
Prospective purchasers are advised to make their own inquiries and investigations before making an offer.
Service Charge
We are informed there is a management company in place that takes care of the maintenance within the community of Williamthorpe Fields.
The management company has not yet adopted the area however the monthly cost is estimated at £16.00 per month.
Shared Driveway
The private driveway is acessed via shared access between the 3 neighbouring houses, including this one. The owners are responsible for the maintenance of the section of tarmac on the shared access that sits within the property boundary. The sellers are able to provide further information upon viewing & request.
Energy Efficiency and Environmental Impact

Although these particulars are thought to be materially correct their accuracy cannot be guaranteed and they do not form part of any contract.
Property data and search facilities supplied by www.vebra.com