7 Camden Road
Eastbourne
East Sussex
BN21 4SU
Brodrick Road, Eastbourne
£340,000 Sold (STC)
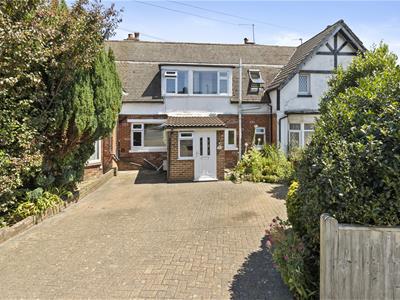
3 Bedroom House
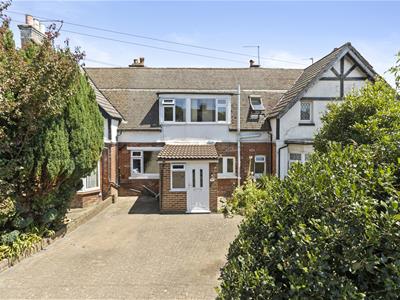
- Spacious and beautifully presented three-bedroom family home
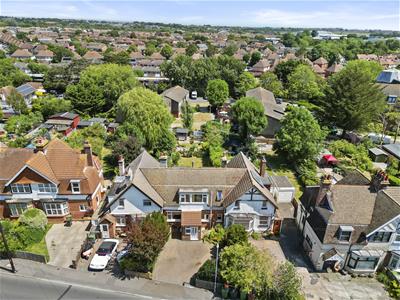
- Private driveway providing off-road parking for two vehicles
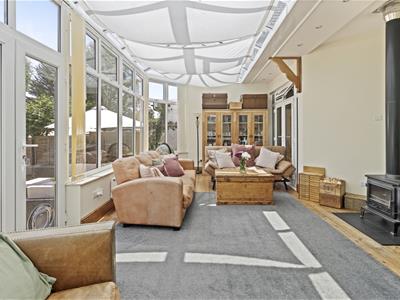
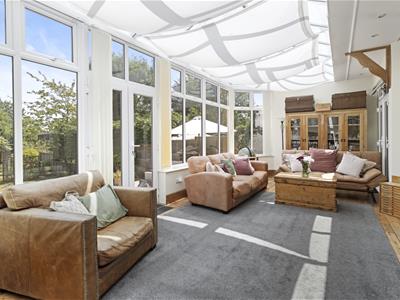
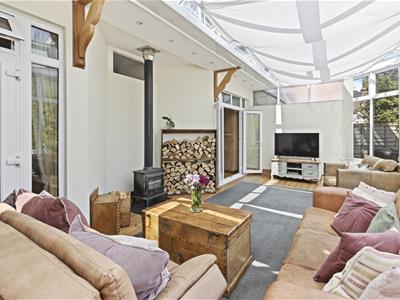
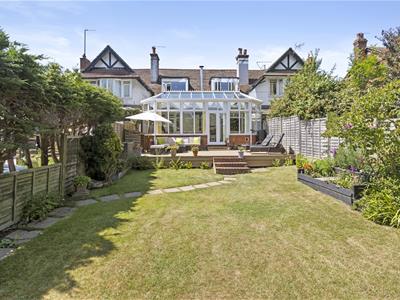
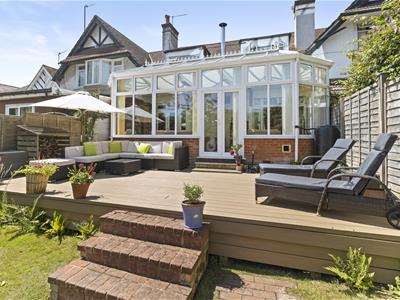
- Stunning full-width conservatory with cosy log burner
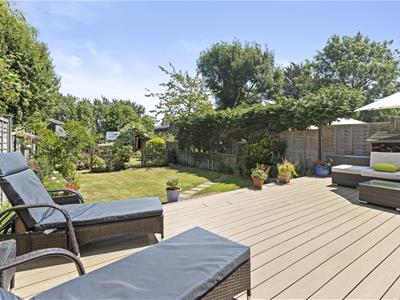
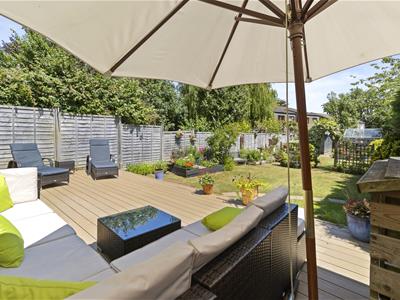
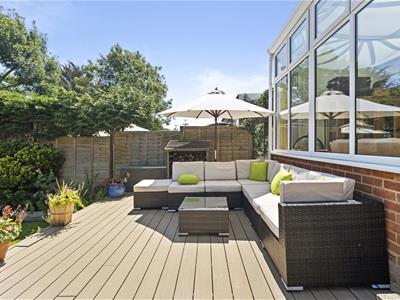
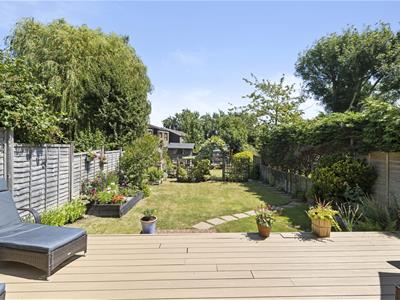
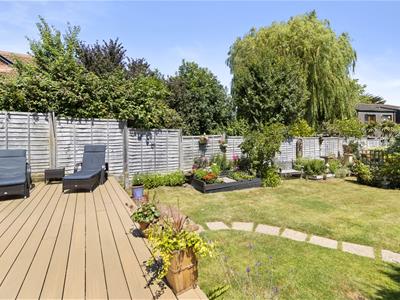
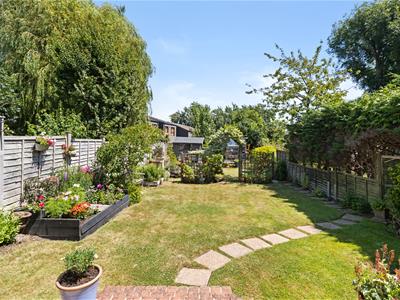
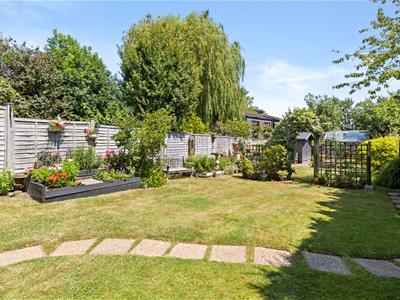
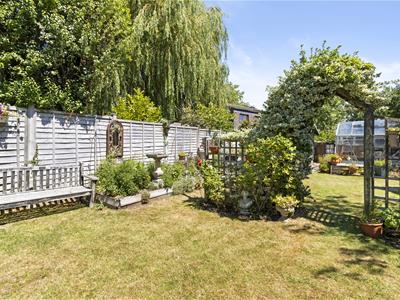
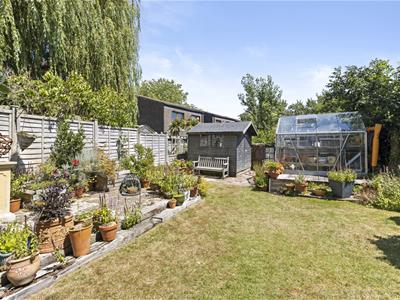
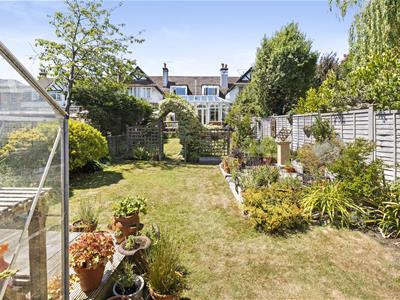
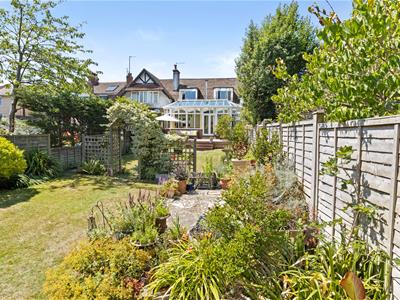
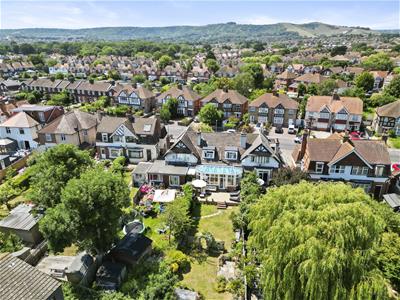
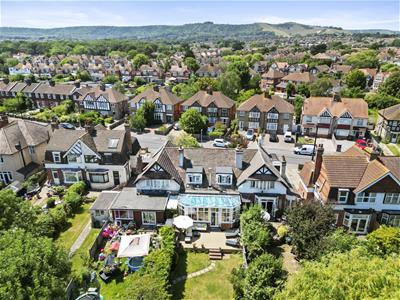
- Beautiful, generous rear garden with composite decking, lawn, greenhouse and shed
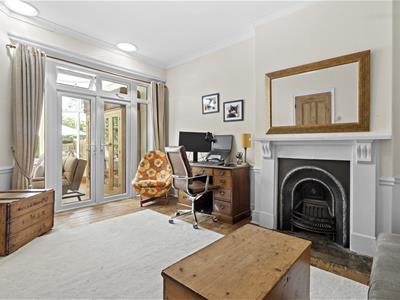
- Spacious living room with double doors into the conservatory
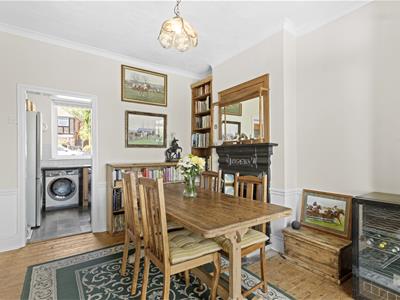
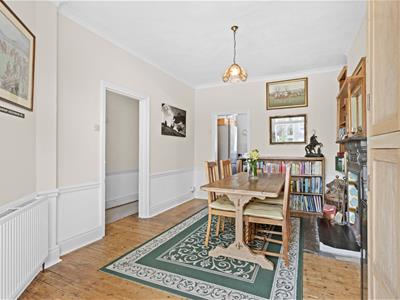
- Separate dining room with potential to create an impressive open-plan kitchen/dining room
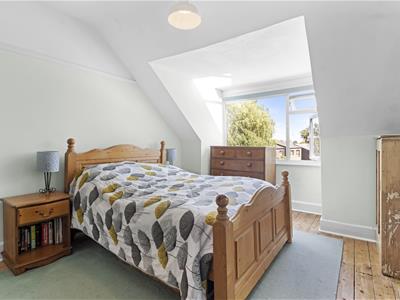
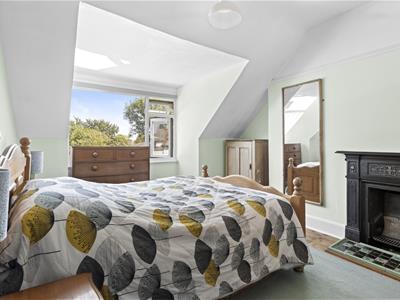
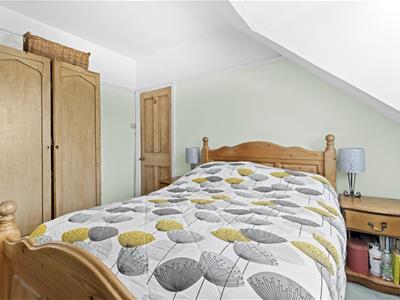
- Three well-proportioned bedrooms with ensuite cloakroom to the principal bedroom
- Ground floor family bathroom
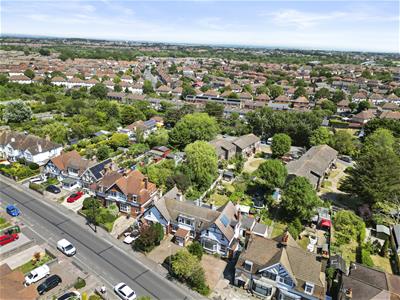
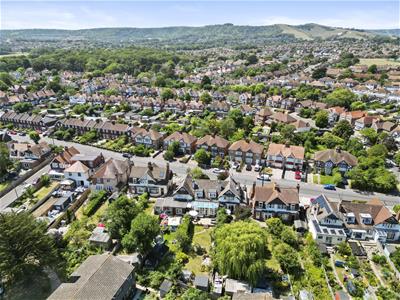
- Walking distance to Hampden Park railway station, schools and local shops
- Fantastic family home offering generous accommodation, future potential and an enviable location
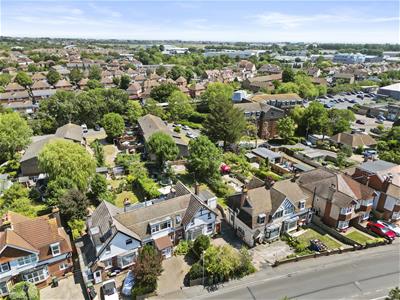
Phil Hall Estate Agents brings to the market this spacious and beautifully presented three-bedroom family home, enviably positioned in the highly sought-after Hampden Park area of Eastbourne. Offering generous and versatile accommodation throughout, this delightful property boasts off-road parking for two vehicles, an impressive full-width conservatory with a cosy log burner, and a stunning, mature rear garden that provides the perfect setting for both entertaining and family life. Conveniently located within walking distance of Hampden Park railway station, well-regarded local schools, shops and everyday amenities, this is a wonderful home for growing families looking for space, convenience and future potential.
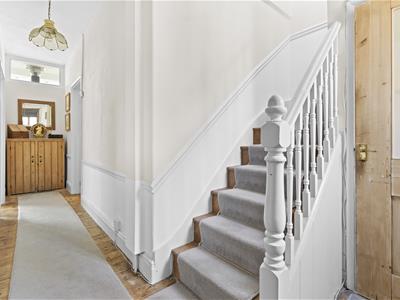
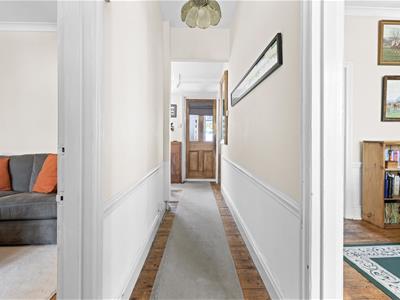
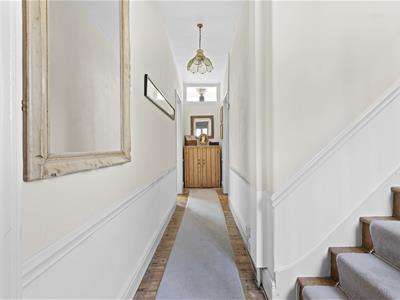
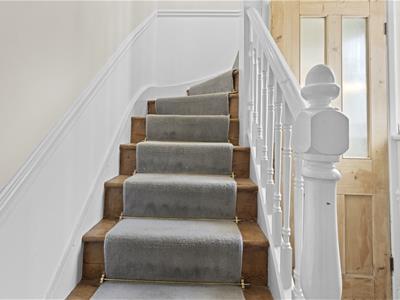
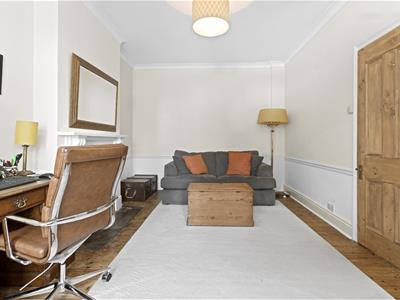
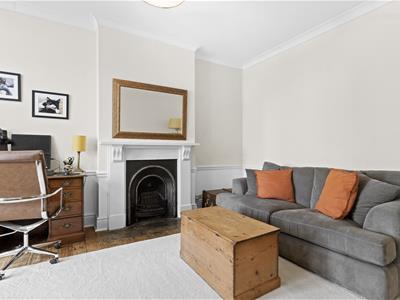
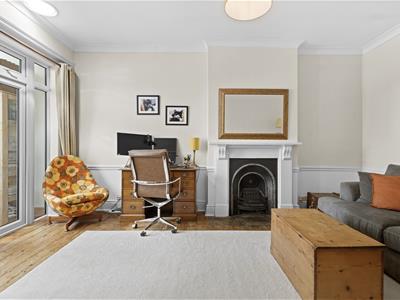
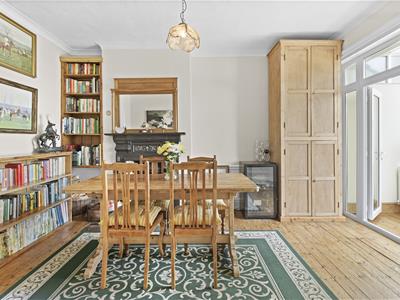
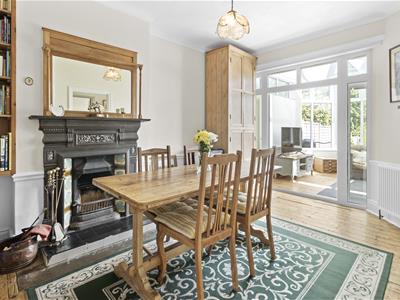
Upon entering the property, you are welcomed into a useful entrance porch which leads through to the central hallway. The hallway provides access to the ground floor accommodation and staircase rising to the first floor. Positioned to the right is the spacious and inviting living room, flooded with natural light and featuring double doors that open into the magnificent conservatory. To the left of the hallway is a separate dining room, an ideal space for family meals or entertaining guests, which also benefits from double doors leading into the conservatory and direct access to the kitchen.
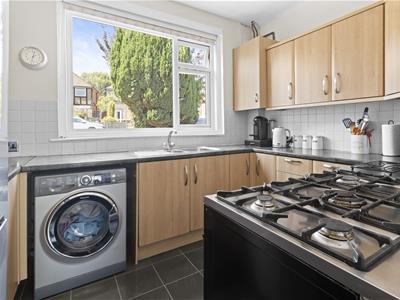
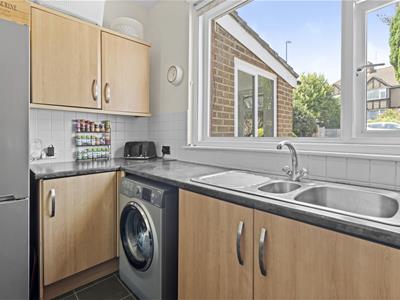
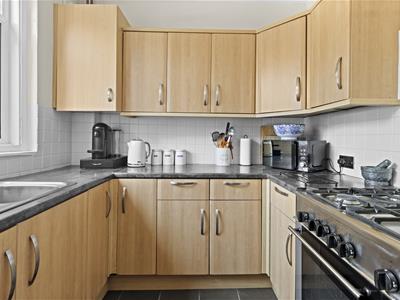
The kitchen overlooks the front of the property and is fitted with a comprehensive range of wall-mounted and matching base units offering ample storage and worktop space. Subject to any necessary consents, there is excellent potential to combine the kitchen and dining room to create a stunning open-plan kitchen/dining space, perfectly suited to modern family living.
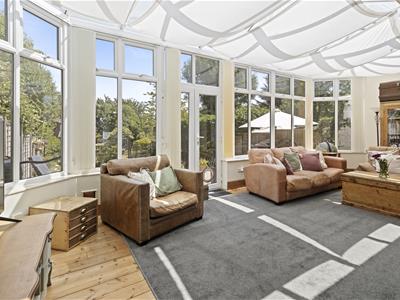
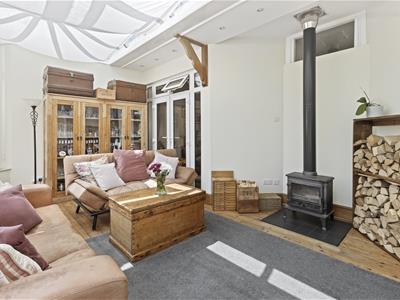
Without doubt, one of the standout features of this wonderful home is the exceptional conservatory. Spanning the full width of the property, this superb additional reception room enjoys access from both the living room and dining room, creating a seamless flow throughout the ground floor.
The addition of a charming log burner in the conservatory allows the space to be enjoyed throughout the year, whilst the uninterrupted views over the beautifully landscaped rear garden create a peaceful and relaxing atmosphere.
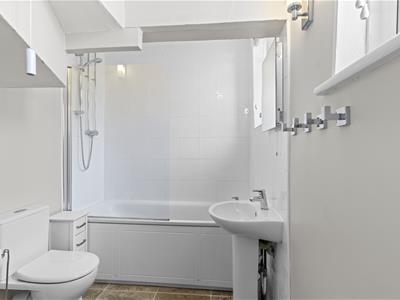
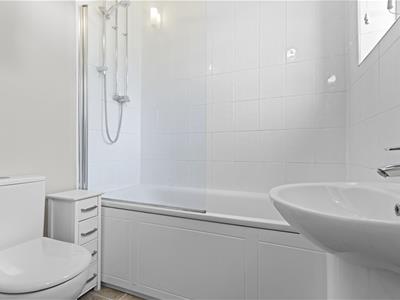
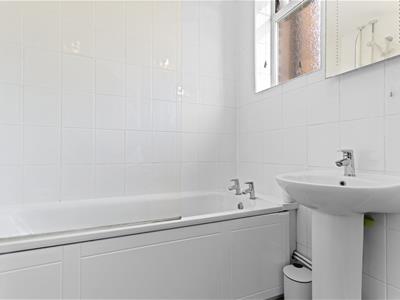
Completing the ground floor accommodation is the family bathroom, conveniently positioned and fitted to serve the household.
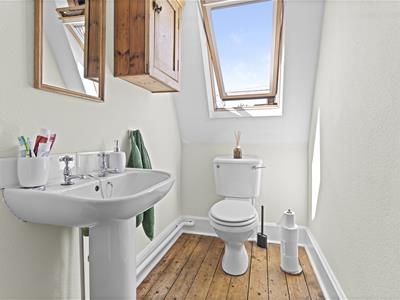
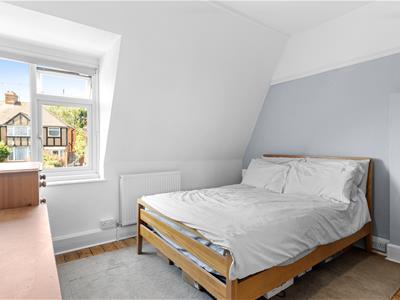
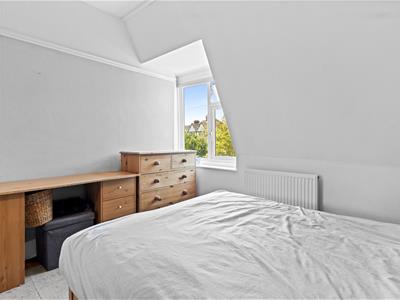
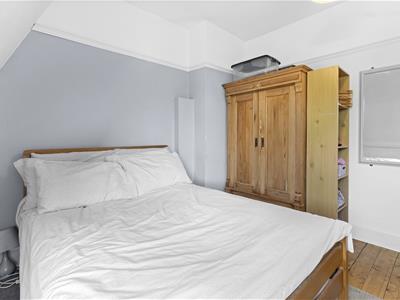
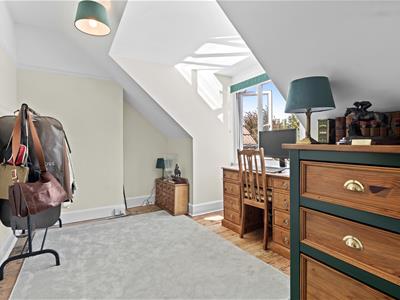
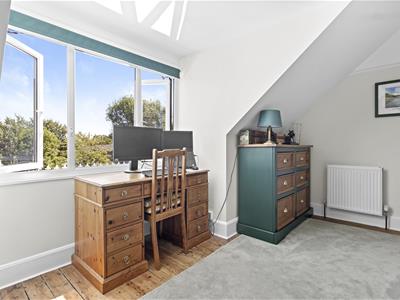
The first floor offers three well-proportioned bedrooms, making this an ideal family home. The principal bedroom further benefits from the added convenience of its own ensuite cloakroom, providing extra comfort and practicality.
Entrance Porch
2.01m x 1.80m (6'07 x 5'11)
Entrance Hall
Ground Floor Bathroom
2.36m x 1.80m (7'09 x 5'11)
Living Room
5.08m x 3.30mm (16'08 x 10'10m)
Dining Room
4.47m x 3.33m (14'08 x 10'11)
Kitchen
3.28m x 2.34m (10'09 x 7'08)
Conservatory
7.39m x 3.45m (24'03 x 11'04)
First Floor Landing
Bedroom One
4.32mm x 3.33mm (14'02m x 10'11m)
Bedroom Two
3.33m x 3.25m (10'11 x 10'08)
Cloakroom
1.80m x 1.22m (5'11 x 4'00)
Bedroom Three
4.45mm x 2.90mm (14'07m x 9'06m)
Outside
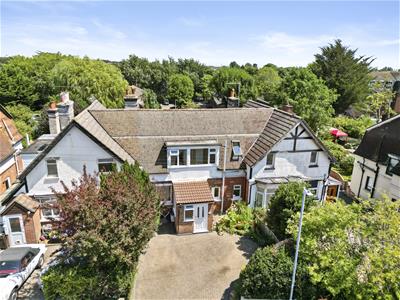
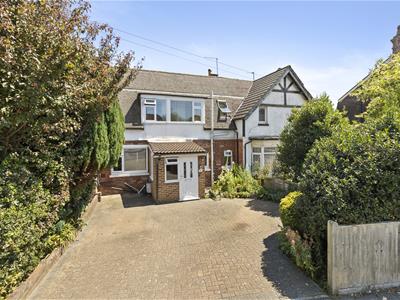
Stepping outside, the front of the property features a private driveway providing off-road parking for two vehicles.
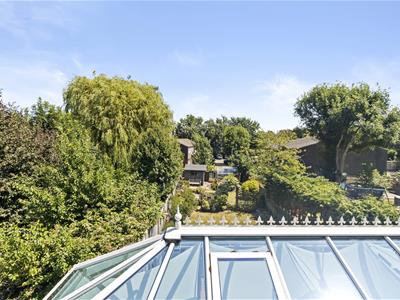
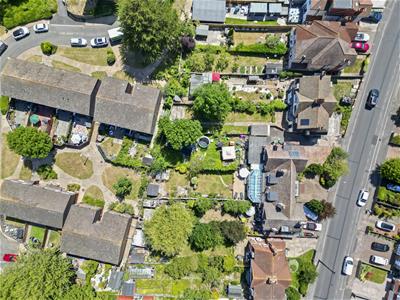
To the rear, the property enjoys an outstanding and beautifully maintained garden that offers an abundance of outdoor space. Immediately adjoining the conservatory is an attractive composite decking area, ideal for outdoor dining, entertaining or simply relaxing in the sunshine. Steps lead down to a generous lawn bordered by established hedging and colourful flower beds, creating a high degree of privacy. A charming feature archway then leads through to a further section of garden, predominantly laid to lawn and complete with a greenhouse and garden shed, making it perfect for keen gardeners, families with children or anyone seeking a peaceful outdoor retreat.
Energy Efficiency and Environmental Impact

Although these particulars are thought to be materially correct their accuracy cannot be guaranteed and they do not form part of any contract.
Property data and search facilities supplied by www.vebra.com