
39 Havelock Road
Hastings
East Sussex
TN34 1BE
Pine Avenue, Hastings
£225,000 Price
2 Bedroom Flat - Purpose Built
- Purpose Built Apartment
- Located on the Second Floor
- Lounge with Juliette Balcony
- Kitchen
- Two Bedrooms
- Allocated Parking Space
- Communal Gardens
- Lift Access
- SHARE OF FREEEHOLD
- Council Tax Band C
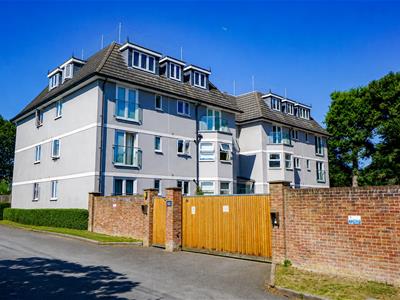
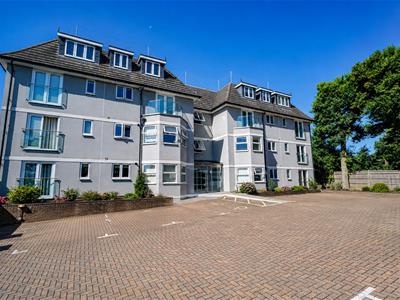
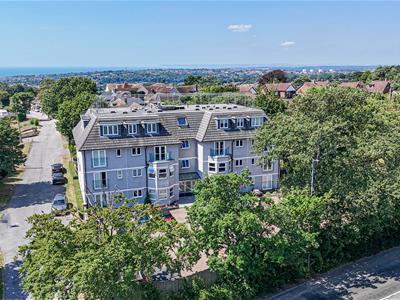
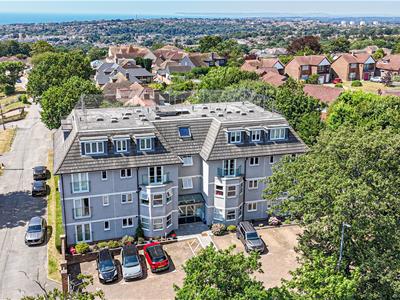
PCM Estate Agents present to the market this TWO DOUBLE BEDROOM MODERN SECOND FLOOR APARTMENT situated in a PRESTIGE PURPOSE BUILT block within a popular region of Hastings. The property benefits from TWO JULIETTE BALCONIES with FAR REACHING SEA VIEWS, LIFT ACCESS and one ALLOCATED PARKING SPACE.
Accommodation comprises an entrance hall with oak flooring, TWO DOUBLE BEDROOMS; one of which with balcony, lounge with further balcony, kitchen, SEPARATE WC and a family bathroom with separate shower and bath. The building is approached via GATED ACCESS and there are COMMUNAL GARDENS.
Situated in this convenient location within reach of bus routes giving access to Hastings Town centre with it's comprehensive range of shopping, sporting, recreational facilities, mainline railway station, seafront and promenade.
Please call the owners agents now to book your viewing to avoid disappointment.
COMMUNAL ENTRANCE
With lift access and stairs rising to the second floor, private front door to:
ENTRANCE HALLWAY
Wood laminate flooring, radiator, two storage cupboards, skirting boards, doors to:
LOUNGE
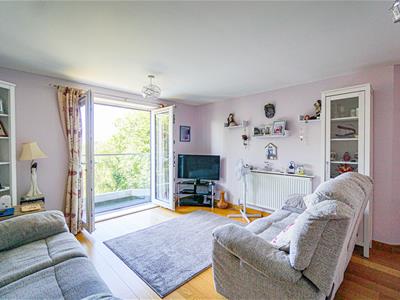
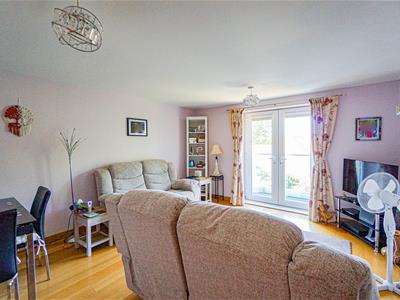
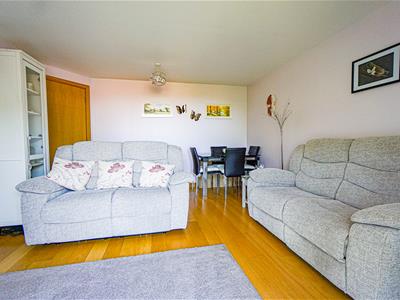
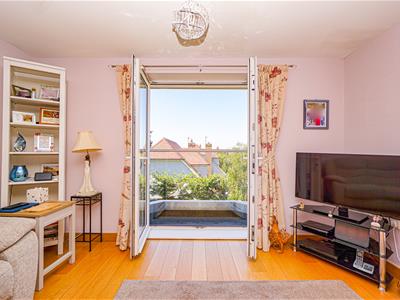
4.32m max x 3.76m max (14'2 max x 12'4 max )Wood laminate flooring, skirting boards, radiator, Juliette balcony with double glazed French doors overlooking the communal gardens and across rooftops, with far reaching views to the sea.
KITCHEN
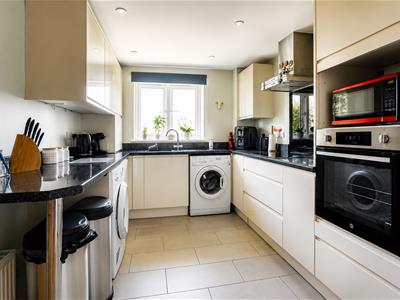
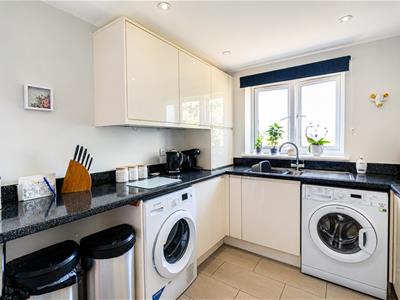
3.43m x 2.49m (11'3 x 8'2)Eye and base level cupboards, plumbing and space for washing machine, space for tumble dryer, integrated fridge freezer, electric oven, four ring electric hob with extractor over, radiator, double sink, tiled flooring, double glazed window to rear aspect with views over communal gardens and rooftops.
BEDROOM
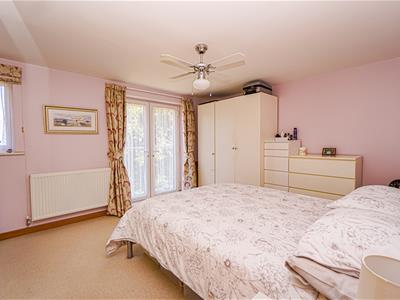
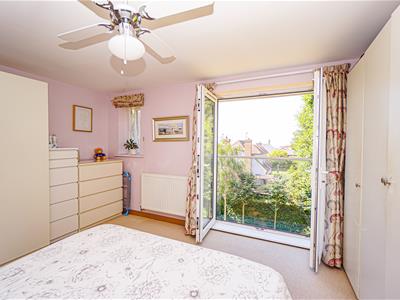
4.27m x 3.43m (14' x 11'3)Carpeted, skirting boards, radiator, double glazed window to rear and access to Juliette balcony overlooking the communal gardens, rooftops and far reaching views to the sea.
BEDROOM
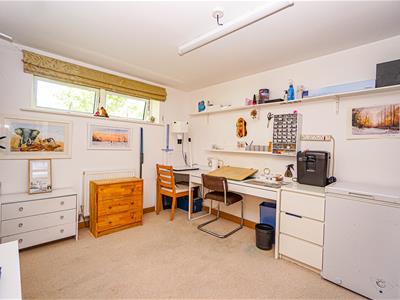
3.76m max x 2.90m max (12'4 max x 9'6 max )Carpeted, skirting boards, radiator, two double glazed windows to side aspect.
BATHROOM
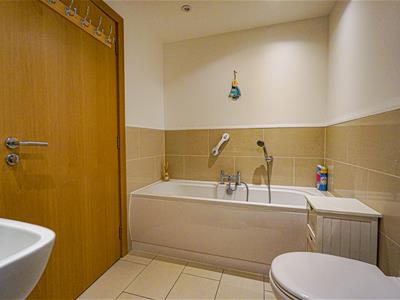
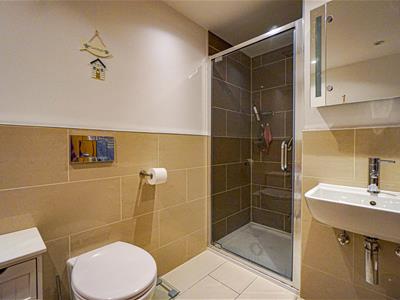
3.10m max x 1.63m max (10'2 max x 5'4 max )Wash hand basin, wc, bath with shower attachment, separate tiled shower cubicle, heated towel rail, tiled flooring, part tiled surround, inset spotlights, extractor fan, two storage cupboards.
SEPARATE WC
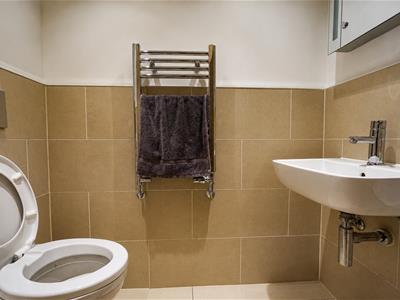
1.55m x 0.74m (5'1 x 2'5)Low level wc, wash hand basin, heated towel rail, tiled flooring, part tiled surround, inset spotlights, extractor fan.
PARKING
One allocated Space.
TENURE
We have been advised of the following by the vendor:
Share of Freehold - transferrable with the sale.
Lease: 999 years from 2012, approximately 985 years remaining.
Service Charge: Approximately £1200 per annum.
Pets: Not Allowed
Letting: Allowed
Air BnB: Not Allowed
COMMUNAL GARDENS
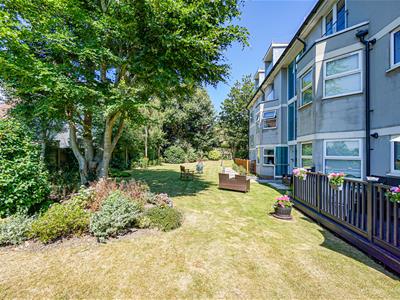
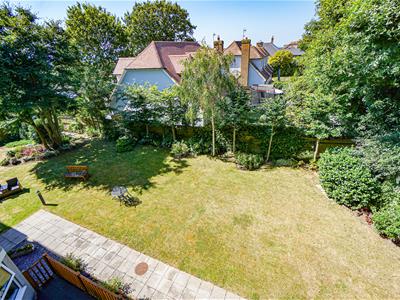
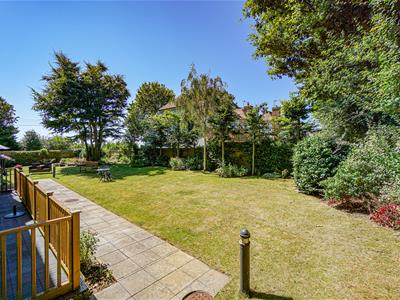
Well-maintained and laid to lawn, with patio area, mature trees and shrubs.
Although these particulars are thought to be materially correct their accuracy cannot be guaranteed and they do not form part of any contract.
Property data and search facilities supplied by www.vebra.com