
66, West End
Redruth
Cornwall
TR15 2SQ
Rose Hill, Redruth
£169,950
3 Bedroom House - Mid Terrace
- Terraced House In Need Of Updating
- 3 Bedrooms
- 2 Reception Rooms
- Kitchen
- First Floor Bathroom
- Gas Heating
- Double Glazing
- Gardens To Front & Rear
- Garage In A Block
- No Onward Chain
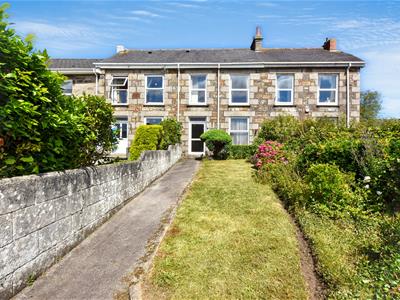
Situated in a convenient location close to amenities this terraced house would now benefit from updating and is offered with no onward chain. The family sized living accommodation includes three first floor bedrooms complemented by a shower room. To the ground floor there are two receptions rooms and a galley style kitchen to the rear. Externally there is an enclosed mature front garden, a low maintenance rear garden and the bonus of a garage in a separate block.
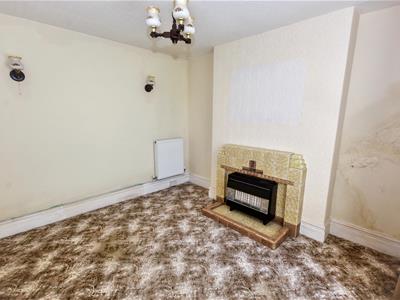
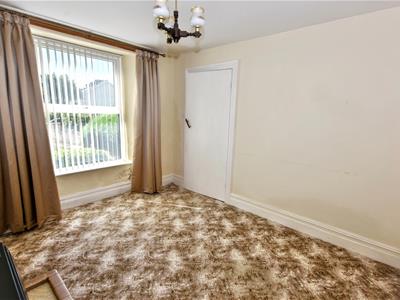
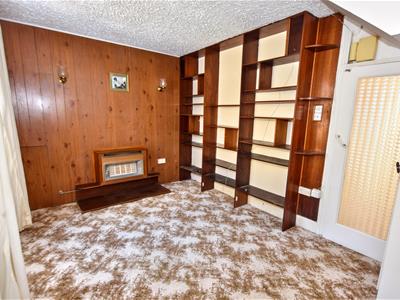
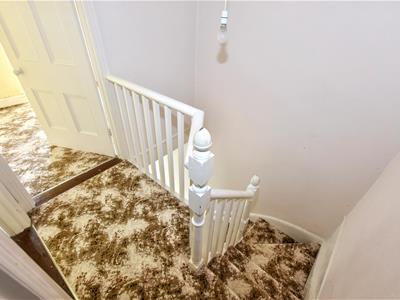
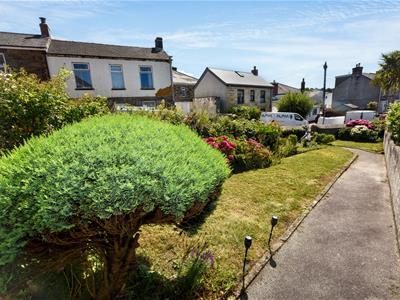
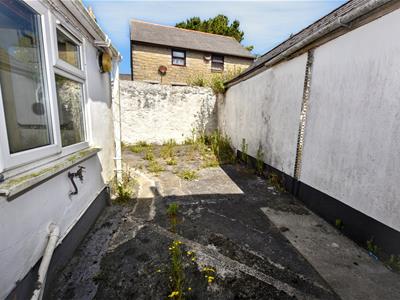
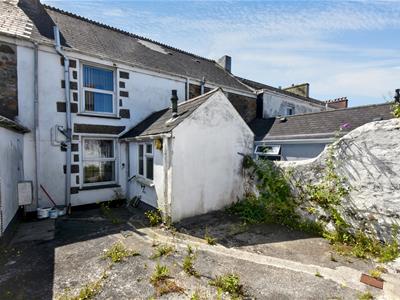
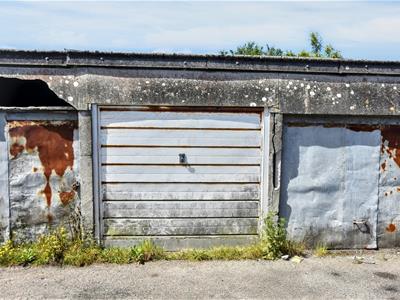
Coming to market chain free is this three bedroomed, two reception roomed mid terraced house, located in an ideal position to access local amenities including schools and a large supermarket within short walking distance. On entry, the hallway has stairs to the first floor and the first reception room can be found on the right. There is a pleasant outlook over the front garden, with a gas fire set on a tiled hearth within a tiled fireplace. The second reception room links through to the kitchen and there is a second gas fire in this room as well as a full height full width built-in sideboard/bookcase along with access to understairs storage. The fitted kitchen is in a galley format with space for under counter appliances as well as space for a cooker. Access is gained from the kitchen to the rear courtyard garden. Stairs with a ninety degree right turn lead to the L-shaped first floor landing. There are two bedrooms to the front which enjoy the pleasant views over the front garden whilst there is a third bedroom to the rear. All of the bedrooms are complemented by a family shower room. Externally, to the front, there is a very pleasant south facing front garden which has been well cared for in the past and would certainly be of interest to any keen gardeners. The rear garden, accessed from the kitchen, is of a courtyard style and is very low maintenance. There is a rear gate for pedestrian access from the road immediately behind. Furthermore, there is a separate single garage a few minutes walk from the property, located in a block off King Street, the street opposite. In terms of location, the property is within short walking distance of Redruth Rugby club as well as Redruth town centre where you will find a range of independent retailers, chain stores and a good range of cafes along with public houses and a cinema. There are a number of nearby schools and Redruth main line railway station, where you can access London amongst other destinations, is around half a mile distant so can be reached on foot or via a short drive. In the same area, there is also access to local bus services. Further afield, Portreath Beach is under a fifteen minute drive, as are Tehidy Country Park and Tehidy Golf Club. Godrevy and Gwithian beaches are just under twenty five minutes away by car. Many other local towns, beaches and attractions are also nearby and accessible including via public transport.
Upvc front door with two decorative obscure double glazed panels and a high level decorative obscure double glazed panel above opens to:
HALLWAY
Radiator and stairs to the first floor.
LOUNGE
2.97m x 3.55m (9'8" x 11'7")Upvc double glazed window overlooking the front garden and aspect. Gas fire set on a tiled hearth within a tiled fireplace surround. Radiator.
RECEPTION 2/DINING ROOM
3.99m x 2.74m (13'1" x 8'11")Full height built-in sideboard/bookcase. Mounted gas fire and a upvc double glazed window overlooking the rear courtyard garden and aspect. Radiator and a door opens to an understairs storage cupboard. Decorative wood effect panelling to one wall.
KITCHEN
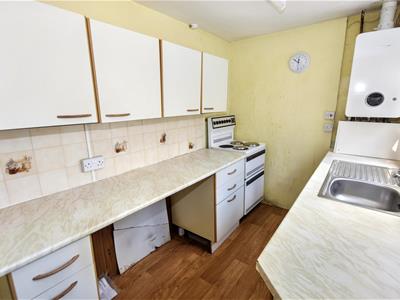
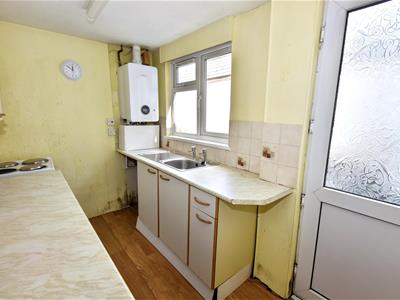
1.78m x 3.02m (5'10" x 9'10")A galley style kitchen fitted with a range of eye level storage cupboards and base level storage cupboards and drawers, roll edge work surfaces and tiled splash backs. Space for a separate under counter fridge and a separate under counter freezer. Space for an electric cooker plus space and plumbing for a washing machine. Worcester boiler. Single drainer stainless steel sink and drainer below a upvc window overlooking the rear courtyard garden. Upvc door with an obscure double glazed half panel feature opens out to the rear courtyard garden.
FIRST FLOOR
LANDING
L shaped landing with a loft access hatch.
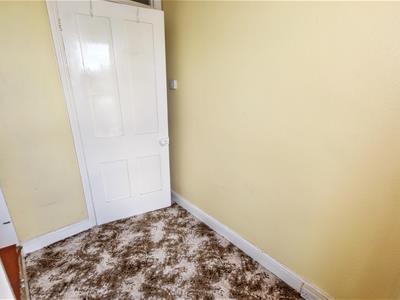
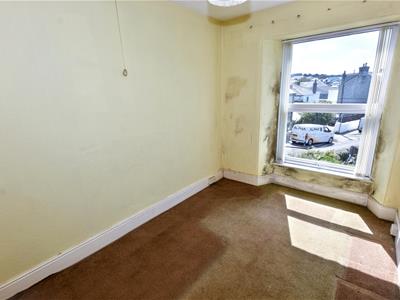
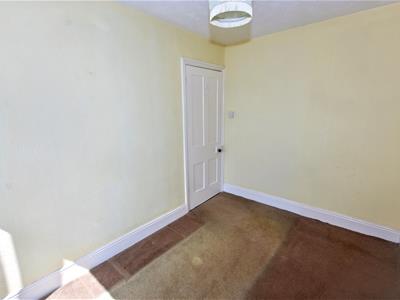
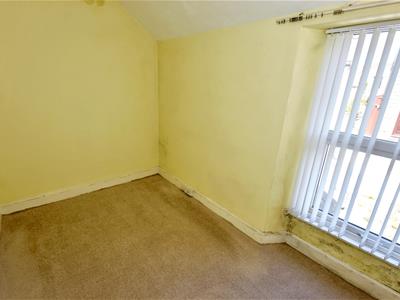
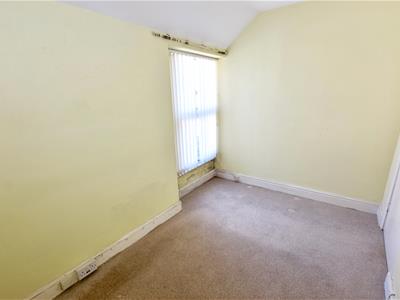
BEDROOM 1
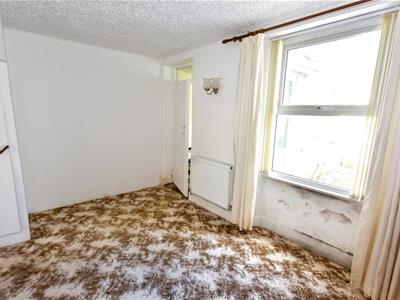
2.44m x 3.44m (8'0" x 11'3")Upvc double glazed window overlooking the front garden and aspect.
BEDROOM 2
3.23m x 1.95m (10'7" x 6'4")Upvc window overlooking the rear courtyard garden and aspect.
BEDROOM 3
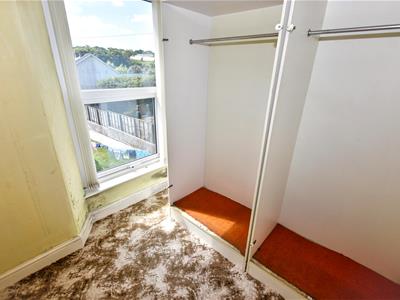
2.02m x 2.08m (6'7" x 6'9")Upvc double glazed window overlooking the front garden and aspect.
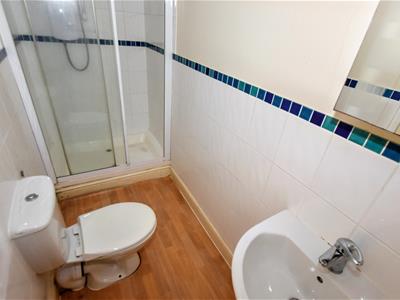
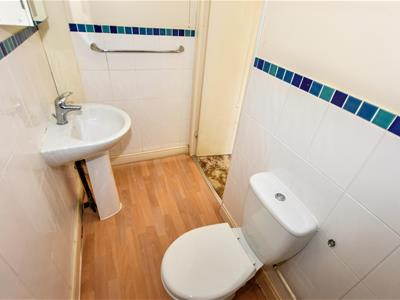
SHOWER ROOM
1.03m x 2.90m (3'4" x 9'6")Partially tiled with a low level wc and a wash hand basin with a mirrored medicine cabinet above. Extractor fan. Shower cubicle with a Triton Enrich electric shower and sliding glass door entry.
OUTSIDE
To the front a gate and pathway leads to the front door and splits two laid to lawn areas. There is a border to one side of mature bushes, hedging, plants and shrubbery plus a walled border to the neighbouring property. There is also a front corner feature of mature bushes and shrubbery. To the rear there is a courtyard style garden with a step up to a raised very low maintenance area. There is an external tap, an external light and a gate leads out for rear pedestrian access to Plain An Gwarry. There is also a single garage in a block off King Street.
DIRECTIONS
From our office in Redruth proceed along Chapel Street and on into Foundry Row. Turn right opposite Kresen Kernow into Plain An Gwarry. Take the first turning right and the property will be found on the right hand side.
AGENTS NOTE
TENURE; Freehold.
COUNCIL TAX BAND: B.
SERVICES
Mains drainage, mains water, mains electricity and mains gas heating.
Broadband highest available download speeds - Standard 7 Mpbs, Superfast 80 Mpbs, Ultrafast 1800 Mpbs (sourced from Ofcom).
Mobile signal Indoors - EE Variable outdoor, Three Good outdoor, O2 Good outdoor, Vodafone Good outdoor & variable indoor (sourced from Ofcom).

Energy Efficiency and Environmental Impact
Although these particulars are thought to be materially correct their accuracy cannot be guaranteed and they do not form part of any contract.
Property data and search facilities supplied by www.vebra.com