Fletcher and Company (Smartmove Derbyshire Ltd T/A)
Tel: 01283 241 500
3 The Boardwalk
Mercia Marina
Findern Lane
Willington
DE65 6DW
Repton Road, Willington
Offers Around £425,000
4 Bedroom House - Detached
- Immaculately Presented Four-Bedroom Detached Family Home In Sought-After Willington
- Spacious And Versatile Accommodation Arranged Over Two Floors. Impressive South-Westerly Facing Rear Garden With Generous Lawn, Patio And Mature Planting
- Contemporary Open-Plan Dining Kitchen With Integrated Appliances And Separate Utility Room
- Principal Bedroom With Fitted Wardrobes And Stylish En-Suite, Plus Three Further Bedrooms
- Detached Single Garage, Driveway Parking, Fitted Storage And Additional Loft Space
- Impressive Energy-Efficient Features Including 18 Solar Panels And 15kW Battery
- South-Westerly Facing Rear Garden With Generous Lawn, Patio And Mature Planting
- Triple-Glazed Front Windows Providing Excellent Insulation And Energy Efficiency
- Excellent Village Location With Local Schools, Amenities And The Beautiful Willington Wetlands Nature Reserve Nearby, Plus Easy Access To Derby, Nottingham And The Wider East Midlands
- Excellent Transport Links With Willington Railway Station, Bus Services And Easy Access To The A6, A38 And A50
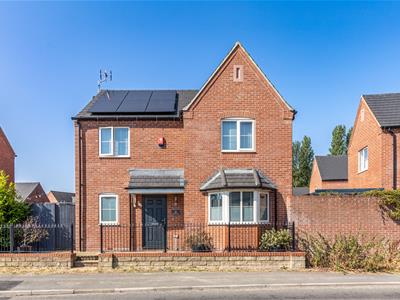
A beautifully presented and immaculately maintained four-bedroom detached family home, occupying a highly desirable position within the sought-after village of Willington. Offering spacious and versatile accommodation arranged over two floors, this impressive modern residence combines contemporary styling with practical family living and is presented in excellent move-in-ready condition.
The ground floor features a welcoming entrance hall, fitted guest cloakroom, generous living room with attractive bay window, and a bright open-plan dining kitchen providing an excellent space for both everyday family life and entertaining. The contemporary fitted kitchen is complemented by a separate utility room, creating a highly practical and well-planned living environment.
To the first floor are four well-proportioned bedrooms, including an impressive principal bedroom with fitted wardrobes and a stylish en-suite shower room, together with three further bedrooms and a well-appointed modern family bathroom.
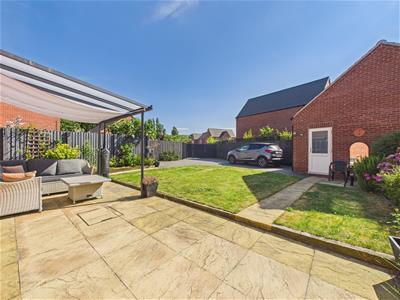
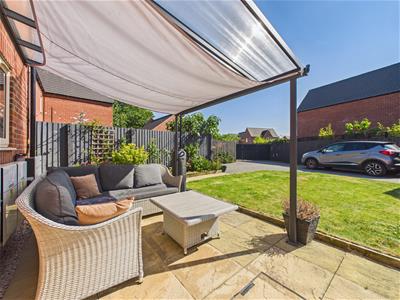
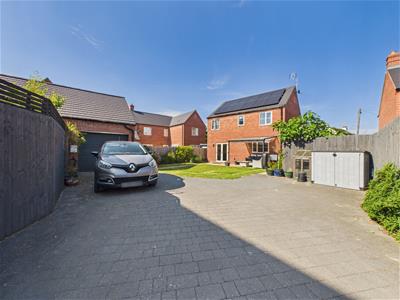
A particular highlight of the property is the large, enclosed south-westerly facing rear garden, offering an excellent outdoor space in which to relax, entertain and enjoy the afternoon and evening sunshine. The garden has been thoughtfully designed for ease of maintenance and features a generous lawn, extensive patio, mature planting and a pleasant seating area with sun shade. Secure gated access from Bittern View leads to a block-paved driveway providing ample off-road parking and access to the detached single garage.
The detached garage offers excellent additional storage and utility space, with power, lighting, fitted shelving, loft/storage space and an EV charging point with dedicated consumer board. The property also benefits from an impressive renewable energy system comprising 18 solar panels and a substantial 15kW battery, together with smart meters for both gas and electricity.
The Location
Situated within the sought-after South Derbyshire village of Willington, the property enjoys an excellent combination of village living, countryside and convenient transport connections. Willington offers a good range of everyday amenities, including local shops, cafés, traditional pubs, a primary school and railway station.
The village is particularly well known for its attractive canal-side walks and access to the River Trent and surrounding countryside, providing excellent opportunities for walking, cycling and outdoor pursuits. The nearby Willington Wetlands Nature Reserve is also a popular destination for enjoying the local wildlife and natural surroundings.
For commuters, Willington is ideally positioned with easy access to the A50 and A38, providing convenient connections towards Derby, Burton-on-Trent and the wider East Midlands. Major employers in the surrounding area are readily accessible, while East Midlands Airport is also within easy reach.
Overall, Willington provides an appealing balance of village life, excellent amenities, beautiful countryside and strong transport links, making it an attractive location for families and commuters alike.
Accommodation
Ground Floor
Entrance Hall
2.98 x 2.32 (9'9" x 7'7")A welcoming entrance hall sets the tone for the property, featuring luxury laminate flooring, neutral white décor, coving and a radiator. There is useful understairs storage, together with an additional storage cupboard, automatic lighting and a heating thermostat.
The hall also benefits from an alarm sensor and panel, front doorbell isolator and a staircase with carpeting leading to the first floor.
Doors lead naturally into the living room, kitchen and downstairs WC, with the accommodation flowing through towards the dining area.
Living Room
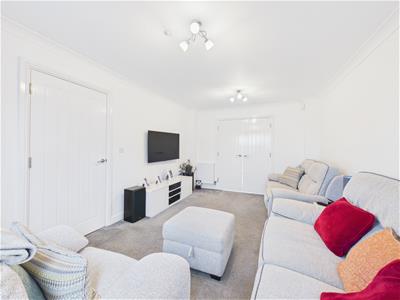
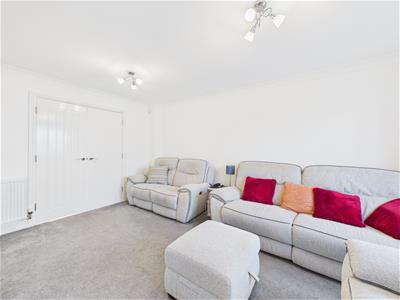
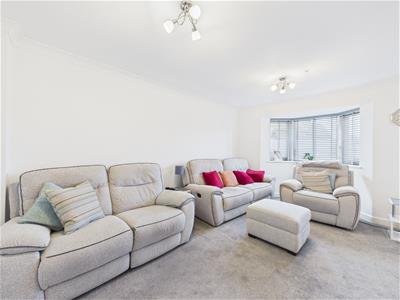 4.48 x 3.28 (14'8" x 10'9")A spacious and comfortable reception room with a lovely bay window overlooking the front aspect, complete with fitted blinds.
The room is neutrally decorated with white walls, coving and a grey carpet, creating a bright and contemporary environment. Two radiators provide warmth, while two pendant light fittings and a TV point complete the room.
Double doors open through to the dining room, while a further door provides access to the entrance hall.
Dining Kitchen
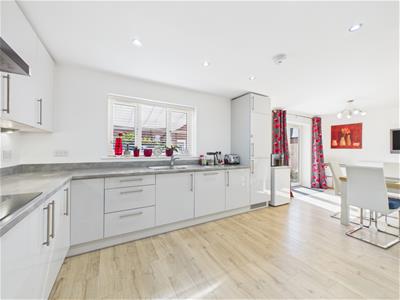 7.52 x 2.54 (24'8" x 8'3")
Dining Area
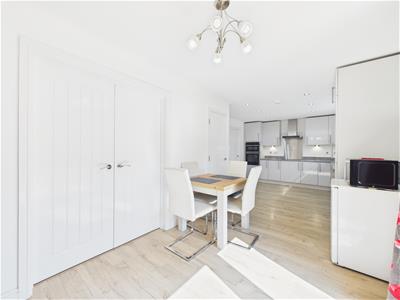
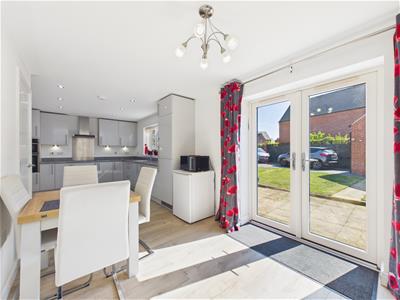
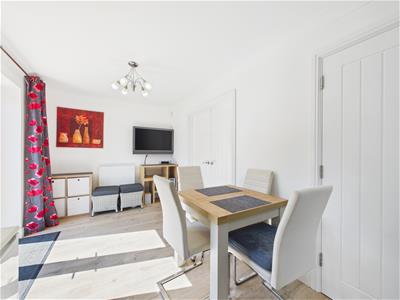 The dining room continues the attractive flooring from the kitchen and provides a natural connection between the kitchen and garden.
The room benefits from French doors opening directly onto the rear garden, creating an abundance of natural light and a pleasant connection with the outside space.
Further features include a radiator, coving, alarm sensor and pendant light.
Fitted Kitchen
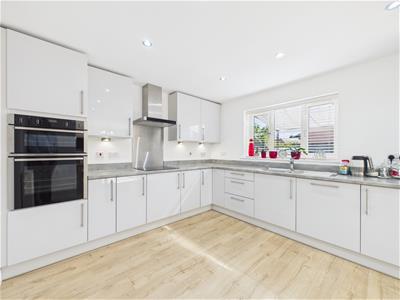 The kitchen is a particularly bright and attractive space, fitted with a contemporary range of grey gloss wall and base units, complemented by chrome bar handles. The units are further enhanced by an attractive concrete-effect worktop and matching splashback.
The kitchen is well equipped with a comprehensive range of integrated appliances, including a double NEFF oven with grill, a NEFF electric hob, a NEFF extractor fan, an integrated fridge freezer and an integrated dishwasher. There is also a one-and-a-half bowl stainless steel sink with drainer.
Additional features include under-unit lighting, ceiling spotlights and USB charging points, while the light laminate flooring provides a practical and modern finish. A window overlooks the rear garden, with fitted blinds provided around the sink area.
There is also useful additional storage, including a cupboard housing the telephone point and Wi-Fi connection, together with fitted shelving and the alarm box.
The kitchen flows seamlessly into the dining area, creating a bright and versatile space that is ideal for everyday family life and entertaining.
Well-Appointed Fitted Guest Cloakroom
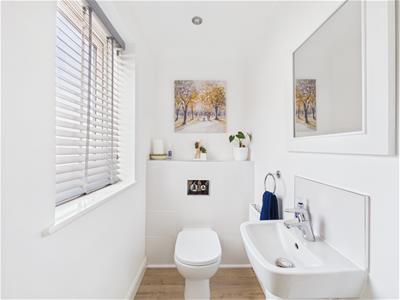 1.37 x 1.09 (4'5" x 3'6")A stylish and contemporary cloakroom featuring continuous flooring, light grey wall tiling, coving and neutral décor.
There is a back to wall WC and wall-mounted flush, with a tiled surround and useful shelf above, together with a wash basin and mixer tap with attractive splashback.
The room also benefits from a privacy-glazed front-facing window with fitted blind, radiator, extractor fan and ceiling spotlights.
Utility Room
2.13 x 1.81 (6'11" x 5'11")A practical separate utility room provides excellent additional household functionality.
There is space for two utility appliances, together with a stainless steel sink, mixer tap and drainer. Matching grey units and worktops continue the style of the kitchen.
The room houses the Potterton boiler, which is annually serviced, together with the consumer unit and carbon monoxide detector. There is also an extractor fan, radiator, heating thermostat and alarm controls.
A half-glazed UPVC door with privacy glass provides convenient access to the side of the property.
First Floor Landing
3.29 x 0.92 (10'9" x 3'0")The first-floor landing is carpeted and provides access to all four bedrooms and the family bathroom.
Features include coving, radiator, pendant lighting and a loft hatch. The loft is currently not boarded.
A smoke alarm is also installed.
Bedroom One
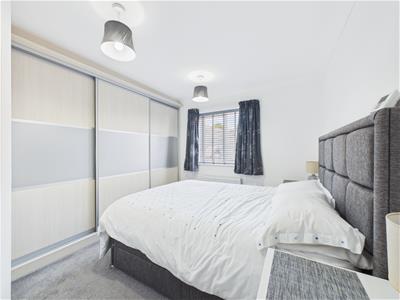 2.85 x 2.70 (9'4" x 8'10")A generous king-size principal bedroom with a front-facing window offering views of the church and fitted blind. The room is neutrally decorated with grey carpeting and benefits from two pendant light fittings and a radiator.
A substantial range of three sliding-door fitted wardrobes provides excellent storage, incorporating shelving and hanging rails with additional space for drawers.
The bedroom also benefits from both TV and telephone points.
Superbly Appointed En-Suite Shower Room
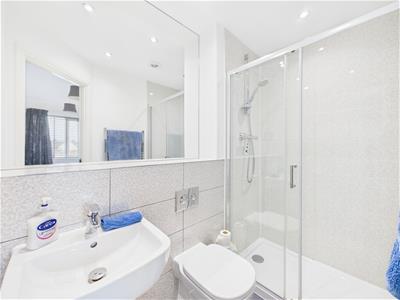 2.27 x 1.20 (7'5" x 3'11")A smart and contemporary en-suite with vinyl flooring, stylish grey tiling and a generous double shower enclosure finished with modern aqua boarding.
There is a wall-mounted WC, wash basin with mixer tap, a fitted mirror, heated chrome towel radiator, shaver point, extractor fan and ceiling spotlights.
Bedroom Two
3.06 x 3.00 (10'0" x 9'10")A well-proportioned second bedroom with a front-facing window providing the view of the church and beyond, fitted blinds, neutral décor, grey carpeting and a radiator.
The room benefits from fitted mirrored wardrobes, incorporating shelving and hanging rails.
A useful airing cupboard provides additional storage and houses the hot water tank, with internal lighting.
TV and telephone points are also provided.
Bedroom Three
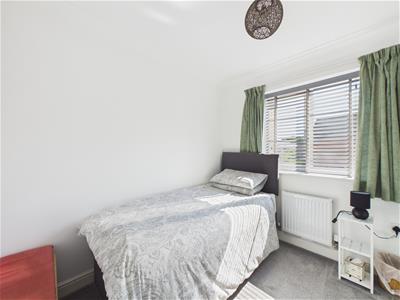 2.69 x 2.16 (8'9" x 7'1")A bright and versatile single bedroom overlooking the rear garden.
The room is neutrally decorated with grey carpeting and coving, and benefits from a rear-facing window overlooking the landscaped garden, pendant light and radiator.
A fitted wardrobe with mirrored sliding door provides excellent storage, incorporating two hanging rails and a shelf above.
TV and telephone points are also provided.
Bedroom Four
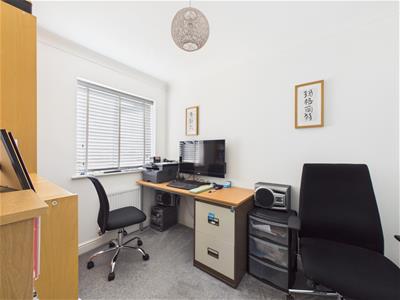 2.72 x 2.02 (8'11" x 6'7")A well-sized fourth bedroom, ideal as a child's bedroom, guest room, study or home office.
The room benefits from neutral décor, grey carpeting, coving and a radiator, together with a rear-facing window providing a wonderful view of the garden fitted with blinds.
Family Bathroom
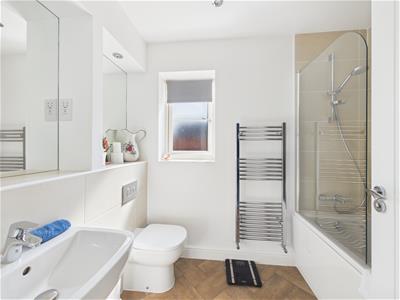 2.27 x 1.69 (7'5" x 5'6")A beautifully presented contemporary family bathroom featuring herringbone-effect vinyl flooring, full-height beige tiling and modern sanitaryware.
The suite comprises a long bath with separate hot and cold taps and shower over, wall-mounted WC with concealed flush, wash basin with mixer tap and chrome heated towel radiator.
Additional features include two fitted mirrors, shaver point, extractor fan, privacy-glazed window with fitted blind and ceiling spotlights.
Outside
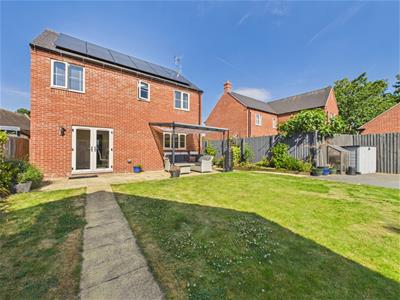 The south-westerly facing rear garden is a particularly impressive feature of the property, offering an excellent outdoor space for relaxing, entertaining and making the most of the afternoon and evening sunshine. The garden has been thoughtfully designed to be relatively easy to maintain, with a generous central lawn complemented by mature shrubs, established planting, herbaceous borders and a selection of attractive trees.
A substantial patio provides an excellent setting for outdoor dining and seating, while the existing sun shade creates a wonderful sheltered area for entertaining and enjoying the garden throughout the day. Outside lighting, fitted racking and useful storage further enhance the practicality of the space, with direct access to the detached single garage.
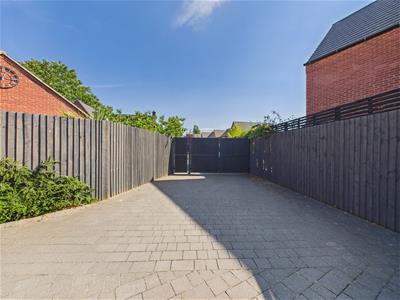
The garden is fully enclosed and benefits from a large gated side access, together with a further side gate. The driveway is accessed from Bittern View via secure gates and provides access to the detached single garage.
To the front of the property, attractive wrought iron railings and a gated side access provide a smart and welcoming approach.
The property also benefits from an impressive solar energy system, comprising 18 solar panels and a substantial 15kW battery, offering excellent potential for energy efficiency and helping to maximise the benefits of renewable energy.
Garage
The detached garage provides excellent additional storage and practical utility space, benefiting from a roller door, power and lighting. A UPVC half-glazed pedestrian door provides convenient access to and from the garden.
The garage is well equipped with fitted shelving, providing useful additional storage, together with further loft/storage space, part of which has been boarded. An EV charging point is also installed, with a dedicated consumer board and separate fuse box serving the EV charger, lighting and power supply.
Council Tax Band D
Energy Efficiency and Environmental Impact

Although these particulars are thought to be materially correct their accuracy cannot be guaranteed and they do not form part of any contract.
Property data and search facilities supplied by www.vebra.com