
Chiltern House, 45, Station Road
Henley-On-Thames
Oxon
RG9 1AT
Ancastle Green, Henley-On-Thames
£695,000
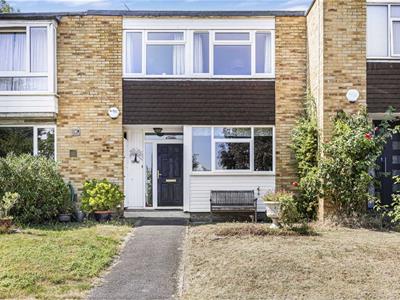
4 Bedroom House - Terraced
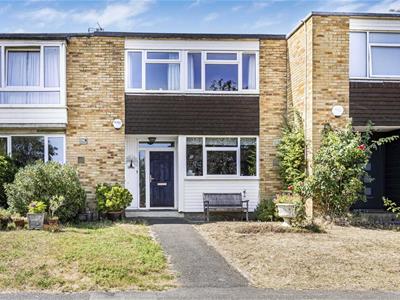
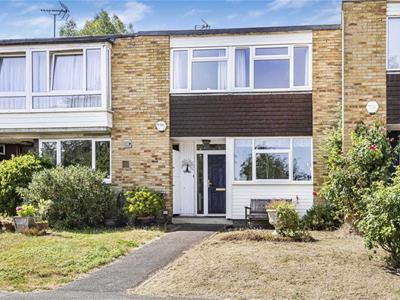
- An architect-designed terraced house built in 1968
- Entrance hall with cloakroom
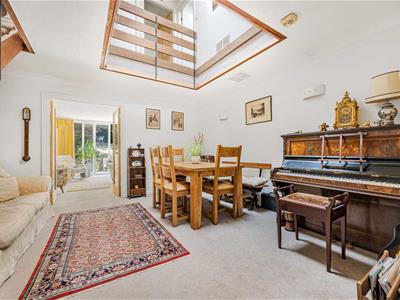
- Dining room with atrium and galleried landing
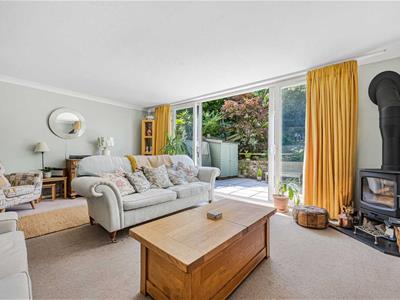
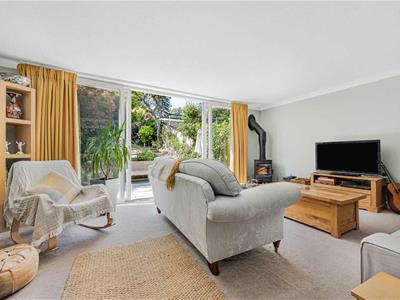
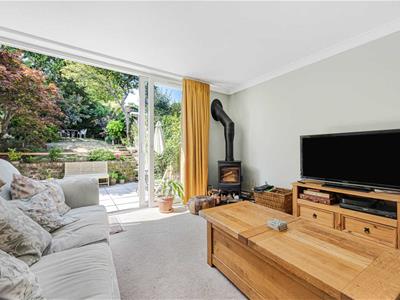
- Separate sitting room with wood-burner
- Fitted kitchen and separate utility room
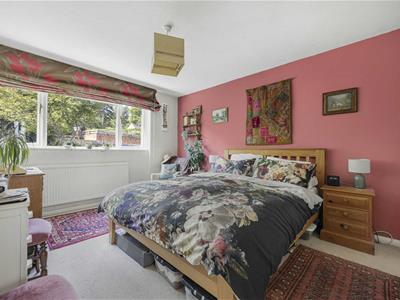
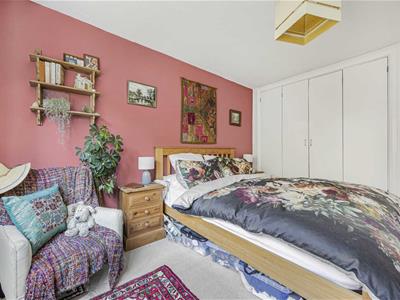
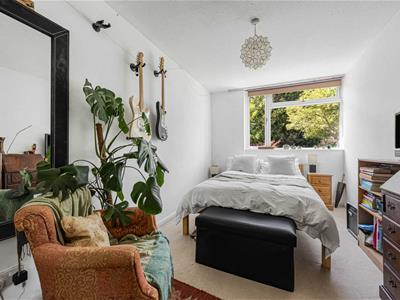
- Four double bedrooms
- Two bathrooms
- Gas central heating to radiators
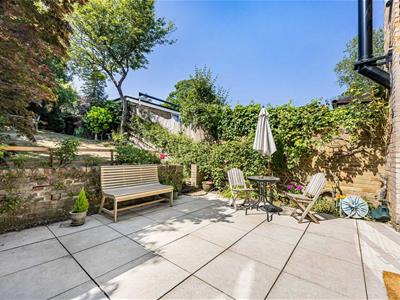
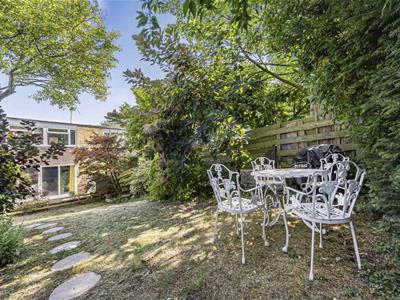
- Private rear garden
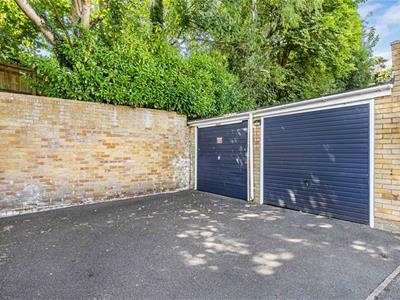
- Garage in nearby block
A well-presented 4-bedroom 2-bathroom architect-designed home, built in 1968, which overlooks a central green space, with rooftop views over Henley. The property has a separate sitting room and dining room and benefits from gas central heating to radiators, a good size rear garden and a larger than average garage in a nearby block. Conveniently located in a quiet residential development approx 0.4 miles to the west of Henley town centre.
ACCOMMODATION
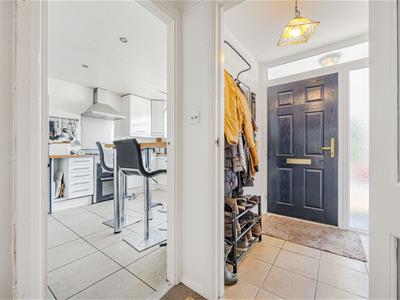
A covered entrance porch with storage cupboards and a panelled front door opens into a bright entrance hall.
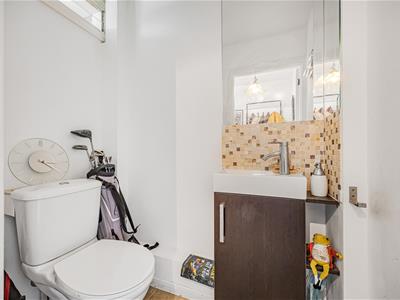
The cloakroom has a white suite comprising a low-level w.c. and wash hand basin.
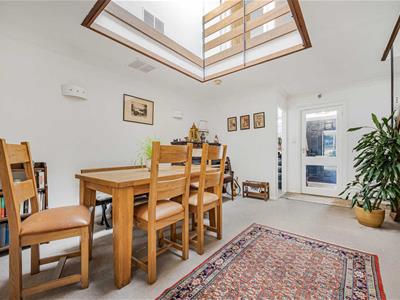
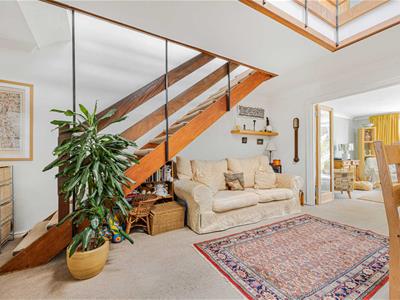
A door opens from the hallway into the dining room with a feature 'atrium' style galleried landing above with skylight. The original open-tread stairs lead to the first floor with space for furniture under.
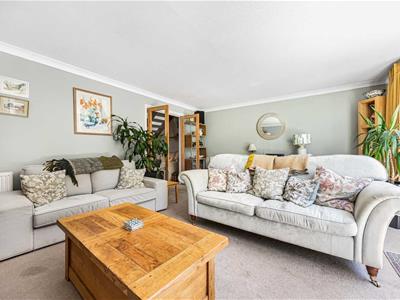
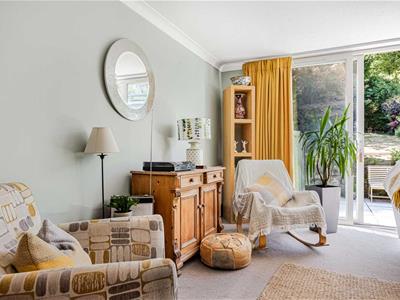
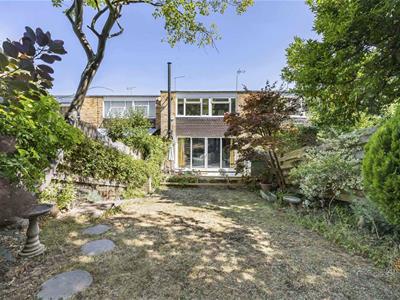
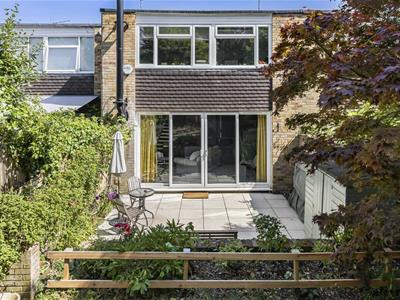
A pair of glazed doors opens to the sitting room, with a wood-burning stove and glazed French doors opening to the rear garden with glazed side panels.
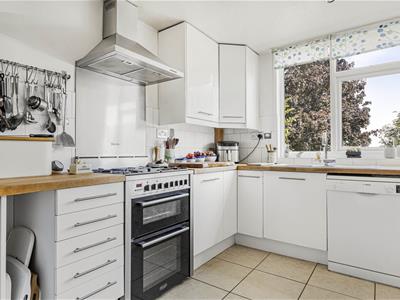
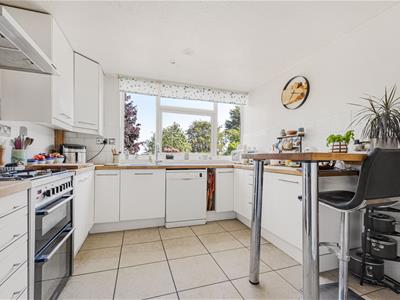
The kitchen has a good range of modern wall and base units, including a breakfast bar and an inset sink unit below a large picture window which overlooks the central green to the front. There is space for a free-standing gas cooker with a stainless steel extractor hood over, space for a fridge freezer and plumbing for a dishwasher.
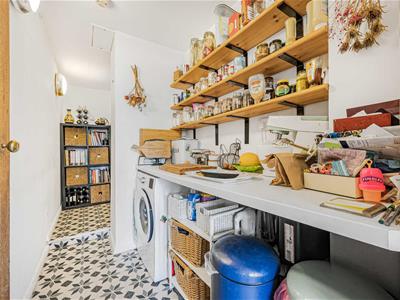
The utility room has plumbing for a washing machine, fitted shelving and a worktop. There is a wall-mounted gas-fired boiler providing central heating to radiators and a Mega-flo hot water tank.
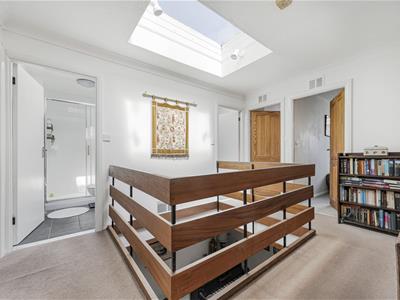
The open-tread staircase has a wooden handrail, leading to the galleried first floor landing with a useful storage cupboard. From the landing, you can look down into the dining room as an architectural feature.
Bedroom 1 has a rear aspect overlooking the garden and has built-in wardrobes.
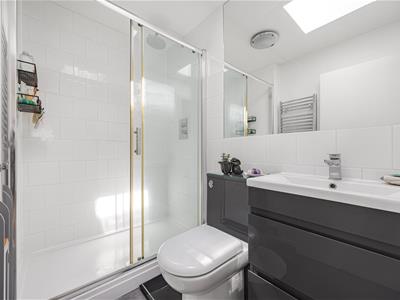
The shower room has a white suite comprising a double width shower cubicle housing with a rainfall shower head, a vanity wash hand basin, a low-level w.c. with a concealed cistern, tiled walls, a heated towel rail and a skylight.
Bedroom 2 is a double bedroom with a front aspect with far-reaching views over Henley, and built-in wardrobes.
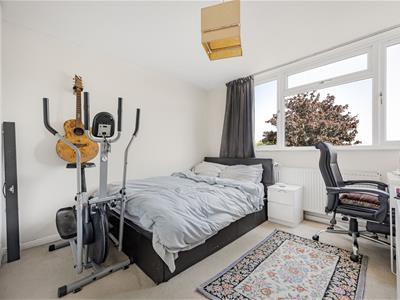
Bedroom 3 has a built-in wardrobe and a rear aspect picture window.
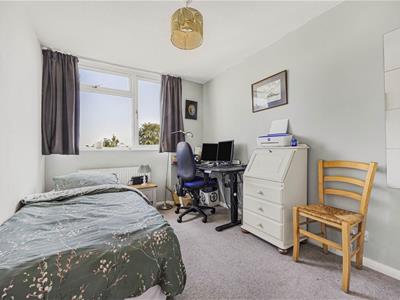
Bedroom 4 is a small double bedroom with built-in wardrobes and a window to the front with far-reaching views.
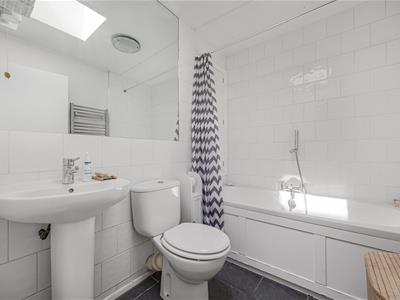
The family bathroom has a white suite comprising a panelled bath with fully tiled surround, a hand-held shower. There is a wash hand basin and a low level w.c., a heated towel rail and a skylight window providing natural light.
Outside
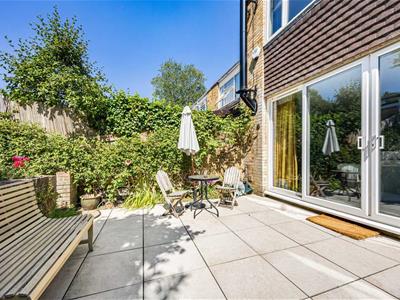
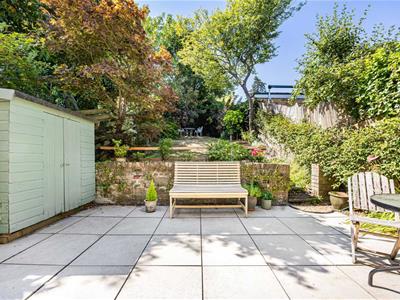
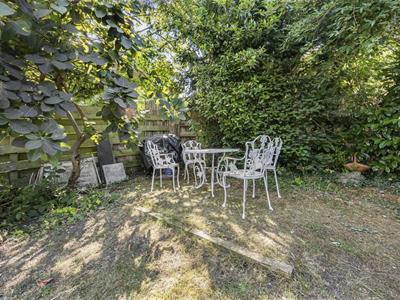
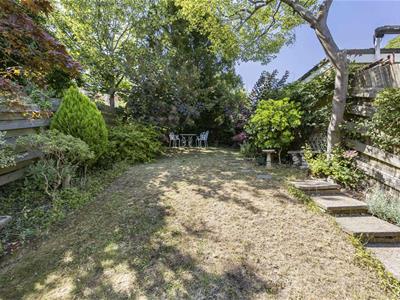
The garden is enclosed by wooden fencing with a patio area directly outside the sitting room. There are steps to the lawn with stocked flower beds and potted plants with shrubs, with specimen trees providing a degree of privacy from the neighbours. There is a pedestrian gate leading to a path that provides access to the garage in a block approx. 50 metres away.
The garage is larger than average (see floor plan) and provides car parking and plenty of additional storage.
LOCATION
Living in Ancastle Green
Ancastle Green is within easy reach of Henley’s town centre, with its range of shops, cafes, and transport links, while also offering a quiet position with elevated views. For those who want to be close to all amenities, this home is just a 10 minute walk from the elegant town hall and the square, which holds a bustling market every Thursday and is surrounded by cafes and restaurants.
Henley-on-Thames has a good range of local shops, pubs, restaurants, a three-screen cinema and the 200-year-old Kenton Theatre. The world-famous Henley Royal Regatta takes place in July, followed by the Henley Festival of Arts, the Rewind Festival in August and the Henley Literary Festival, which takes place every September/October.
The commuter is well provided for with the M4/M40 giving access to London, Heathrow, West Country and the Midlands. Henley Station has links with London Paddington 55 minutes (via Twyford Crossrail - TfL Elizabeth Line).
Reading – 7 miles
Maidenhead M4 Junction 8/9 – 11 miles
London Heathrow – 25 miles
London West End – 36 miles
Reading offers excellent shopping at the Oracle Shopping Centre. Recreational facilities include the Select Car Leasing Stadium, home to Reading Football Club.
Schools
This family home is perfectly located for both private and local schools. It is within catchment for Badgemore Primary School (Ofsted Good) and Gillotts Secondary School (Ofsted Outstanding). Henley Sixth Form College is approximately 5 minutes' walk away.
Leisure
River pursuits include rowing and kayaking with several good clubs along the Thames. Marina facilities are found at Hobbs in Henley, at Harleyford and Wargrave. Golf at Badgemore Park Golf Club, which is within walking distance. Henley lawn tennis club is located a short walk away at Henley College playing fields. The town has an active Rugby club as well as football and hockey for all ages. There is superb walking, cycling and riding in the Chiltern Hills, a designated area of outstanding natural beauty. Phyllis Court country club is situated on the river and is a great place to socialise.
Services: All mains services
Gas fired central heating to radiators
Local Authority - South Oxfordshire District Council
Council Tax Band - E

Energy Efficiency and Environmental Impact
Although these particulars are thought to be materially correct their accuracy cannot be guaranteed and they do not form part of any contract.
Property data and search facilities supplied by www.vebra.com